Skip main navigation
Closed
  • $1,100,000

    270 E Pearson St APT 303, Chicago, IL 60611

    2beds
    1,940sqft
    Condominium, Single Family Residence
    Built in 2005
    -- sqft lot
    $663,400 Zestimate®
    $567/sqft
    $5,179 Estimated rent

    Home value

    $663,400

    $590,000 - $736,000

    $5,179/mo

    Zestimate® history
    Loading
    Loading...

    Owner options

    List your home for rent

    $5,179/mo

    Rent Zestimate®

    Find your next renter with Zillow Rental Manager. Plus, with online applications, you can quickly screen prospective tenants – for free.

    Learn more

    $5,179/mo

    Rent Zestimate®

    Refinance and save

    $9,599/mo

    Est. payment

    Refinancing to a lower rate could help reduce your monthly payments and save thousands over the life of the loan.

    See today's rates

    $9,599/mo

    Est. payment

    Explore your selling options

    Work with a Zillow partner agent

    Leverage their expertise and Zillow's premium Showcase listings to get your home seen by more buyers.

    Get started

    List with your own agent

    Get your home in front of millions of buyers by listing it on Zillow.

    Learn how to do it

    Sell it yourself

    Take full control of how buyers see your home on Zillow by listing For Sale by Owner (FSBO).

    List your home

    What's special

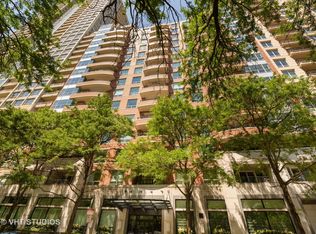
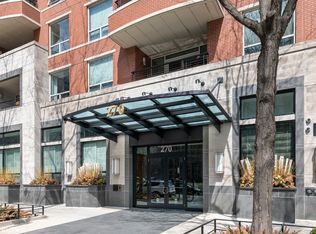
    Located just a few steps from the picturesque lakefront, the Belvedere stands out as one of Chicago's top luxury boutique buildings .Within its walls lies a completely redesigned and meticulously upgraded split two-bedroom, two-bathroom residence that flawlessly blends classic charm with modern elegance, the pinnacle of luxury living.The extensive renovation boasts an open layout, spacious rooms, lofty ceilings, and an abundance of natural light streaming in through floor-to-ceiling windows that offer serene views of Lake Shore Park. The chef's dream kitchen features gorgeous custom cabinetry, luxury appliances, and expansive honed quartzite countertops. The seamless flow from the kitchen to the dining and living areas creates an ideal space for hosting gatherings. The living room features an elegant marble gas fireplace and leads out to a private balcony equipped with a gas line for grilling and enjoying outdoor leisure. The luxurious primary bedroom suite offers a Juliette balcony, custom built-ins, and an oversized walk-in closet.The spa-like ensuite bathroom boasts dual sinks, a separate shower, a designated makeup desk area, and a large customized walk-in closet. A custom built-in private desk/office space adds a unique touch to the residence. The sunlit second bedroom ensuite provides ample space and includes a sizable custom walk-in closet. A laundry room with a walk-in pantry/utility closet adds convenience. Additional highlights include 8" Planked French White Oak Quarter Sawn flooring, Circa Lighting fixtures, Sub Zero, Wolf, and Bosch appliances, Calacutta marble bathrooms, premium quality custom cabinetry and built-ins, and intricate trim and millwork. Abundant storage options, including an assigned storage unit, cater to organizational needs. A deeded garage parking space is included, with the option to purchase an additional parking spot. Residents can enjoy amenities such as 24/7 door staff/security, an onsite manager and engineer, a fitness center, and a dry cleaner within this service-oriented, pet-friendly building. Ideally situated on a peaceful tree-lined street opposite Lake Shore Park, this prime location offers easy access to the lakefront, museums, shopping, restaurants, theaters, Navy Pier, NWMH, and more, epitomizing a "walk to everything" urban lifestyle.

    Zillow last checked:

    Listing updated:

    Listing courtesy of:

    Laurie Walsh 630-642-0052,

    @properties Christie's International Real Estate

    Bought with:

    Janet Jasmer

    @properties Christie's International Real Estate

    Source: MRED as distributed by MLS GRID,MLS#: 12102559MLS Logo

    Facts & features

    Interior

    Bedrooms & bathrooms
    • Bedrooms: 2
    • Bathrooms: 2
    • Full bathrooms: 2
    Primary bedroom
    • Features: Flooring (Hardwood), Bathroom (Full)
    • Level: Main
    • Area: 340 Square Feet
    • Dimensions: 20X17
    Bedroom 2
    • Features: Flooring (Hardwood)
    • Level: Main
    • Area: 165 Square Feet
    • Dimensions: 15X11
    Balcony porch lanai
    • Level: Main
    • Area: 70 Square Feet
    • Dimensions: 5X14
    Dining room
    • Features: Flooring (Hardwood)
    • Level: Main
    • Area: 240 Square Feet
    • Dimensions: 20X12
    Foyer
    • Level: Main
    • Area: 72 Square Feet
    • Dimensions: 9X8
    Kitchen
    • Features: Kitchen (Eating Area-Breakfast Bar), Flooring (Hardwood)
    • Level: Main
    • Area: 160 Square Feet
    • Dimensions: 16X10
    Laundry
    • Features: Flooring (Hardwood)
    • Level: Main
    • Area: 64 Square Feet
    • Dimensions: 8X8
    Living room
    • Features: Flooring (Hardwood)
    • Level: Main
    • Area: 288 Square Feet
    • Dimensions: 18X16
    Walk in closet
    • Features: Flooring (Hardwood)
    • Level: Main
    • Area: 117 Square Feet
    • Dimensions: 9X13
    Heating
    • Electric, Baseboard
    Cooling
    • Central Air
    Appliances
    • Included: Range, Microwave, Dishwasher, High End Refrigerator, Washer, Dryer, Disposal, Oven, Range Hood, Gas Cooktop
    • Laundry: Washer Hookup, In Unit
    Features
    • Storage, Built-in Features, Walk-In Closet(s), Bookcases, Open Floorplan
    • Flooring: Hardwood
    • Basement: None
    • Number of fireplaces: 1
    • Fireplace features: Gas Log, Gas Starter, Living Room
    Interior area
    • Total structure area: 0
    • Total interior livable area: 1,940 sqft

    Property

    Parking
    • Total spaces: 1
    • Parking features: On Site, Garage Owned, Attached, Garage
    • Attached garage spaces: 1
    Accessibility
    • Accessibility features: No Disability Access
    Features
    • Exterior features: Balcony
    Details
    • Additional parcels included: 17032280354026,17032280354090
    • Parcel number: 17032280344007
    • Special conditions: List Broker Must Accompany

    Construction

    Type & style
    • Home type: Condo
    • Property subtype: Condominium, Single Family Residence
    Materials
    • Brick, Concrete
    Condition
    • New construction: No
    • Year built: 2005
    • Major remodel year: 2019

    Utilities & green energy

    • Electric: Circuit Breakers, 200+ Amp Service
    • Sewer: Public Sewer
    • Water: Lake Michigan

    Community & neighborhood

    Community
    • Community features: Park
    Location
    • Region: Chicago
    • Subdivision: Belvedere

    HOA & financial

    HOA
    • Has HOA: Yes
    • HOA fee: $1,731 monthly
    • Amenities included: Bike Room/Bike Trails, Door Person, Elevator(s), Exercise Room, Storage, On Site Manager/Engineer, Receiving Room, Valet/Cleaner
    • Services included: Air Conditioning, Water, Gas, Parking, Insurance, Doorman, Exercise Facilities, Exterior Maintenance, Lawn Care, Scavenger, Snow Removal

    Other

    Other facts
    • Listing terms: Cash
    • Ownership: Condo

    Price history

    DateEventPrice
    1/22/2025Sold$1,100,000-8.3%$567/sqft
    Source: MRED as distributed by MLS GRID #12102559 Report a problem
    1/9/2025Pending sale$1,199,000$618/sqft
    Source: MRED as distributed by MLS GRID #12102559 Report a problem
    11/21/2024Contingent$1,199,000$618/sqft
    Source: MRED as distributed by MLS GRID #12102559 Report a problem
    7/5/2024Listed for sale$1,199,000-22.6%$618/sqft
    Source: MRED as distributed by MLS GRID #12102559 Report a problem
    3/22/2014Listing removed$1,550,000$799/sqft
    Source: Prudential Rubloff #08453571 Report a problem
    9/27/2013Listed for sale$1,550,000+8.8%$799/sqft
    Source: Prudential Rubloff #08453571 Report a problem
    4/24/2008Sold$1,425,000+95.5%$735/sqft
    Source: MRED as distributed by MLS GRID #06814253 Report a problem
    1/22/2008Listed for sale$729,000$376/sqft
    Source: Rubloff Chicago Real Estate #6778390 Report a problem

    Public tax history

    YearProperty taxesTax assessment
    2024-- $52,421 -26.6%
    2023$15,069 -0.9%$71,422 -3.4%
    2022$15,214 -1.6%$73,967 -3.8%
    2021$15,454 +95.7%$76,853 +116.8%
    2020$7,897 +10.9%$35,448
    2019$7,122 +1.7%$35,448
    2018$7,002 -8.2%$35,448
    2017$7,631 +7.5%$35,448
    2016$7,100 +9.3%$35,448
    2015$6,496 -1.2%$35,448
    2014$6,577 +2%$35,448
    2013$6,447 +1.4%$35,448
    2012$6,361 +10.7%$35,448
    2011$5,744 -0.4%$35,448
    2010$5,768 +4.4%$35,448
    2009$5,528 -32.1%$35,448 -37.5%
    2008$8,136 +1%$56,718
    2007$8,055 -1.1%$56,718
    2006$8,142 -4%$56,718 +9.3%
    2005$8,478 $51,883

    Find assessor info on the county website

    Neighborhood: Streeterville

    Nearby schools

    GreatSchools rating
    Schools provided by the listing agent
    • District: 299

    Source: MRED as distributed by MLS GRID. This data may not be complete. We recommend contacting the local school district to confirm school assignments for this home.

    Get a cash offer in 3 minutes
    Find out how much your home could sell for in as little as 3 minutes with a no-obligation cash offer.
    Estimated market value
    $663,400
    Get a cash offer in 3 minutes
    Find out how much your home could sell for in as little as 3 minutes with a no-obligation cash offer.
    Estimated market value
    $663,400