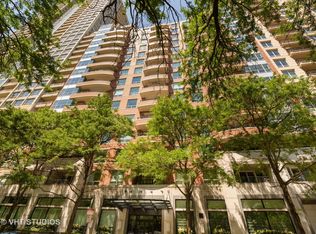
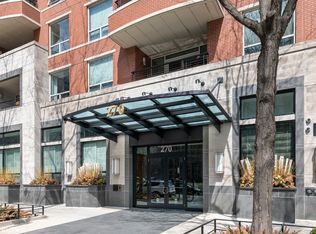
Located just a few steps from the picturesque lakefront, the Belvedere stands out as one of Chicago's top luxury boutique buildings .Within its walls lies a completely redesigned and meticulously upgraded split two-bedroom, two-bathroom residence that flawlessly blends classic charm with modern elegance, the pinnacle of luxury living.The extensive renovation boasts an open layout, spacious rooms, lofty ceilings, and an abundance of natural light streaming in through floor-to-ceiling windows that offer serene views of Lake Shore Park. The chef's dream kitchen features gorgeous custom cabinetry, luxury appliances, and expansive honed quartzite countertops. The seamless flow from the kitchen to the dining and living areas creates an ideal space for hosting gatherings. The living room features an elegant marble gas fireplace and leads out to a private balcony equipped with a gas line for grilling and enjoying outdoor leisure. The luxurious primary bedroom suite offers a Juliette balcony, custom built-ins, and an oversized walk-in closet.The spa-like ensuite bathroom boasts dual sinks, a separate shower, a designated makeup desk area, and a large customized walk-in closet. A custom built-in private desk/office space adds a unique touch to the residence. The sunlit second bedroom ensuite provides ample space and includes a sizable custom walk-in closet. A laundry room with a walk-in pantry/utility closet adds convenience. Additional highlights include 8' Planked French White Oak Quarter Sawn flooring, Circa Lighting fixtures, Sub Zero, Wolf, and Bosch appliances, Calacutta marble bathrooms, premium quality custom cabinetry and built-ins, and intricate trim and millwork. Abundant storage options, including an assigned storage unit, cater to organizational needs. A deeded garage parking space is included, with the option to purchase an additional parking spot. Residents can enjoy amenities such as 24/7 door staff/security, an onsite manager and engineer, a fitness center, and a dry cleaner within this service-oriented, pet-friendly building. Ideally situated on a peaceful tree-lined street opposite Lake Shore Park, this prime location offers easy access to the lakefront, museums, shopping, restaurants, theaters, Navy Pier, NWMH, and more, epitomizing a'walk to everything' urban lifestyle.
Sold for $1,650,000
Price history
| Date | Event | Price |
|---|---|---|
| 12/13/2024 | Sold | $1,650,000-10.8%$851/sqft |
Source:  MRED as distributed by MLS GRID #12139406 Report a problem MRED as distributed by MLS GRID #12139406 Report a problem | ||
| 10/27/2024 | Pending sale | $1,850,000$954/sqft |
Source: MRED as distributed by MLS GRID #12139406 Report a problem | ||
| 9/20/2024 | Contingent | $1,850,000$954/sqft |
Source: MRED as distributed by MLS GRID #12139406 Report a problem | ||
| 9/4/2024 | Listed for sale | $1,850,000+32.2%$954/sqft |
Source: MRED as distributed by MLS GRID #12139406 Report a problem | ||
| 7/5/2024 | Listing removed | -- |
Source: MRED as distributed by MLS GRID #11825198 Report a problem | ||
| 7/7/2023 | Listed for sale | $1,399,000-11.4%$721/sqft |
Source: MRED as distributed by MLS GRID #11825198 Report a problem | ||
| 7/6/2023 | Listing removed | -- |
Source: MRED as distributed by MLS GRID #11264601 Report a problem | ||
| 4/20/2023 | Listed for sale | $1,579,000+20.3%$814/sqft |
Source: MRED as distributed by MLS GRID #11264601 Report a problem | ||
| 8/26/2022 | Sold | $1,312,500-17.7%$677/sqft |
Source: MRED as distributed by MLS GRID #11412575 Report a problem | ||
| 7/27/2022 | Contingent | $1,595,000$822/sqft |
Source: MRED as distributed by MLS GRID #11412575 Report a problem | ||
| 5/23/2022 | Listed for sale | $1,595,000-8.9%$822/sqft |
Source: MRED as distributed by MLS GRID #11412575 Report a problem | ||
| 11/5/2021 | Listing removed | -- |
Source: MRED as distributed by MLS GRID #11165138 Report a problem | ||
| 8/7/2021 | Listed for sale | $1,750,000+6.4%$902/sqft |
Source: MRED as distributed by MLS GRID #11165138 Report a problem | ||
| 6/26/2012 | Listing removed | $1,645,000$848/sqft |
Source: Coldwell Banker Residential Brokerage - Gold Coast #07888513 Report a problem | ||
| 8/26/2011 | Listed for sale | $1,645,000+97.5%$848/sqft |
Source: Coldwell Banker Residential Brokerage - Gold Coast #07888513 Report a problem | ||
| 8/30/2004 | Sold | $833,000$429/sqft |
Source: Public Record Report a problem | ||
Nearby homes
- $1,113,5002 bd3 ba1.7k sqft270 E Pearson St APT 1102, Chicago, IL 60611Off Market
- $21,280-- bd-- ba-- sqft270 E Pearson St #PU82, Chicago, IL 60611Off Market
- $21,2802 bd2 ba2.6k sqft270 E Pearson St #PU89, Chicago, IL 60611Off Market
- $1,150,0002 bd2 ba2k sqft270 E Pearson St APT 403, Chicago, IL 60611Sold
Get a cash offer in 3 minutes
Find out how much your home could sell for in as little as 3 minutes with a no-obligation cash offer.
Estimated market value
$1,182,800
