Skip main navigation
Active
  • Price cut: $100K (6/26)
    $2,550,000

    270 E Pearson St APT 803, Chicago, IL 60611

    3beds
    3,398sqft
    : 
    Loading
    Get pre-qualified
    Condominium, Single Family Residence
    Built in 2004
    -- sqft lot
    $-- Zestimate®
    $750/sqft
    $3,659/mo HOA

    What's special

    Floor-to-ceiling windowsThree oversized bedroomsAttached heated garageExpansive south-facing living spaceCustom built-insBeautiful powder roomIndirect and recessed lighting
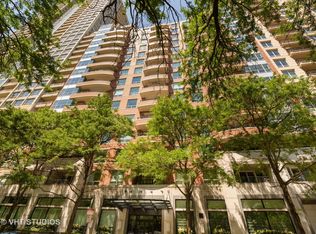
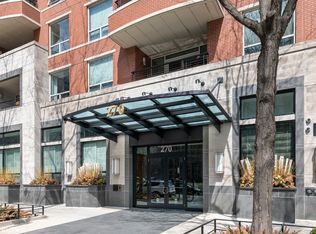
    Not a detail was missed in the 2025 extensive renovation of this luxurious and one-of-a kind 3,400 sq. ft. residence at The Belvedere. Expansive south-facing living space offers panoramic park, lake, and city views - dramatic during the day and at night! This spectacular home features beautiful light-colored hardwood floors throughout and three oversized bedrooms with loads of closets and designer ensuite baths, each located on a separate wing for total guest privacy. The amazing open living/casual dining/family room spans 46 feet across the apartment front with floor-to-ceiling windows and the most magnificent lake and park views. Amenities include a cutting-edge Empire Boulevard 60-inch gas fireplace, indirect and recessed lighting, custom built-ins and motorized blackout shades and drapery treatments throughout. The chef's kitchen is sleek and modern with custom-designed European cabinetry in a light beige high gloss finish. The upper cabinets open horizontally for easy access, and the lower cabinets feature custom pull-out drawers and storage units. Specially fabricated quartz countertops and backsplash, an elegantly styled quartz center island, a 120-bottle refrigerated wine cav, and top-of-the-line Wolf, Sub-Zero and Cove appliances are just a few of the kitchen highlights waiting to tempt your cooking and entertaining skills! From the 20' balcony fronting the open kitchen and living/dining space, you can fire up the grill as you and friends watch boats on the lake or Navy Pier fireworks! A unique and very special feature of this totally reconfigured home are the three oversized bedroom suites located on separate hallway wings for complete guest privacy. Each bedroom suite has a large, elegant ensuite bath with designer quartz, marble or porcelain tile work and floors, showers with both handheld and overhead sprays, Toto toilets, and loads of closets. Additional amenities include a beautiful powder room, three HVAC zones with April Aire Humidifiers, and laundry closet with full sized Electrolux side-by-side washer and dryer. Two prime deeded side-by-side garage spaces are INCLUDED in the price of this unit. All parking spaces can have optional electric vehicle chargers. The Belvedere is a pet-friendly boutique condominium building in the heart of Streeterville, steps from the lake, park, Michigan Avenue, Northwestern University's downtown campus, Northwestern Hospital, and the Loop. This professionally managed building offers 24/7 door/security staff, a recently remodeled exercise room, a dry cleaner, storage, and an attached heated garage. Discover the epitome of luxury living in Streeterville, where sophisticated design meets unparalleled comfort. Welcome home! (PLEASE CLICK "ADDITIONAL INFORMATION" TAB FOR DETAILED LIST OF UPGRADES AND UNIQUE FEATURES IN THIS BEAUTIFUL HOME)
    --
    on Zillow
    |
    337
    views
    |
    11
    saves
    |

    Zillow last checked:

    Listed by:

    Sarah Taich (847)910-1726,

    Engel & Voelkers Chicago,

    James Taich 847-910-1722,

    Engel & Voelkers Chicago

    Source: MRED as distributed by MLS GRID,MLS#: 12664467MLS Logo

    Loading...

      Facts & features

      Interior

      Bedrooms & bathrooms
      • Bedrooms: 3
      • Bathrooms: 4
      • Full bathrooms: 3
      • 1/2 bathrooms: 1
      Rooms
      • Room types: Foyer, Gallery, Terrace, Walk In Closet
      Primary bedroom
      • Features: Flooring (Hardwood), Window Treatments (Window Treatments), Bathroom (Full, Double Sink)
      • Level: Main
      • Area: 360 Square Feet
      • Dimensions: 20X18
      Bedroom 2
      • Features: Flooring (Hardwood), Window Treatments (Window Treatments)
      • Level: Main
      • Area: 216 Square Feet
      • Dimensions: 12X18
      Bedroom 3
      • Features: Flooring (Hardwood), Window Treatments (Window Treatments)
      • Level: Main
      • Area: 144 Square Feet
      • Dimensions: 12X12
      Dining room
      • Features: Flooring (Hardwood), Window Treatments (Window Treatments)
      • Level: Main
      • Area: 196 Square Feet
      • Dimensions: 14X14
      Foyer
      • Features: Flooring (Hardwood)
      • Level: Main
      • Area: 66 Square Feet
      • Dimensions: 6X11
      Other
      • Features: Flooring (Hardwood)
      • Level: Main
      • Area: 126 Square Feet
      • Dimensions: 06X21
      Other
      • Features: Flooring (Hardwood)
      • Level: Main
      • Area: 100 Square Feet
      • Dimensions: 05X20
      Kitchen
      • Features: Kitchen (Island, Custom Cabinetry, Updated Kitchen), Flooring (Hardwood)
      • Level: Main
      • Area: 154 Square Feet
      • Dimensions: 14X11
      Laundry
      • Features: Flooring (Ceramic Tile)
      • Level: Main
      • Area: 21 Square Feet
      • Dimensions: 07X03
      Living room
      • Features: Flooring (Hardwood), Window Treatments (Window Treatments)
      • Level: Main
      • Area: 920 Square Feet
      • Dimensions: 20X46
      Other
      • Features: Flooring (Sustainable)
      • Level: Main
      • Area: 95 Square Feet
      • Dimensions: 05X19
      Walk in closet
      • Features: Flooring (Hardwood)
      • Level: Main
      • Area: 77 Square Feet
      • Dimensions: 11X07
      Walk in closet
      • Features: Flooring (Hardwood)
      • Level: Main
      • Area: 84 Square Feet
      • Dimensions: 07X12
      Heating
      • Electric, Forced Air, Baseboard, Zoned
      Cooling
      • Central Air, Zoned
      Appliances
      • Included: Microwave, Dishwasher, High End Refrigerator, Bar Fridge, Washer, Dryer, Disposal, Stainless Steel Appliance(s), Wine Refrigerator, Cooktop, Oven, Range Hood, Gas Cooktop
      • Laundry: Main Level, In Unit, Laundry Closet
      Features
      • 1st Floor Bedroom, 1st Floor Full Bath, Built-in Features, Walk-In Closet(s), Bookcases, Open Floorplan, Separate Dining Room, Quartz Counters
      • Flooring: Hardwood
      • Windows: Screens, Drapes
      • Basement: None
      • Number of fireplaces: 1
      • Fireplace features: Gas Starter, Living Room
      Interior area
      • Total structure area: 0
      • Total interior livable area: 3,398 sqft

      Property

      Parking
      • Total spaces: 2
      • Parking features: Garage Door Opener, Heated Garage, Yes, Garage Owned, Attached, Garage
      • Attached garage spaces: 2
      • Has uncovered spaces: Yes
      Accessibility
      • Accessibility features: No Disability Access
      Features
      • Exterior features: Balcony
      • Has view: Yes
      • View description: Water, Front of Property
      • Has water view: Yes
      • Water view: Water,Front of Property
      Lot
      • Features: Landscaped
      Details
      • Additional parcels included: 17032280354053,17032280354052
      • Parcel number: 17032280344044
      • Special conditions: None

      Construction

      Type & style
      • Home type: Condo
      • Property subtype: Condominium, Single Family Residence
      Materials
      • Brick, Concrete
      Condition
      • New construction: No
      • Year built: 2004
      • Major remodel year: 2025

      Utilities & green energy

      • Electric: Circuit Breakers
      • Sewer: Public Sewer
      • Water: Lake Michigan
      • Utilities for property: Cable Available

      Community & HOA

      Community
      • Features: Park
      HOA
      • Has HOA: Yes
      • Services included: Air Conditioning, Water, Gas, Parking, Insurance, Doorman, Exercise Facilities, Exterior Maintenance, Lawn Care, Scavenger, Snow Removal
      • HOA fee: $3,659 monthly
      Location
      • Region: Chicago

      Financial & listing details

      • Price per square foot: $750/sqft
      • Tax assessed value: $1,694,940
      • Annual tax amount: $35,762
      • Ownership: Condo

        Estimated market value

        Not available

        Estimated sales range

        Not available

        Not available

        Price history

        DateEventPrice
        6/26/2026Price change$2,550,000-3.8%$750/sqft
        Source: Engel & Volkers #12664467 Report a problem
        6/2/2026Listed for sale$2,650,000+24.7%$780/sqft
        Source: Engel & Volkers #12664467 Report a problem
        11/1/2024Sold$2,125,000-5.6%$625/sqft
        Source: MRED as distributed by MLS GRID #12088264 Report a problem
        9/13/2024Pending sale$2,250,000$662/sqft
        Source: MRED as distributed by MLS GRID #12088264 Report a problem
        8/17/2024Contingent$2,250,000$662/sqft
        Source: MRED as distributed by MLS GRID #12088264 Report a problem
        6/19/2024Listed for sale$2,250,000+15.4%$662/sqft
        Source: MRED as distributed by MLS GRID #12088264 Report a problem
        5/2/2011Sold$1,950,000+33.1%$574/sqft
        Source: MRED as distributed by MLS GRID #07747246 Report a problem
        9/24/2004Sold$1,465,000$431/sqft
        Source: Public Record Report a problem

        Public tax history

        YearProperty taxesTax assessment
        2024-- $169,494 -26.6%
        2023$48,725 -0.9%$230,934 -3.4%
        2022$49,191 -1.6%$239,161 -3.8%
        2021$49,969 +95.7%$248,492 +116.8%
        2020$25,533 +10.9%$114,618
        2019$23,028 +1.7%$114,618
        2018$22,641 -8.2%$114,618
        2017$24,674 +7.5%$114,618
        2016$22,957 +9.3%$114,618
        2015$21,003 -1.2%$114,618
        2014$21,266 +2%$114,618
        2013$20,846 +1.4%$114,618
        2012$20,568 +10.7%$114,618
        2011$18,573 $114,618
        Find assessor info on the county website

        Monthly payment

        Est. payment

        Payment breakdown

        Explore the cost of this home by adjusting the details. Changes won't be saved.
        All calculations are estimates and provided by Zillow, Inc. for informational purposes only. Actual amounts may vary.
        HOA fees may include property taxes on listings classified as Co-Ops. Contact the listing agent and/or owner for fee details.
        Mortgage interest rates are dependent on a number of factors, including credit score, down payment, and repayment length. Interest rate data provided by Zillow Group Marketplace, Inc. as of 1/1/1970 from various mortgage lenders with which we have lead or other similar arrangements; the Estimated Payment is an average of those rates.
        See how much you could borrow to make a competitive offer.

        Climate risks

        Neighborhood: Streeterville

        Getting around

        97 / 100
        Walker's Paradise
        86 / 100
        Excellent Transit
        81 / 100
        Very Bikeable

        Nearby schools

        GreatSchools rating
        Schools provided by the listing agent
        • Elementary: Ogden Elementary
        • Middle: Ogden Elementary
        • High: Wells Community Academy Senior H
        • District: 299

        Source: MRED as distributed by MLS GRID. This data may not be complete. We recommend contacting the local school district to confirm school assignments for this home.

        A local agent can set up tours, give advice and negotiate with sellers.

        A local lender can help you make sure your offer is ready when you are.

        Browse local experts

        Similar homes