MOUNTAIN VIEWS, Open Layout, and a Peaceful Setting! This well-designed Modern Farmhome combines perfectly with the beauty of its mountain surroundings. The layout features a bright, open living area centered around a FLOOR-TO-CEILING FIREPLACE, creating warmth and connection throughout the main level. The kitchen includes a generous island, walk-in pantry, and TWO OVENS, making it ideal for everyday use or hosting. The primary suite offers a private retreat with a SPA-STYLE BATH and an expansive walk-in closet. A versatile BONUS ROOM provides flexibility for a second living space, home office, or additional bedroom, with the option for the seller to install a door & closet with the right offer to make it a 4th Bedroom. Large windows capture natural light and MOUNTAIN VIEWS, showcasing the home’s craftsmanship and thoughtful design. Set on a spacious lot with room to garden, play, or park an RV, this property offers both comfort and tranquility in a stunning setting.
Pending
Price cut: $11K (6/14)
$487,000
270 N Lincoln St, Oakley, ID 83346
4beds
3baths
2,397sqft
:
Get pre-qualified$2,895/mo
Single Family Residence
Built in 2021
0.6 Acres Lot
$-- Zestimate®
$203/sqft
$-- HOA
What's special
Floor-to-ceiling fireplaceOpen layoutVersatile bonus roomMountain viewsSpacious lotSpa-style bathWalk-in pantry
- 261 days |
- 592 |
- 38 |
Zillow last checked:
Listing updated:
Listed by:
Aaron Miskin Main:208-734-1991,
Keller Williams Sun Valley Southern Idaho
Source: IMLS,MLS#: 98966856
Facts & features
Interior
Bedrooms & bathrooms
- Bedrooms: 4
- Bathrooms: 3
- Main level bathrooms: 2
- Main level bedrooms: 3
Primary bedroom
- Level: Main
Bedroom 2
- Level: Main
Bedroom 3
- Level: Main
Bedroom 4
- Level: Upper
Living room
- Level: Main
Heating
- Electric, Forced Air, Heat Pump
Cooling
- Central Air
Appliances
- Included: Electric Water Heater, Double Oven, Microwave, Oven/Range Freestanding, Oven/Range Built-In, Refrigerator, Gas Range
Features
- Bath-Master, Bed-Master Main Level, Split Bedroom, Family Room, Great Room, Rec/Bonus, Double Vanity, Walk-In Closet(s), Walk In Shower, Breakfast Bar, Pantry, Kitchen Island, Solid Surface Counters, Number of Baths Main Level: 2, Number of Baths Upper Level: 1
- Flooring: Carpet
- Has basement: No
- Number of fireplaces: 1
- Fireplace features: One, Gas, Propane
Interior area
- Total structure area: 2,397
- Total interior livable area: 2,397 sqft
- Finished area above ground: 2,397
- Finished area below ground: 0
Property
Parking
- Total spaces: 2
- Parking features: Attached, RV Access/Parking, Driveway
- Attached garage spaces: 2
- Has uncovered spaces: Yes
Features
- Levels: Single w/ Upstairs Bonus Room
- Fencing: Partial,Wire
Lot
- Size: 0.6 Acres
- Dimensions: 187 x 140
- Features: 1/2 - .99 AC, Garden, Chickens, Auto Sprinkler System, Drip Sprinkler System, Full Sprinkler System
Details
- Parcel number: RPOK002023003B
Construction
Type & style
- Home type: SingleFamily
- Property subtype: Single Family Residence
Materials
- Frame, HardiPlank Type
- Foundation: Crawl Space
- Roof: Composition,Architectural Style
Condition
- Year built: 2021
Utilities & green energy
- Sewer: Septic Tank
- Water: Public
- Utilities for property: Cable Connected, Broadband Internet
Community & HOA
Location
- Region: Oakley
Financial & listing details
- Price per square foot: $203/sqft
- Tax assessed value: $47,055
- Annual tax amount: $2,519
- Date on market: 11/7/2025
- Listing terms: Cash,Conventional,FHA,USDA Loan,VA Loan
- Ownership: Fee Simple
Estimated market value
Not available
Estimated sales range
Not available
$1,521/mo
Price history
Price history is unavailable.
Public tax history
| Year | Property taxes | Tax assessment |
|---|---|---|
| 2018 | $304 | $47,055 +7.8% |
| 2017 | $304 +3.4% | $43,632 +2.2% |
| 2016 | $294 +4.9% | $42,692 +2.4% |
| 2015 | $281 | $41,672 |
| 2014 | $281 -7.6% | $41,672 -10.9% |
| 2013 | $304 | $46,779 |
| 2012 | -- | $46,779 |
| 2011 | -- | $46,779 |
| 2010 | -- | $46,779 |
Find assessor info on the county website
Monthly payment
Est. payment
Payment breakdown
Explore the cost of this home by adjusting the details. Changes won't be saved.Climate risks
Neighborhood: 83346
Nearby schools
GreatSchools rating
- 9/10Oakley Elementary SchoolGrades: PK-6Distance: 0.2 mi
- 7/10Oakley Jr-Sr High SchoolGrades: 7-12Distance: 0.2 mi
- NAAlbion Elementary SchoolGrades: PK-5Distance: 19.2 mi
Schools provided by the listing agent
- Elementary: Oakley
- Middle: Oakley
- High: Oakley
- District: Cassia Joint District #151
Source: IMLS. This data may not be complete. We recommend contacting the local school district to confirm school assignments for this home.
- $590,7004 bd3 ba2.5k sqft270 N Lincoln St, Oakley, ID 83346Off Market
- $341,8003 bd2 ba1.5k sqft280 N Lincoln Ave, Oakley, ID 83346Off Market
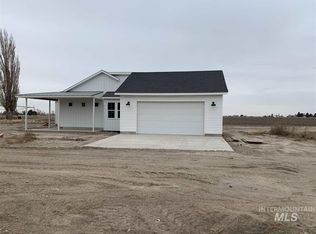
- $137,055-- bd-- ba-- sqft290 N Lincoln St, Oakley, ID 83346Off Market
- $391,3005 bd2 ba2.1k sqft245 W Poplar St, Oakley, ID 83346Off Market
- $248,0003 bd2 ba999 sqft245 N Lincoln St, Oakley, ID 83346Off Market
- $380,9005 bd2 ba2.3k sqft295 Blaine St, Oakley, ID 83346Off Market
- $298,0003 bd1 ba1.5k sqft215 N Lincoln St, Oakley, ID 83346Off Market
- $260,1003 bd1 ba1.6k sqft285 N Lincoln St, Oakley, ID 83346Off Market
A local agent can set up tours, give advice and negotiate with sellers.
A local lender can help you make sure your offer is ready when you are.
Similar homes
- $423,0005 bd4 ba3.2k sqft513 W 2100 S, Oakley, ID 83346Active
 MLS ID #98994750, Trena Huston, Nix Real Estate, LLC. IMLS
 - $405,0003 bd3 ba2.3k sqft445 S College St, Oakley, ID 83346Active
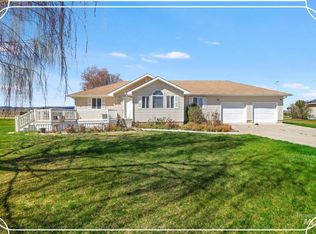 MLS ID #98981440, Carol Jones, Keller Williams Sun Valley Southern Idaho. IMLS
 - $350,0002 bd1 ba1.7k sqft145 N Lincoln St, Oakley, ID 83346Active
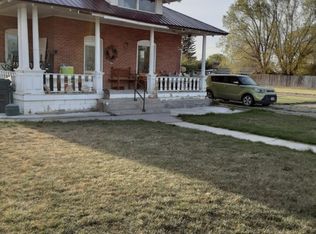 MLS ID #98976954, Troy Henson, Century 21 Gateway. IMLS
 - $500,0005 bd3 ba2.9k sqft31 W 208 S, Burley, ID 83318Active
 MLS ID #98991180, Desi Williams, Real Broker LLC. IMLS
 - $584,9002 bd2 ba2.6k sqft2750 S 850 E, Almo, ID 83312ActiveMLS ID #98993929, Teresa Holmes, Direct Realty, LLC. IMLS
- $549,0004 bd2 ba2.2k sqft113 E 300 S, Burley, ID 83318ActiveMLS ID #98983737, Yosune Fitzhugh Fierro, Sweet Magnolia Realty LLC. IMLS
