Escape the hustle and bustle to enjoy small town lifestyle & front porch living! This beautiful 1910 brick bungalow sits on a large irrigated lot in historic Oakley, Idaho, Light and bright, this cozy abode has original 10 ft ceilings in living areas, two bedrooms, and 1 bathroom on the main floor with a large great room loft upstairs. THE PICTURES DONT DO JUSTICE TO HOW MUCH ROOM IS UPSTAIRS! Two more bedrooms could be made in the upstairs space. Recent updated items include: new windows, dual fuel furnace, AC unit, water lines, metal roof, foundation cement, drain field for septic system, gravel driveway, upgraded walk in shower, two new breaker boxes and 200 Amp outside meter box, hot water heater, cement steps and ramp to the back door, and metal dog fence. Newly added back room could have a bathroom or be converted to a bedroom. Shop for projects and large storage container are included and as a special bonus, deer are often seen in town!
Active
Price cut: $4K (10/2)
$338,000
145 N Lincoln St, Oakley, ID 83346
2beds
1baths
1,706sqft
Single Family Residence
Built in 1910
0.78 Acres Lot
$327,100 Zestimate®
$198/sqft
$-- HOA
What's special
Metal roofMetal dog fenceGravel drivewayFront porch livingAc unitNew windowsDual fuel furnace
- 234 days
- 201
- 2
Zillow last checked:
Listing updated:
Listed by:
Troy Henson Main:208-733-5600,
Century 21 Gateway
Source: IMLS,MLS#: 98976954
Facts & features
Interior
Bedrooms & bathrooms
- Bedrooms: 2
- Bathrooms: 1
- Main level bathrooms: 1
- Main level bedrooms: 2
Primary bedroom
- Level: Main
Bedroom 2
- Level: Main
Heating
- Electric, Forced Air, Natural Gas
Cooling
- Central Air
Appliances
- Included: Electric Water Heater, Oven/Range Freestanding, Refrigerator, Washer, Dryer
Features
- Bed-Master Main Level, Number of Baths Main Level: 1, Bonus Room Level: Upper
- Has basement: No
- Has fireplace: No
Interior area
- Total structure area: 1,706
- Total interior livable area: 1,706 sqft
- Finished area above ground: 1,616
- Finished area below ground: 0
Property
Parking
- Parking features: Detached, RV Access/Parking
- Has garage: Yes
Features
- Levels: Two
Lot
- Size: 0.78 Acres
- Dimensions: 181 x 186
- Features: 1/2 - .99 AC, Garden, Irrigation Sprinkler System
Details
- Parcel number: RPOK002011001B
Construction
Type & style
- Home type: SingleFamily
- Property subtype: Single Family Residence
Materials
- Brick
- Roof: Metal
Condition
- Year built: 1910
Utilities & green energy
- Sewer: Septic Tank
- Water: Public
Community & HOA
Location
- Region: Oakley
Financial & listing details
- Price per square foot: $198/sqft
- Tax assessed value: $184,245
- Annual tax amount: $510
- Date on market: 3/5/2026
- Listing terms: Cash,Conventional
- Ownership: Fee Simple
- Road surface type: Paved
Estimated market value
$327,100
$311,000 - $343,000
$1,081/mo
Price history
Price history is unavailable.
Public tax history
| Year | Property taxes | Tax assessment |
|---|---|---|
| 2025 | $83 -83.6% | $184,245 +31.6% |
| 2024 | $510 -7.5% | $140,050 |
| 2023 | $551 -2.2% | $140,050 +15.8% |
| 2022 | $563 +23.8% | $120,897 +21% |
| 2021 | $455 +2.8% | $99,882 +35.9% |
| 2020 | $443 +4.9% | $73,508 +6.8% |
| 2018 | $422 | $68,839 +7.5% |
| 2017 | $422 -44.9% | $64,013 +2.6% |
| 2016 | $766 +4.4% | $62,417 +1.4% |
| 2015 | $734 | $61,580 +0.6% |
| 2014 | $734 +2.4% | $61,192 |
| 2013 | $717 | $61,192 |
| 2012 | -- | $61,192 |
| 2011 | -- | $61,192 |
| 2010 | -- | $61,192 |
Find assessor info on the county website
Monthly payment
Est. payment
Payment breakdown
Explore the cost of this home by adjusting the details. Changes won't be saved.Climate risks
Neighborhood: 83346
Nearby schools
Schools provided by the listing agent
- Elementary: Oakley
- Middle: Oakley
- High: Oakley
- District: Cassia Joint District #151
Source: IMLS. This data may not be complete. We recommend contacting the local school district to confirm school assignments for this home.
Similar homes
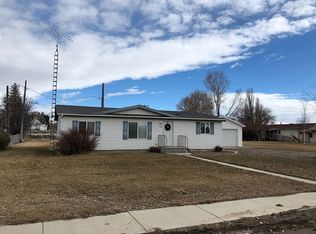
- $375,0004 bd2 ba1.6k sqft595 N Pioneer Way, Oakley, ID 83346Active
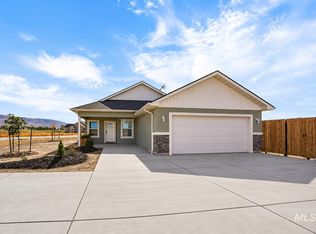 MLS ID #99002883, Desi Williams, Real Broker LLC. IMLS
 - $460,0003 bd2 ba1.7k sqft428 Mountain View Ln, Burley, ID 83318Active
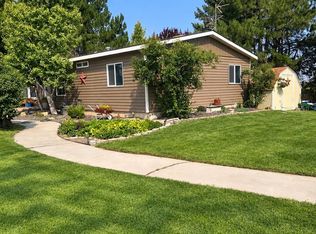 MLS ID #99004262, Carla Shockey, Advantage 1 Realty. IMLS
 - $365,0004 bd2 ba1.4k sqft2252 Yukon Trl, Burley, ID 83318Active
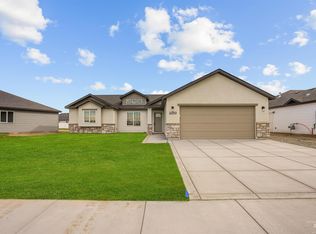 MLS ID #98999766, Martin Vega-paz, Real Broker LLC. IMLS
