Beautiful historic home on 2.4 acres in the heart of Oakley, Idaho. Constructed in 1898 by Jacob Dayley, this property is truly one of a kind. The most striking feature is the white Oakley sandstone used to construct the over 12 inch thick walls of this residence, and the inscription" J D 1898 " on the front gable. They sure don't build 'em like this anymore! This home has been owned by the Dayley family since construction... and now, after 128 years, it could be yours. The property is listed on the National Register of Historic Places which does NOT restrict the ownership rights on the property, but recognizes it's historic significance. Comprised of three lots within the city of Oakley, the home sits on the eastern lot, with the other two to the west. The interior showcases craftsmanship of a bygone era... just waiting to be restored. While the nostalgia and charm of this home are irresistible, several practical improvements have been made: including modern plumbing and improvements to the foundation/crawlspace access. The home is cozy and livable as-is. The outbuildings consist of a 1 car garage with attached storage and a cellar, 2 car shop that is insulated and heated by woodstove, shed, and a seasonal outhouse. There is way too much information to list here, so ask your agent about the historical documentation available for you to learn more!
Active
$449,000
115 W Poplar St, Oakley, ID 83346
4beds
2baths
1,981sqft
Single Family Residence
Built in 1898
2.4 Acres Lot
$439,800 Zestimate®
$227/sqft
$-- HOA
What's special
Modern plumbing
- 36 days
- 567
- 31
Zillow last checked:
Listing updated:
Listed by:
Jesse Mock Main:208-878-3500,
Mountain West Realty, Burley
Source: IMLS,MLS#: 99003037
Facts & features
Interior
Bedrooms & bathrooms
- Bedrooms: 4
- Bathrooms: 2
- Main level bathrooms: 1
- Main level bedrooms: 1
Primary bedroom
- Level: Upper
Bedroom 2
- Level: Upper
Bedroom 3
- Level: Upper
Bedroom 4
- Level: Main
Kitchen
- Level: Main
Living room
- Level: Main
Heating
- Heated, Baseboard, Electric, Wall Furnace
Appliances
- Included: Oven/Range Freestanding, Refrigerator, Washer, Dryer
Features
- Laminate Counters, Number of Baths Main Level: 1, Number of Baths Upper Level: 0.5
- Flooring: Concrete, Carpet, Vinyl Sheet
- Has basement: No
- Has fireplace: No
Interior area
- Total structure area: 1,981
- Total interior livable area: 1,981 sqft
- Finished area above ground: 1,981
- Finished area below ground: 0
Property
Parking
- Total spaces: 3
- Parking features: Garage Door Access, Detached
- Garage spaces: 3
- Details: Garage: 15x36
Features
- Levels: Two
- Fencing: Full,Metal
- Waterfront features: Irrigation Canal/Ditch
Lot
- Size: 2.4 Acres
- Dimensions: 280 appro x x 375 appro x
- Features: 1 - 4.99 AC, Sidewalks, Corner Lot, Wooded, Auto Sprinkler System, Partial Sprinkler System, Irrigation Sprinkler System
Details
- Additional structures: Shop, Shed(s)
- Parcel number: RPOK002022007B
Construction
Type & style
- Home type: SingleFamily
- Property subtype: Single Family Residence
Materials
- Insulation, Masonry, Stone
- Foundation: Crawl Space
- Roof: Wood
Condition
- Year built: 1898
Utilities & green energy
- Sewer: Septic Tank
- Water: Public
- Utilities for property: Electricity Connected
Community & HOA
Location
- Region: Oakley
Financial & listing details
- Price per square foot: $227/sqft
- Tax assessed value: $141,125
- Annual tax amount: $825
- Date on market: 10/7/2026
- Listing terms: Cash,Conventional
- Ownership: Fee Simple
- Electric utility on property: Yes
- Road surface type: Paved
Estimated market value
$439,800
$418,000 - $462,000
$1,850/mo
Price history
Price history is unavailable.
Public tax history
| Year | Property taxes | Tax assessment |
|---|---|---|
| 2025 | $825 -6.6% | $141,125 +11.4% |
| 2024 | $883 -7.9% | $126,708 0% |
| 2023 | $959 -16.3% | $126,768 +10.9% |
| 2022 | $1,146 -1.4% | $114,358 +7.5% |
| 2021 | $1,161 +1.9% | $106,393 +5.8% |
| 2020 | $1,140 +5.1% | $100,536 +5.3% |
| 2018 | $1,085 | $95,465 +6.4% |
| 2017 | $1,085 +1.3% | $89,691 +0.8% |
| 2016 | $1,072 +4% | $88,971 +0.9% |
| 2015 | $1,030 | $88,212 |
| 2014 | $1,030 +1.8% | $88,212 |
| 2013 | $1,012 | $88,212 |
Find assessor info on the county website
Monthly payment
Est. payment
Payment breakdown
Explore the cost of this home by adjusting the details. Changes won't be saved.Climate risks
Neighborhood: 83346
Nearby schools
Schools provided by the listing agent
- Elementary: Oakley
- Middle: Oakley
- High: Oakley
- District: Cassia Joint District #151
Source: IMLS. This data may not be complete. We recommend contacting the local school district to confirm school assignments for this home.
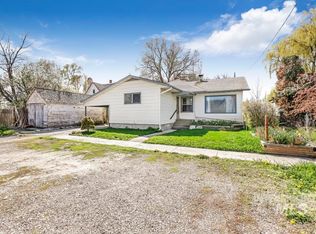
Similar homes
- $375,0004 bd2 ba1.6k sqft595 N Pioneer Way, Oakley, ID 83346Active
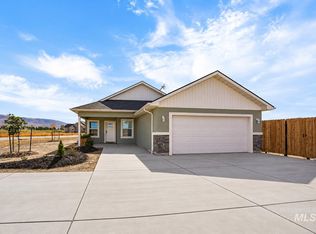 MLS ID #99002883, Desi Williams, Real Broker LLC. IMLS
- $338,0002 bd1 ba1.7k sqft145 N Lincoln St, Oakley, ID 83346Active
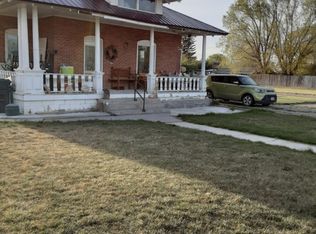 MLS ID #98976954, Troy Henson, Century 21 Gateway. IMLS
- $450,0005 bd3 ba2.9k sqft31 W 208 S, Burley, ID 83318Price Change
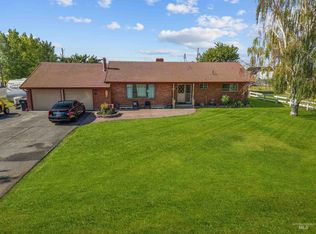 MLS ID #98991180, Desi Williams, Real Broker LLC. IMLS
- $365,0004 bd2 ba1.4k sqft2252 Yukon Trl, Burley, ID 83318Active
 MLS ID #98999766, Martin Vega-paz, Real Broker LLC. IMLS
