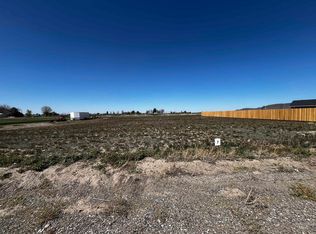
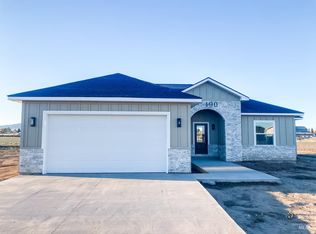
Nearly new and sitting on just over half an acre, this 4-bedroom, 2-bath home in Oakley Idaho's Pioneer Place Subdivision offers the space, layout, and outdoor potential that can be hard to find. Inside, the open floor plan is bright and functional, with tray ceilings, a large kitchen, solid-surface countertops, and double sinks in the primary bathroom. The layout feels spacious without wasting space and works well for both everyday living and entertaining. Outside is where this property really stands out. The 0.51-acre lot gives you room for RV parking, additional vehicles, a large yard, or future projects. A brand-new cedar fence adds privacy and gives the backyard a clean, finished look, while the covered back patio creates a great place to relax or gather with family and friends. The oversized parking area, wide front sidewalks, and garage pre-wired for a generator add even more functionality. With plenty of room to grow and a great setting in Oakley, this home offers a combination of space, comfort, and flexibility that is tough to beat.
Active
$375,000
595 N Pioneer Way, Oakley, ID 83346
4beds
2baths
1,604sqft
Single Family Residence
Built in 2025
0.51 Acres Lot
$374,400 Zestimate®
$234/sqft
$13/mo HOA
What's special
Room for rv parkingOpen floor planBright and functionalSolid-surface countertopsTray ceilingsOversized parking areaLarge yard
- 21 days
- 650
- 33
Likely to sell faster than
Zillow last checked:
Listing updated:
Listed by:
Desi Williams Cell:208-431-7609,
Real Broker LLC
Source: IMLS,MLS#: 99002883
Facts & features
Interior
Bedrooms & bathrooms
- Bedrooms: 4
- Bathrooms: 2
- Main level bathrooms: 2
- Main level bedrooms: 4
Primary bedroom
- Level: Main
Bedroom 2
- Level: Main
Bedroom 3
- Level: Main
Bedroom 4
- Level: Main
Kitchen
- Level: Main
Living room
- Level: Main
Heating
- Electric, Forced Air, Heat Pump
Cooling
- Central Air
Appliances
- Included: Electric Water Heater, Dishwasher, Disposal, Microwave, Oven/Range Freestanding
Features
- Bath-Master, Bed-Master Main Level, Walk-In Closet(s), Breakfast Bar, Pantry, Number of Baths Main Level: 2
- Has basement: No
- Has fireplace: No
Interior area
- Total structure area: 1,604
- Total interior livable area: 1,604 sqft
- Finished area above ground: 1,604
- Finished area below ground: 0
Video & virtual tour
Property
Parking
- Total spaces: 2
- Parking features: Attached
- Attached garage spaces: 2
Features
- Levels: One
- Fencing: Full,Wood
Lot
- Size: 0.51 Acres
- Dimensions: 163 x 122*147
- Features: 1/2 - .99 AC
Details
- Parcel number: RPOPP010010080
Construction
Type & style
- Home type: SingleFamily
- Property subtype: Single Family Residence
Materials
- Frame, Vinyl Siding
- Foundation: Crawl Space
- Roof: Composition
Condition
- Year built: 2025
Utilities & green energy
- Sewer: Septic Tank
- Water: Public
Community & HOA
Community
- Subdivision: Pioneer Place Subdivision
HOA
- Has HOA: Yes
- HOA fee: $150 annually
Location
- Region: Oakley
Financial & listing details
- Price per square foot: $234/sqft
- Tax assessed value: $49,919
- Annual tax amount: $275
- Date on market: 10/5/2026
- Listing terms: Cash,Conventional,FHA,USDA Loan,VA Loan
- Ownership: Fee Simple
Estimated market value
$374,400
$356,000 - $393,000
$2,178/mo
Price history
Price history is unavailable.
Public tax history
| Year | Property taxes | Tax assessment |
|---|---|---|
| 2025 | $275 +453.8% | $49,919 +65.7% |
| 2024 | $50 | $30,121 |
Find assessor info on the county website
Monthly payment
Est. payment
Payment breakdown
Explore the cost of this home by adjusting the details. Changes won't be saved.Climate risks
Neighborhood: 83346
Nearby schools
Schools provided by the listing agent
- Elementary: Oakley
- Middle: Oakley
- High: Oakley
- District: Cassia Joint District #151
Source: IMLS. This data may not be complete. We recommend contacting the local school district to confirm school assignments for this home.
Similar homes
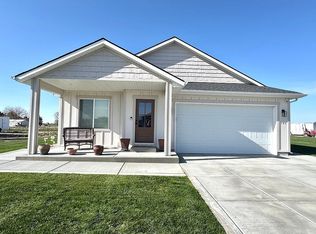
- $338,0002 bd1 ba1.7k sqft145 N Lincoln St, Oakley, ID 83346Active
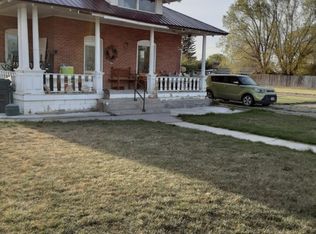 MLS ID #98976954, Troy Henson, Century 21 Gateway. IMLS
 - $365,0004 bd2 ba1.4k sqft2252 Yukon Trl, Burley, ID 83318Active
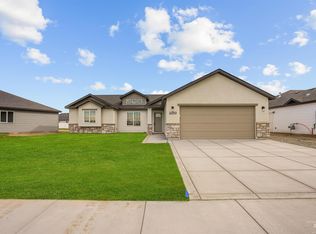 MLS ID #98999766, Martin Vega-paz, Real Broker LLC. IMLS
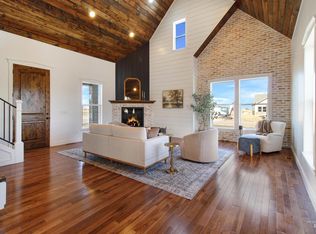
 - $460,0003 bd2 ba1.7k sqft428 Mountain View Ln, Burley, ID 83318Active
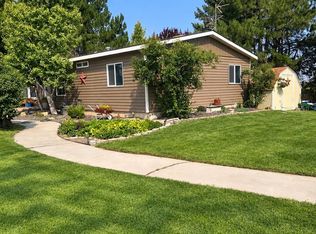 MLS ID #99004262, Carla Shockey, Advantage 1 Realty. IMLS
