Turnkey Coastal Retreat in the Fairways! Experience effortless coastal living in this spacious second-floor, three-bedroom condominium offering 1,794 square feet of thoughtfully designed living space in the highly desirable Fairways community. Offered fully furnished and move-in ready, this beautiful condo is ideal as a vacation getaway, second home, or full-time residence. It also presents an excellent investment opportunity with a proven vacation rental history and reservations already secured through 2026. Recent improvements include a new hot water heater, a new belt-driven garage door opener for whisper-quiet operation, new furnishings, Tv's, and more, making this home truly turnkey and ready to enjoy from day one. The attached two-car garage provides ample space for vehicles, golf clubs, beach gear, bicycles, and all your coastal essentials. With a Bay Creek Membership, members enjoy an exceptional array of year-round amenities, including recreational activities, social events, and opportunities to relax and unwind. Just minutes from historic downtown Cape Charles, you'll enjoy boutique shopping, locally owned restaurants, beautiful beaches, and the charm of one of Virginia's most beloved waterfront towns. Whether you're looking for a carefree coastal retreat or a turnkey investment property, this move-in-ready coastal gem checks every box. Don't miss your opportunity to make it yours. Schedule your private showing today!
For sale
Price cut: $10K (7/14)
$513,000
270 Old Course Loop, Cape Charles, VA 23310
3beds
1,794sqft
Condominium
Built in 2005
-- sqft lot
$-- Zestimate®
$286/sqft
$-- HOA
What's special
Attached two-car garageThree-bedroom condominium
- 173 days
- 299
- 15
Zillow last checked:
Listing updated:
Listed by:
Natalie Ann Smith 301-639-7022,
BAY CREEK REALTY 757-331-8742
Source: Eastern Shore AOR,MLS#: 71081
Facts & features
Interior
Bedrooms & bathrooms
- Bedrooms: 3
- Bathrooms: 2
- Full bathrooms: 2
Dining room
- Features: Breakfast Room, Dining Area, Living Room Combo
Heating
- Heat Pump
Cooling
- Central Air
Appliances
- Included: Range, Microwave, Dishwasher, Disposal, Refrigerator, Washer, Dryer, Electric Water Heater
Features
- Other
- Windows: Window Treatments
- Number of fireplaces: 1
- Fireplace features: One Fireplace
Interior area
- Total structure area: 1,794
- Total interior livable area: 1,794 sqft
Property
Parking
- Total spaces: 2
- Parking features: Two Car
- Garage spaces: 2
Features
- Levels: Two
- Exterior features: Other
- Frontage length: Water Frontage: 2
Details
- Parcel number: 00090110000270BO
Construction
Type & style
- Home type: Condo
- Property subtype: Condominium
Materials
- Other
- Foundation: Slab
- Roof: Composition
Condition
- 15-30 yrs +/-
- New construction: No
- Year built: 2005
Utilities & green energy
- Sewer: Public Sewer
- Water: Community
Community & HOA
Community
- Features: Community Amenities
- Subdivision: Bay Creek - Fairways
Location
- Region: Cape Charles
Financial & listing details
- Price per square foot: $286/sqft
- Tax assessed value: $496,500
- Annual tax amount: $734
- Date on market: 3/24/2026
Estimated market value
Not available
Estimated sales range
Not available
Not available
Price history
| Date | Event | Price |
|---|---|---|
| 7/14/2026 | Price change | $513,000-1.9%$286/sqft |
Source:  Eastern Shore AOR #71081 Report a problem Eastern Shore AOR #71081 Report a problem | ||
| 3/24/2026 | Listed for sale | $523,000+6.7%$292/sqft |
Source: Eastern Shore AOR #71081 Report a problem | ||
| 9/6/2023 | Sold | $490,000-1.5%$273/sqft |
Source: Public Record Report a problem | ||
| 6/6/2023 | Pending sale | $497,500$277/sqft |
Source: Eastern Shore AOR #57756 Report a problem | ||
| 5/31/2023 | Listed for sale | $497,500$277/sqft |
Source: Eastern Shore AOR #57756 Report a problem | ||
Public tax history
| Year | Property taxes | Tax assessment |
|---|---|---|
| 2024 | $3,401 +22% | $496,500 +35.4% |
| 2023 | $2,788 | $366,800 |
| 2022 | $2,788 +43.8% | $366,800 +58% |
| 2021 | $1,938 | $232,100 |
| 2020 | $1,938 +3% | $232,100 +2.3% |
| 2019 | $1,882 | $226,800 |
| 2018 | $1,882 +104.1% | $226,800 |
| 2017 | $922 -3.7% | $226,800 +27.7% |
| 2016 | $958 | $177,600 |
| 2015 | $958 | $177,600 -45% |
| 2011 | -- | $322,800 |
| 2010 | -- | $322,800 |
Find assessor info on the county website
Monthly payment
Est. payment
Payment breakdown
Explore the cost of this home by adjusting the details. Changes won't be saved.Climate risks
Neighborhood: 23310
- $498,7003 bd2 ba1.7k sqft268 Old Course Loop, Cape Charles, VA 23310Off Market
- $3,3503 bd2 ba1.5k sqft274 Old Course Loop, Cape Charles, VA 23310For Rent

- $442,8003 bd2 ba1.5k sqft272 Old Course Loop, Cape Charles, VA 23310Off Market
- $515,0003 bd2 ba1.8k sqft278 Old Course Loop, Cape Charles, VA 23310Sold
Similar homes
- $460,0003 bd2 ba1.5k sqft162 Old Course Loop, Cape Charles, VA 23310For Sale

 MLS ID #71642, Natalie Ann Smith, BAY CREEK REALTY. Eastern Shore AOR
 - $450,0003 bd2 ba1.5k sqft807 Turnberry Arch Cpe, Cape Charles, VA 23310For Sale
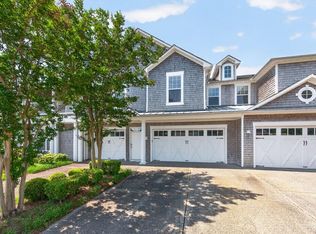 MLS ID #71489, Natalie Ann Smith, BAY CREEK REALTY. Eastern Shore AOR
 - $459,0003 bd2 ba1.5k sqft404 Claret Court Cpe, Charles, VA 23310For Sale
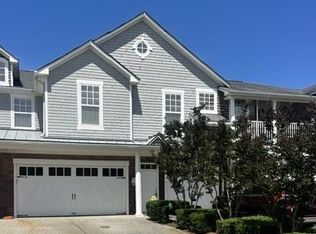 MLS ID #71237, Melanie Brown, COLDWELL BANKER HARBOUR REALTY. Eastern Shore AOR
 - $574,0003 bd3 ba2.4k sqft3142 Bunbury Plantation Ln, Cape Charles, VA 23310For Sale
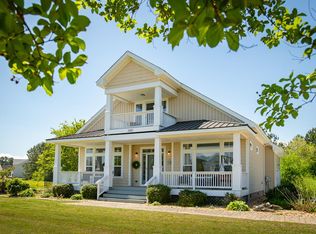 MLS ID #71309, Catherine D. Stinson, Weichert, Realtors Mason - Davis. Eastern Shore AOR
 - $549,0003 bd2 ba2k sqft3216 Tower Hill Cir, Cape Charles, VA 23310For SaleMLS ID #71659, Eva Noonan, CHESAPEAKE PROPERTIES. Eastern Shore AOR
- $514,9003 bd2 ba1.9k sqft3416 Tower Hill Cir, Cape Charles, VA 23310For SaleMLS ID #71424, Sharon Daugherty, Keller Williams of Delmarva. Eastern Shore AOR
- $499,9003 bd2 ba1.6k sqft3270 Yarmouth Dr, Cape Charles, VA 23310New ConstructionMLS ID #71604, Gerry K. Forbes, BLUE HERON REALTY CO.. Eastern Shore AOR
- $725,0004 bd3 ba2.5k sqft8 Burford Ct, Cape Charles, VA 23310For SaleMLS ID #71401, Natalie Ann Smith, BAY CREEK REALTY. Eastern Shore AOR
- $595,0003 bd2 ba1.4k sqft119 Fig St, Cape Charles, VA 23310For SaleMLS ID #71219, Betty Ann Latimer, Gri, Abr, Coastal Shore Real Estate - Cape Charles. Eastern Shore AOR
- $599,9993 bd2 ba2k sqft539 Monroe Ave, Cape Charles, VA 23310For SaleMLS ID #66702, Kimberley M. Starr, CHESAPEAKE PROPERTIES. Eastern Shore AOR
- $595,0002 bd3 ba1.4k sqft230 Mason Ave, Cape Charles, VA 23310For SaleMLS ID #71672, Ralph W. Dodd, RALPH W. DODD & ASSOCIATES. Eastern Shore AOR
- $499,9903 bd3 ba2.1k sqft17400 Mc Cotter Lane Cpe, Charles, VA 23310New ConstructionMLS ID #71878, Jenny Lovell, BHHS RW Towne Realty - VA Beach. Eastern Shore AOR
- $578,8004 bd3 ba2.3k sqftLOT 64 Waterson Ct, Cape Charles, VA 23310New ConstructionMLS ID #71275, Melanie Brown, COLDWELL BANKER HARBOUR REALTY. Eastern Shore AOR
- $264,9003 bd2 ba1.6k sqft4184 Sunnyside Rd, Cape Charles, VA 23310For SaleMLS ID #71316, Leigh Ann Lynch, CHESAPEAKE PROPERTIES. Eastern Shore AOR
- $379,0003 bd2 ba1.1k sqft614 Peach St, Cape Charles, VA 23310For SaleMLS ID #71966, Sarah Rivas, Coastal Shore Real Estate - Cape Charles. Eastern Shore AOR
