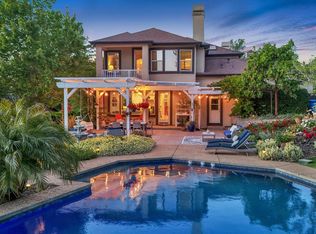
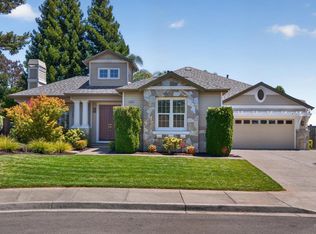
PRICE REDUCED! If you've been searching in Petaluma, don't miss the opportunity to discover Penngrove, an inviting small town just minutes away where you can enjoy more space, a relaxed Wine Country lifestyle, and exceptional value without sacrificing convenience. Just minutes from historic downtown Petaluma and only two miles from Highway 101. Set on a premium .34-acre (14,892sf) corner lot just blocks from Penngrove's beloved restaurants, cafes, and local shops, this stunning 3,268sf modern country home offers the perfect blend of luxury, comfort, and functionality. Designed for both everyday living and entertaining, the home features four bedrooms and 3.5 baths, including a main level bedroom with a full bath that's ideal for guests or multi-generational living. The beautifully appointend chef's kitchen showcases custom cabinetry, granite countertops, a 6-burner Dacor range, double ovens, and an oversized walk-in pantry. Upstairs, the spacious primary suite is a true retreat with firelplace, generous walk-in closet, and spa-inspired bath. Two additional bedrooms, a full bath, laundry room, and a versatile loft provide flexible space for a home office, study, or media area. Enjoy quiet mornings on the welcoming wraparound porch, relax on the backyard decks and patios, and take advantage of the impressive four car garage featuring an 11' drive through bay, plus gated side access to a substantial concrete RV parking area. This is a must see!
Active under contract
Price cut: $75K (7/22)
$1,650,000
270 Olga Maria Court, Penngrove, CA 94951
4beds
3,268sqft
:
Get pre-qualified$10,125/mo
Single Family Residence
Built in 2004
0.34 Acres Lot
$1,607,700 Zestimate®
$505/sqft
$-- HOA
What's special
Custom cabinetrySpacious primary suiteGenerous walk-in closetBackyard decks and patiosGranite countertopsFour bedroomsWelcoming wraparound porch
- 58 days |
- 1,209 |
- 45 |
Likely to sell faster than
Zillow last checked:
Listing updated:
Listed by:
Melissa Hardiman DRE #01383040 415-847-7651,
Keller Williams Realty 707-708-8157
Source: BAREIS,MLS#: 326049751 Originating MLS: Sonoma
Originating MLS: SonomaFacts & features
Interior
Bedrooms & bathrooms
- Bedrooms: 4
- Bathrooms: 4
- Full bathrooms: 3
- 1/2 bathrooms: 1
Bedroom
- Level: Main
Bathroom
- Level: Main
Dining room
- Level: Main
Family room
- Level: Main
Kitchen
- Level: Main
Living room
- Level: Main
Heating
- Central, MultiZone
Cooling
- Central Air, MultiZone
Appliances
- Included: Dryer, Washer
- Laundry: Inside Room, Upper Level
Features
- Basement: None
- Number of fireplaces: 2
- Fireplace features: Family Room, Master Bedroom
Interior area
- Total structure area: 3,268
- Total interior livable area: 3,268 sqft
Property
Parking
- Total spaces: 7
- Parking features: Attached, Garage Door Opener, RV Storage, Side By Side, Tandem
- Attached garage spaces: 4
Features
- Levels: Two
- Stories: 2
Lot
- Size: 0.34 Acres
- Features: Court
Details
- Parcel number: 047164022000
- Special conditions: Offer As Is
Construction
Type & style
- Home type: SingleFamily
- Property subtype: Single Family Residence
Condition
- Year built: 2004
Utilities & green energy
- Sewer: Public Sewer
- Water: Water District
- Utilities for property: Cable Available, Internet Available, Natural Gas Connected, Public, Sewer Connected, Underground Utilities
Community & HOA
HOA
- Has HOA: No
Location
- Region: Penngrove
Financial & listing details
- Price per square foot: $505/sqft
- Tax assessed value: $811,333
- Date on market: 6/16/2026
Estimated market value
$1,607,700
$1.53M - $1.69M
$6,126/mo
Price history
| Date | Event | Price |
|---|---|---|
| 8/4/2026 | Pending sale | $1,650,000$505/sqft |
Source:  BAREIS #326049751 Report a problem BAREIS #326049751 Report a problem | ||
| 7/22/2026 | Price change | $1,650,000-4.3%$505/sqft |
Source: BAREIS #326049751 Report a problem | ||
| 6/16/2026 | Listed for sale | $1,725,000+1.5%$528/sqft |
Source: BAREIS #326049751 Report a problem | ||
| 7/21/2025 | Sold | $1,700,000-5.5%$520/sqft |
Source:  MLSListings Inc #ML82003869 Report a problem MLSListings Inc #ML82003869 Report a problem | ||
| 7/14/2025 | Pending sale | $1,799,000$550/sqft |
Source: MLSListings Inc #ML82003869 Report a problem | ||
| 5/9/2025 | Listed for sale | $1,799,000$550/sqft |
Source: MLSListings Inc #ML82003869 Report a problem | ||
| 7/6/2023 | Sold | $1,799,000$550/sqft |
Source: Public Record Report a problem | ||
| 5/25/2023 | Pending sale | $1,799,000$550/sqft |
Source:  CRMLS #NDP2303646 Report a problem CRMLS #NDP2303646 Report a problem | ||
| 5/17/2023 | Listed for sale | $1,799,000+22%$550/sqft |
Source: CRMLS #NDP2303646 Report a problem | ||
| 4/2/2021 | Sold | $1,475,000+8.1%$451/sqft |
Source: Public Record Report a problem | ||
| 3/11/2021 | Listed for sale | $1,365,000+33.1%$418/sqft |
Source: BAREIS #321009929 Report a problem | ||
| 9/4/2014 | Sold | $1,025,500+6%$314/sqft |
Source: Public Record Report a problem | ||
| 8/5/2014 | Listed for sale | $967,000+147.9%$296/sqft |
Source: Century 21 Classic Properties #21418268 Report a problem | ||
| 12/21/2009 | Sold | $390,000-13.3%$119/sqft |
Source: Public Record Report a problem | ||
| 7/6/2009 | Listing removed | $450,000$138/sqft |
Source: foreclosure.com Report a problem | ||
| 7/1/2009 | Listed for sale | $450,000-49.6%$138/sqft |
Source: foreclosure.com Report a problem | ||
| 6/16/2009 | Sold | $892,272+792.3%$273/sqft |
Source: Public Record Report a problem | ||
| 9/6/2002 | Sold | $100,000$31/sqft |
Source: Public Record Report a problem | ||
Public tax history
| Year | Property taxes | Tax assessment |
|---|---|---|
| 2026 | -- | $811,333 -55.8% |
| 2025 | $23,604 +7.4% | $1,834,980 +2% |
| 2024 | $21,978 +25% | $1,799,000 +27.8% |
| 2023 | $17,579 +1.7% | $1,408,150 +2% |
| 2022 | $17,290 +19.2% | $1,380,540 +21.3% |
| 2021 | $14,505 -0.2% | $1,138,132 +1% |
| 2020 | $14,540 +1.7% | $1,126,463 +2% |
| 2019 | $14,294 +2.8% | $1,104,377 +2% |
| 2018 | $13,904 | $1,082,723 +2% |
| 2017 | -- | $1,061,494 +2% |
| 2016 | $13,358 | $1,040,681 +1.5% |
| 2015 | -- | $1,025,050 +62.1% |
| 2014 | -- | $632,230 +0.5% |
| 2013 | $852,674 | $629,374 +2% |
| 2012 | -- | $617,034 +57% |
| 2011 | -- | $392,936 +0.8% |
| 2010 | -- | $390,000 -42.2% |
| 2009 | -- | $674,943 -8.2% |
| 2008 | -- | $735,333 +24.5% |
| 2007 | -- | $590,609 +0.7% |
| 2006 | -- | $586,370 +12.8% |
| 2005 | -- | $519,814 +0.8% |
| 2004 | -- | $515,740 +157.9% |
| 2003 | -- | $200,000 +292.3% |
| 2002 | -- | $50,987 +12.4% |
| 2001 | -- | $45,380 |
Find assessor info on the county website
Monthly payment
Est. payment
Payment breakdown
Explore the cost of this home by adjusting the details. Changes won't be saved.Climate risks
Neighborhood: 94951
Nearby schools
GreatSchools rating
- 7/10Penngrove Elementary SchoolGrades: K-6Distance: 0.4 mi
- 4/10Petaluma Junior High SchoolGrades: 7-8Distance: 4.5 mi
- 8/10Petaluma High SchoolGrades: 9-12Distance: 4.8 mi
- $1,615,5004 bd3 ba3k sqft267 East St, Penngrove, CA 94951Off Market
- $1,625,5004 bd3 ba3k sqft277 Olga Maria Ct, Penngrove, CA 94951Off Market
- $1,408,0004 bd4 ba3.8k sqft266 Olga Maria Ct, Penngrove, CA 94951Off Market

- $1,443,8004 bd4 ba3k sqft245 East St, Penngrove, CA 94951Off Market
- $1,609,1004 bd3 ba3k sqft272 Olga Maria Ct, Penngrove, CA 94951Off Market
- $659,9003 bd1 ba1.2k sqft10050 Grove St, Penngrove, CA 94951Off Market
- $60,083-- bd-- ba-- sqft10050 Grove St, Penngrove, CA 94951Off Market
- $791,9002 bd2 ba1k sqft10028 Grove St, Penngrove, CA 94951Off Market
A local agent can set up tours, give advice and negotiate with sellers.
Similar homes
- $1,649,0005 bd3 ba3.4k sqft1431 Manzanita Avenue, Santa Rosa, CA 95404For Sale
 MLS ID #326063493, Adam J Menconi, Coldwell Banker Realty. BAREIS
 - $1,675,0004 bd3 ba3.3k sqft3646 Rutherford Way, Santa Rosa, CA 95404For Sale
 MLS ID #326039352, Tammra Borrall, Compass. BAREIS
 - $1,750,0004 bd4 ba3.1k sqft3660 Banbury Court, Santa Rosa, CA 95404For Sale
 MLS ID #326058287, Victoria L Maxwell, Victoria Maxwell, Real Estate. BAREIS
 - $1,999,0005 bd4 ba2.7k sqft739 - 741 N Webster Street, Petaluma, CA 94952For Sale
 MLS ID #326064396, Tony Lander, Century 21 Epic. BAREIS
 - $2,095,0005 bd4 ba3.1k sqft8788 Logan Place, Cotati, CA 94931For SaleMLS ID #326014552, Charles E Taylor, Compass. BAREIS
- $1,650,0004 bd3 ba2.7k sqft1116 Pinewood Drive, Napa, CA 94558For SaleMLS ID #326045517, Chris Meadors, Compass. BAREIS
- $1,625,0004 bd2 ba1.8k sqft21725 Burndale Road, Sonoma, CA 95476For SaleMLS ID #326052716, Chris Glave, Compass. BAREIS
- $1,650,0004 bd2 ba1.9k sqft3392 Royal Court, Napa, CA 94558For SaleMLS ID #326045784, Kim Caterino, Compass. BAREIS
- $1,575,0004 bd3 ba2.9k sqft212 San Ramon Way, Novato, CA 94945For SaleMLS ID #326054214, Marla Moresi-Valdes, Sotheby's International Realty. BAREIS
- $1,750,0004 bd4 ba3.1k sqft11 Zandra Place, Novato, CA 94945For SaleMLS ID #326050263, Kevin McGinnis, Compass. BAREIS
- $1,575,0004 bd2 ba2.2k sqft47 Hoff Road, Kenwood, CA 95409For SaleMLS ID #326051142, Daniel Casabonne, Sotheby's International Realty. BAREIS
- $1,600,0003 bd2 ba3k sqft4870 Dry Creek Road, Napa, CA 94558For SaleMLS ID #326062604, Anne M Kennedy, Guide Real Estate. BAREIS
- $1,525,0004 bd4 ba2.6k sqft3335 Scrub Oak Avenue, Santa Rosa, CA 95404For SaleMLS ID #326048780, Kimiko Ages, Hive Real Estate. BAREIS
- $1,595,0004 bd3 ba2.2k sqft3344 Linda Mesa Way, Napa, CA 94558For SaleMLS ID #326021861, Brendan Lesti, Windermere Napa Valley Propert. BAREIS
- $1,599,0005 bd3 ba2.8k sqft1125 Westview Drive, Napa, CA 94558For SaleMLS ID #326016271, KC Garrett, Vanguard Properties. BAREIS
- $2,195,0004 bd4 ba4.4k sqft3519 Hanover Place, Santa Rosa, CA 95404For SaleMLS ID #326061428, Peter Colbert, Compass. BAREIS
- $1,499,0004 bd3 ba2.9k sqft18 Riverton Court, Napa, CA 94558For SaleMLS ID #326018913, Christina Winegar, Golden Gate Sotheby's. BAREIS
- $2,150,0005 bd4 ba3.5k sqft10 Santa Yorma Court, Novato, CA 94945For SaleMLS ID #326066055, Daniel M Nebenzahl, Compass. BAREIS
- $1,499,1004 bd3 ba2.7k sqft3350 Linda Mesa Way, Napa, CA 94558Off Market
- $1,549,0004 bd3 ba2.4k sqft2593 Athena Ct, Santa Rosa, CA 95401For SaleMLS ID #326044343, Krista Johnson. MetroList Services of CA
Local buyer's agents are ready to help
