As you approach 270 Somerlane Place, you're greeted by a cheerful, traditional-styled home. What you may not immediately realize is the charming neighborhood feel you'll experience living in this quaint cul-de-sac community. One tour around the outside of this home and it's obvious an avid gardener lived here (the single owner of this 1989 build). Enter and you'll find the inside just as light and bright as the sunny yellow exterior. So many windows to invite sunlight in, flooding the interior with natural light throughout this home and highlighting the warmth of the natural hardwood floors. The vaulted ceiling and fireplace in the front living room showcase this space as a warm place to entertain friends and the adjacent dining room to host dinners--a great flow in this floor plan! The eat-in kitchen boasts ample cabinet storage, a pantry, and a closet for the washer/dryer. At the back of the home, the large sunroom/family room with yet another gas fireplace creates privacy and opens up directly to the large back deck, another wonderful space to entertain friends or just sit and enjoy coffee, cocktails or a good book. You'll find the primary bedroom on the main level, along with a half bath convenient for guests. Upstairs are two large bedrooms, each with their own oversized closets, and a shared hall bath. The boutique community of Somerlane is in Avondale Estates, yet in the portion which is unincorporated DeKalb. It's close to everything Avondale Estates is buzzing about--dine around Tudor Village (AE has a recently awarded Michelin Bib Gourmand award recipient); enjoy local breweries (Best Small Town Beer Scene three consecutive years) and other attractions in the Rail Arts District; see concerts and fireworks at the Town Green (AE was recently awarded the Development of Excellence in the Public Realm award from the Urban Land Institute of Atlanta for promoting healthy, sustainable and equitable outcomes in the community); shop for specialty items at our locally-owned businesses. Close to DeKalb Farmers Market, City of Decatur, Emory, CDC and 285.
Closed
$475,000
270 Somerlane Pl, Avondale Estates, GA 30002
3beds
2,127sqft
Single Family Residence
Built in 1989
8,712 Square Feet Lot
$510,600 Zestimate®
$223/sqft
$3,977 Estimated rent
Home value
$510,600
$470,000 - $551,000
$3,977/mo
Zestimate® history
Owner options
List your home for rent
$3,977/mo
Rent Zestimate®
Find your next renter with Zillow Rental Manager. Plus, with online applications, you can quickly screen prospective tenants – for free.
$3,977/mo
Rent Zestimate®
Refinance and save
$3,336/mo
Est. payment
Refinancing to a lower rate could help reduce your monthly payments and save thousands over the life of the loan.
$3,336/mo
Est. payment
Explore your selling options
Work with a Zillow partner agent
Leverage their expertise and Zillow's premium Showcase listings to get your home seen by more buyers.
Get startedList with your own agent
Get your home in front of millions of buyers by listing it on Zillow.
Learn how to do itSell it yourself
Take full control of how buyers see your home on Zillow by listing For Sale by Owner (FSBO).
List your homeWhat's special
Zillow last checked:
Listing updated:
Listed by:
Susan Hawkins 4049812881,
Keller Williams Realty
Bought with:
Allison Haywood, 396541
Keller Williams Realty
Source: GAMLS,MLS#: 10223756
Facts & features
Interior
Bedrooms & bathrooms
- Bedrooms: 3
- Bathrooms: 3
- Full bathrooms: 2
- 1/2 bathrooms: 1
- Main level bathrooms: 1
- Main level bedrooms: 1
Rooms
- Room types: Family Room, Foyer, Sun Room
Dining room
- Features: Separate Room
Kitchen
- Features: Breakfast Area, Breakfast Room, Pantry, Solid Surface Counters
Heating
- Central, Natural Gas
Cooling
- Ceiling Fan(s), Central Air, Electric
Appliances
- Included: Dishwasher, Disposal, Dryer, Gas Water Heater, Microwave, Oven/Range (Combo), Refrigerator, Washer
- Laundry: In Kitchen
Features
- High Ceilings, Master On Main Level, Vaulted Ceiling(s), Walk-In Closet(s)
- Flooring: Carpet, Hardwood, Tile
- Windows: Double Pane Windows
- Basement: None
- Number of fireplaces: 2
- Fireplace features: Family Room, Gas Log, Gas Starter, Living Room
- Common walls with other units/homes: No Common Walls
Interior area
- Total structure area: 2,127
- Total interior livable area: 2,127 sqft
- Finished area above ground: 2,127
- Finished area below ground: 0
Property
Parking
- Total spaces: 6
- Parking features: Detached, Garage, Garage Door Opener, Kitchen Level
- Has garage: Yes
Features
- Levels: Two
- Stories: 2
- Patio & porch: Deck
- Fencing: Back Yard,Chain Link,Privacy,Wood
- Has view: Yes
- View description: City
- Body of water: None
Lot
- Size: 8,712 Square Feet
- Features: Level
Details
- Additional structures: Garage(s)
- Parcel number: 18 010 07 082
Construction
Type & style
- Home type: SingleFamily
- Architectural style: Traditional
- Property subtype: Single Family Residence
Materials
- Concrete
- Foundation: Slab
- Roof: Composition
Condition
- Resale
- New construction: No
- Year built: 1989
Utilities & green energy
- Sewer: Public Sewer
- Water: Public
- Utilities for property: Cable Available, Electricity Available, High Speed Internet, Natural Gas Available, Phone Available, Sewer Connected, Underground Utilities, Water Available
Community & HOA
Community
- Features: Sidewalks, Street Lights, Near Public Transport, Walk To Schools, Near Shopping
- Security: Security System, Smoke Detector(s)
- Subdivision: Somerlane
HOA
- Has HOA: Yes
- Services included: Other
- HOA fee: $200 annually
Location
- Region: Avondale Estates
Financial & listing details
- Price per square foot: $223/sqft
- Tax assessed value: $450,600
- Annual tax amount: $1,221
- Date on market: 11/9/2023
- Cumulative days on market: 6 days
- Listing agreement: Exclusive Right To Sell
- Listing terms: Cash,Conventional,FHA
- Electric utility on property: Yes
Price history
| Date | Event | Price |
|---|---|---|
| 12/4/2023 | Sold | $475,000+5.6%$223/sqft |
Source:  GAMLS #10223756 Report a problem GAMLS #10223756 Report a problem | ||
| 11/23/2023 | Pending sale | $450,000$212/sqft |
Source:  FMLS GA #7301858 Report a problem FMLS GA #7301858 Report a problem | ||
| 11/17/2023 | Contingent | $450,000$212/sqft |
Source: GAMLS #10223756 Report a problem | ||
| 11/10/2023 | Listed for sale | $450,000$212/sqft |
Source: FMLS GA #7301858 Report a problem | ||
Public tax history
| Year | Property taxes | Tax assessment |
|---|---|---|
| 2025 | $5,665 -2.3% | $180,240 +3.1% |
| 2024 | $5,796 +443.5% | $174,880 +8.6% |
| 2023 | $1,066 -12.7% | $160,960 +19.7% |
| 2022 | $1,221 | $134,480 +13% |
| 2021 | $1,221 -0.1% | $119,040 +13.2% |
| 2020 | $1,223 +2.9% | $105,200 -0.9% |
| 2019 | $1,189 +1.3% | $106,160 +9.3% |
| 2018 | $1,174 -8.7% | $97,160 -4.5% |
| 2017 | $1,285 +12.8% | $101,760 +17.8% |
| 2016 | $1,139 | $86,360 -4.4% |
| 2014 | $1,139 | $90,320 |
| 2013 | -- | $90,320 |
| 2012 | -- | $90,320 +0.9% |
| 2011 | -- | $89,520 -12.7% |
| 2010 | $3,139 | $102,520 |
| 2009 | $3,139 +10% | $102,520 |
| 2008 | $2,855 +8.2% | $102,520 +11.2% |
| 2007 | $2,638 | $92,160 |
| 2006 | $2,638 +3.4% | $92,160 |
| 2005 | $2,552 +5.1% | $92,160 +2.9% |
| 2004 | $2,427 +0.2% | $89,600 |
| 2003 | $2,422 +16.1% | $89,600 |
| 2002 | $2,086 +33.6% | $89,600 +11.9% |
| 2001 | $1,561 | $80,040 |
Find assessor info on the county website
Neighborhood: 30002
Nearby homes
- $413,3003 bd3 ba1.6k sqft274 Somerlane Pl, Avondale Estates, GA 30002Off Market
- $400,0002 bd3 ba1.6k sqft278 Somerlane Pl, Avondale Estates, GA 30002Sold
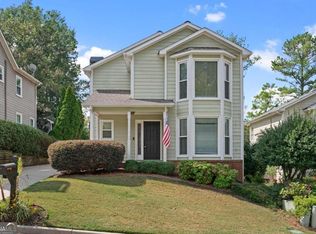
- $421,1003 bd3 ba1.5k sqft293 Somerlane Pl, Scottdale, GA 30079Off Market
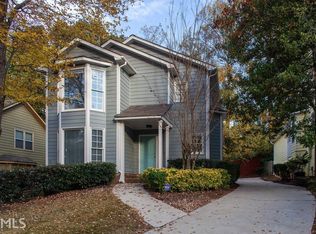
- $378,9003 bd2 ba1.5k sqft282 Somerlane Pl, Avondale Estates, GA 30002Off Market
- $433,5002 bd3 ba1.5k sqft271 Somerlane Pl, Avondale Estates, GA 30002Sold
- $315,3003 bd2 ba2k sqft3366 Rockbridge Rd, Avondale Estates, GA 30002Off Market
- $425,0003 bd3 ba1.5k sqft267 Somerlane Pl, Avondale Estates, GA 30002Sold
- $397,9003 bd2 ba1.6k sqft265 Somerlane Pl, Avondale Estates, GA 30002Off Market
Nearby schools
GreatSchools rating
- 3/10Avondale Elementary SchoolGrades: PK-5Distance: 0.8 mi
- 5/10Druid Hills Middle SchoolGrades: 6-8Distance: 2.8 mi
- 6/10Druid Hills High SchoolGrades: 9-12Distance: 3.7 mi
Schools provided by the listing agent
- Elementary: Avondale
- Middle: Druid Hills
- High: Druid Hills
Source: GAMLS. This data may not be complete. We recommend contacting the local school district to confirm school assignments for this home.
Get a cash offer in 3 minutes
Find out how much your home could sell for in as little as 3 minutes with a no-obligation cash offer.
Estimated market value
$510,600
Get a cash offer in 3 minutes
Find out how much your home could sell for in as little as 3 minutes with a no-obligation cash offer.
Estimated market value
$510,600
- Georgia
- Dekalb County
- Avondale Estates
- 30002
- 270 Somerlane Pl
Nearby cities
Nearby zip codes
Other Avondale Estates Topics
- Apartments for Rent in 30002
- Houses for Sale in 30002
- Houses for Rent in 30002
- 30002 Real Estate
- Avondale Estates Condos
- Houses for Sale in Avondale Estates
- Newest Listings in Avondale Estates
- Avondale Estates Home Values
- Avondale Estates Real Estate Agents
- Avondale Estates Refinance
- Avondale Estates Mortgage Rates
