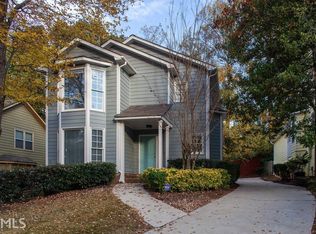
Excellent opportunity (at an amazing price!) to live in the charming community of Somerlane Place, nestled in the heart of unincorporated Avondale Estates! Inside this light-filled home youCOll find a welcoming entry foyer that leads to the large living room with wood burning fireplace flanked by almost floor-ceiling windows. The centrally-located kitchen has plenty of cabinet space, white appliances with gas cooking, classic subway tile backsplash, accent lighting, and is conveniently located to the large and separate dining room with pretty bay-window. Adjacent to the kitchen youCOll find two separate bonus areas, perfect for a central-home work space, sitting area, or an informal dining area with direct patio access and a stepless-entry from the 2-car garage. Upstairs youCOll find the Primary suite with plentiful windows, a large vanity with excellent storage, a classic white tiled bathroom with tub/shower combo, and an extra-spacious walk-in closet. The second bedroom has a lovely bay-window, a large closet, and an en-suite bathroom with a tub/shower combo. Outside youCOll find, a cozy patio accentuated by a pretty pergola, perfect for gathering with friends or al-fresco dining, and a small low-maintance yard, perfect for easy living! Additional features include: a charming first floor powder room, hardwood flooring and wall-wall carpeting, ceiling fans in all bedrooms and living room, accent lighting, laundry upstairs near the bedrooms, and a 2-car garage with plenty of storage space. All this, plus just steps from the PATH trail where you can walk to all the excitement of Avondale Estates (one of OpendoorCOs 2023 Best Family-Friendly Cities and consecutive champions of USATodayCOs Best Small Town Beer Scene), bike to Decatur, Atlanta or Stone Mountain and located just a few minutes from Your Dekalb FarmerCOs Market and highways!!
Closed
Zillow last checked:
Listing updated:
Bought with:
Kerri Dobo, 427640
Keller Williams Realty
Source: GAMLS,MLS#: 10385324
Price history
| Date | Event | Price |
|---|---|---|
| 11/14/2024 | Sold | $400,000+0%$247/sqft |
Source:  GAMLS #10385324 Report a problem GAMLS #10385324 Report a problem | ||
| 10/31/2024 | Pending sale | $399,900$247/sqft |
Source:  FMLS GA #7460813 Report a problem FMLS GA #7460813 Report a problem | ||
| 10/18/2024 | Price change | $399,9000%$247/sqft |
Source: FMLS GA #7460813 Report a problem | ||
| 9/26/2024 | Listed for sale | $400,000-5.9%$247/sqft |
Source: FMLS GA #7460813 Report a problem | ||
| 9/12/2024 | Listing removed | $425,000$262/sqft |
Source: FMLS GA #7422145 Report a problem | ||
| 8/9/2024 | Price change | $425,000-2.3%$262/sqft |
Source: GAMLS #10339975 Report a problem | ||
| 7/18/2024 | Listed for sale | $435,000+14.5%$269/sqft |
Source: GAMLS #10339975 Report a problem | ||
| 9/1/2023 | Listing removed | -- |
Source: FMLS GA #6923873 Report a problem | ||
| 8/31/2021 | Sold | $380,000+3%$235/sqft |
Source: Public Record Report a problem | ||
| 8/14/2021 | Pending sale | $369,000$228/sqft |
Source: FMLS GA #6923873 Report a problem | ||
| 8/4/2021 | Listed for sale | $369,000+45.3%$228/sqft |
Source: FMLS GA #6923873 Report a problem | ||
| 6/20/2018 | Sold | $254,000-1.9%$157/sqft |
Source:  FMLS GA #5996346 Report a problem FMLS GA #5996346 Report a problem | ||
| 5/23/2018 | Pending sale | $259,000$160/sqft |
Source: DRAKE REALTY OF GA INC #5996346 Report a problem | ||
| 4/30/2018 | Price change | $259,000-2.2%$160/sqft |
Source: DRAKE REALTY OF GA INC #5996346 Report a problem | ||
| 4/27/2018 | Price change | $264,900-1.9%$164/sqft |
Source: DRAKE REALTY OF GA INC #5996346 Report a problem | ||
| 2/26/2018 | Price change | $269,900-3.6%$167/sqft |
Source: DRAKE REALTY OF GA INC #5963759 Report a problem | ||
| 2/11/2018 | Price change | $279,900+3.7%$173/sqft |
Source: DRAKE REALTY OF GA INC #5963759 Report a problem | ||
| 2/5/2018 | Price change | $269,900-3.6%$167/sqft |
Source: Owner Report a problem | ||
| 1/31/2018 | Listed for sale | $279,900+30.2%$173/sqft |
Source: Owner Report a problem | ||
| 11/30/2015 | Listing removed | $1,550$1/sqft |
Source: DRAKE REALTY OF GA INC #5614925 Report a problem | ||
| 11/6/2015 | Listed for rent | $1,550$1/sqft |
Source: DRAKE REALTY OF GA INC #5614925 Report a problem | ||
| 11/5/2015 | Listing removed | $214,900$133/sqft |
Source: DRAKE REALTY OF GA INC #5584889 Report a problem | ||
| 10/8/2015 | Price change | $214,900-4.4%$133/sqft |
Source: DRAKE REALTY OF GA INC #5584889 Report a problem | ||
| 7/31/2015 | Listed for sale | $224,900+127.2%$139/sqft |
Source: Owner Report a problem | ||
| 1/31/2013 | Sold | $99,000-23.8%$61/sqft |
Source: FMLS GA #5053430 Report a problem | ||
| 10/23/2012 | Listing removed | $129,900$80/sqft |
Source: foreclosure.com Report a problem | ||
| 9/28/2012 | Price change | $129,900-6.5%$80/sqft |
Source: foreclosure.com Report a problem | ||
| 8/15/2012 | Listed for sale | $139,000+28.8%$86/sqft |
Source: foreclosure.com Report a problem | ||
| 2/2/2012 | Sold | $107,886-15.4%$67/sqft |
Source: Public Record Report a problem | ||
| 10/6/1997 | Sold | $127,500$79/sqft |
Source: Public Record Report a problem | ||
Nearby homes
- $378,9003 bd2 ba1.5k sqft282 Somerlane Pl, Avondale Estates, GA 30002Off Market
- $413,3003 bd3 ba1.6k sqft274 Somerlane Pl, Avondale Estates, GA 30002Off Market
- $421,1003 bd3 ba1.5k sqft293 Somerlane Pl, Scottdale, GA 30079Off Market
- $399,8003 bd2 ba1.6k sqft286 Somerlane Pl, Avondale Estates, GA 30002Off Market
Get a cash offer in 3 minutes
Find out how much your home could sell for in as little as 3 minutes with a no-obligation cash offer.
Estimated market value
$403,400
