Rare 47+ Acre Private Retreat with Modern Upgrades & Custom Features. Escape to your own private 47.66-acre sanctuary! This fully renovated 6-bedroom home offers peaceful country living surrounded by manicured trails through longleaf pines and an accessible duck pond. The newly updated interior features fresh paint, brand-new flooring, and elegant granite countertops throughout the kitchen, laundry/mudroom, and renovated primary bath. Designed for entertaining, the home boasts a large bonus room and a stunning porch with an outdoor fireplace for seamless indoor-outdoor hosting. A standout safety feature is the center-home reinforced concrete and steel storm room/pantry, engineered for ultimate protection with removable custom shelving and interior steel locks. Enjoy absolute privacy and room to roam, all with convenient access to I-16. Schedule your private tour today!
Active
$1,200,000
2700 Bear Creek Rd, Tarrytown, GA 30470
6beds
3,434sqft
Single Family Residence
Built in 2016
47.66 Acres Lot
$1,155,600 Zestimate®
$349/sqft
$-- HOA
What's special
Accessible duck pondLarge bonus roomBrand-new flooringFresh paintNewly updated interior
- 17 days
- 283
- 17
Likely to sell faster than
Zillow last checked:
Listing updated:
Listed by:
Alisha Moxley 912-805-4933,
Premier Properties of Dublin, LLC
Source: GAMLS,MLS#: 10867573
Facts & features
Interior
Bedrooms & bathrooms
- Bedrooms: 6
- Bathrooms: 4
- Full bathrooms: 3
- 1/2 bathrooms: 1
- Main level bathrooms: 2
- Main level bedrooms: 4
Rooms
- Room types: Bonus Room
Heating
- Central
Cooling
- Central Air
Appliances
- Included: Cooktop, Microwave, Refrigerator
- Laundry: Other
Features
- Master On Main Level, Vaulted Ceiling(s)
- Flooring: Carpet, Other, Tile
- Basement: None
- Number of fireplaces: 2
- Fireplace features: Family Room, Outside
Interior area
- Total structure area: 3,434
- Total interior livable area: 3,434 sqft
- Finished area above ground: 3,434
- Finished area below ground: 0
Property
Parking
- Parking features: None
Features
- Levels: Two
- Stories: 2
Lot
- Size: 47.66 Acres
- Features: Level
- Residential vegetation: Partially Wooded
Details
- Additional structures: Shed(s)
- Parcel number: 014 025
Construction
Type & style
- Home type: SingleFamily
- Architectural style: Traditional
- Property subtype: Single Family Residence
Materials
- Wood Siding
- Roof: Composition
Condition
- Updated/Remodeled
- New construction: No
- Year built: 2016
Details
- Warranty included: Yes
Utilities & green energy
- Sewer: Septic Tank
- Water: Well
- Utilities for property: Other
Community & HOA
Community
- Features: None
- Subdivision: None
HOA
- Has HOA: No
- Services included: None
Location
- Region: Tarrytown
Financial & listing details
- Price per square foot: $349/sqft
- Tax assessed value: $305,017
- Annual tax amount: $3,600
- Date on market: 10/5/2026
- Cumulative days on market: 17 days
- Listing agreement: Exclusive Right To Sell
Estimated market value
$1,155,600
$1.10M - $1.21M
$2,613/mo
Price history
| Date | Event | Price |
|---|---|---|
| 10/5/2026 | Listed for sale | $1,200,000+2081.8%$349/sqft |
Source:  GAMLS #10867573 Report a problem | ||
| 5/27/2015 | Sold | $55,000+147.4%$16/sqft |
Source: Public Record Report a problem | ||
| 8/13/2014 | Sold | $22,233$6/sqft |
Source: Public Record Report a problem | ||
Public tax history
| Year | Property taxes | Tax assessment |
|---|---|---|
| 2025 | $3,611 0% | $122,007 |
| 2024 | $3,612 +0.1% | $122,007 +0% |
| 2023 | $3,610 -1% | $122,006 |
| 2022 | $3,645 +0.6% | $122,006 |
| 2021 | $3,624 +12.3% | $122,006 +13.2% |
| 2020 | $3,226 -1% | $107,816 -1.3% |
| 2019 | $3,257 +0.4% | $109,248 |
| 2018 | $3,245 +9.7% | $109,248 |
| 2017 | $2,957 +519% | $109,248 +519% |
| 2016 | $478 | $17,648 |
| 2015 | -- | $17,648 -14.5% |
| 2014 | -- | $20,642 |
Find assessor info on the county website
Monthly payment
Est. payment
Payment breakdown
Explore the cost of this home by adjusting the details. Changes won't be saved.Climate risks
Neighborhood: 30470
Nearby schools
Schools provided by the listing agent
- Elementary: Montgomery
- Middle: Montgomery
- High: Montgomery
Source: GAMLS. This data may not be complete. We recommend contacting the local school district to confirm school assignments for this home.
Similar homes
- $1,250,0004 bd5 ba3.7k sqft5141 Cedar Crossing Rd, Uvalda, GA 30473For Sale
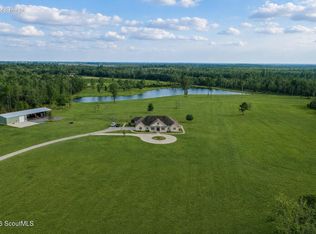 MLS ID #2001911, Jordan DuPont, Compass360 Realty, Inc. Waycross. Scout MLS
- $1,350,0004 bd4 ba2.6k sqft176 Niederriter Ln, Vidalia, GA 30474Active
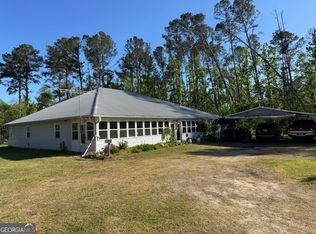
 MLS ID #10742313, Ross Kelly, Lovins Realty. GAMLS
- $975,0005 bd3 ba3.6k sqft1833 Tom Odum Rd, Vidalia, GA 30474Active
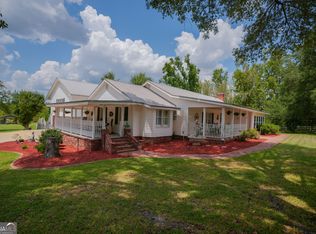 MLS ID #10829929, Patrick Mitchell, Real Broker, LLC. GAMLS
- $824,9005 bd3 ba4.9k sqft117 Edgewood Rd, Vidalia, GA 30474Active
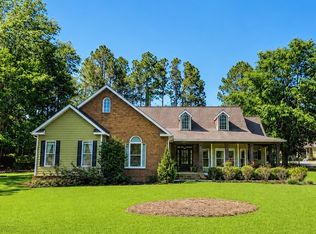 MLS ID #10790148, Melvin Charles Tapley, South Central Realty. GAMLS
- $1,575,0004 bd4 ba4.7k sqft2136 State Highway 130 W, Vidalia, GA 30474ActiveMLS ID #10716123, Sara Brown, Brown Realty Company. GAMLS
- $1,600,0004 bd4 ba3.1k sqft375 Dasher St, Lyons, GA 30436ActiveMLS ID #10382746, Jenna Phillips, Brown Realty Company. GAMLS
- $798,0003 bd2 ba1.8k sqft3349B Scotland Rd, Alamo, GA 30411ActiveMLS ID #10797425, Pamela W. Lee, Dublin GA Real Estate. GAMLS
