Welcome to this exceptional estate in Toombs County, GA, situated on 45.93+/- acres overlooking a picturesque 5+/- acre pond. This custom-built home offers 3,710 square feet of thoughtfully designed living space with 4 bedrooms, 3 full baths, and 2 half baths, blending comfort, functionality, and upscale finishes throughout. The spacious master ensuite is a true retreat, while the chef's kitchen is equipped with all the appliances you need, along with a butler's pantry, walk-in pantry, and ample dining space ideal for hosting. The living room features a cozy gas log fireplace with built-in shelving, creating a warm and inviting atmosphere. In addition to three guest bedrooms, the home includes a dedicated office and a flex room that could easily serve as a fifth bedroom. A unique highlight is the 360-degree walkway surrounding the home, offering beautiful views from every angle. Step outside to the expansive vaulted covered patio with an outdoor half bath—perfect for outdoor entertaining while enjoying the inground saltwater pool. The property also includes an impressive barndominium shop featuring a 50x50 finished living space with an upscale kitchen, loft bedroom, full bath, second bedroom, living room, and additional storage. The shop is complemented by a 50x75 covered area, ideal for equipment, vehicles, or hobbies. The rolling acreage has already been cleared and stumped by the current owner, saving the next owner significant time and expense. Additional land is available. Call today for more information on this truly one-of-a-kind property!
For sale
$1,250,000
5141 Cedar Crossing Rd, Uvalda, GA 30473
4beds
3,710sqft
Single Family Residence
Built in 2017
45.93 Acres Lot
$-- Zestimate®
$337/sqft
$-- HOA
What's special
Rolling acreageInground saltwater poolFlex roomDedicated officeWalk-in pantry
- 26 days
- 602
- 39
Likely to sell faster than
Zillow last checked:
Listing updated:
Listed by:
Jordan DuPont,
Compass360 Realty, Inc. Waycross
Source: Scout MLS,MLS#: 2001911
Facts & features
Interior
Bedrooms & bathrooms
- Bedrooms: 4
- Bathrooms: 5
- Full bathrooms: 3
- 1/2 bathrooms: 2
Heating
- Central, Electric
Cooling
- Central Air, Electric
Appliances
- Included: Cooktop, Double Oven, Dishwasher, Electric Range, Refrigerator, Range Hood, Wall Oven
- Laundry: Electric Dryer Hookup, Laundry Room, Sink, Washer Hookup
Features
- Built-in Features, Bookcases, Ceiling Fan(s), Crown Molding, Coffered Ceiling(s), Double Vanity, High Speed Internet, Pantry, Tray Ceiling(s), Walk-In Closet(s), Separate Shower, Tub/Shower Combo, Primary on First Floor, Primary Suite, Sitting Area, Split Plan, Breakfast Bar, Kitchen Island
- Flooring: Carpet, Hardwood, Tile
- Windows: Bay Window(s), Double Pane Windows
Interior area
- Total interior livable area: 3,710 sqft
Video & virtual tour
Property
Parking
- Total spaces: 2
- Parking features: Attached, Driveway, Garage Door Opener, Paved, Storage
- Attached garage spaces: 2
- Has uncovered spaces: Yes
Accessibility
- Accessibility features: Therapeutic Whirlpool
Features
- Levels: One
- Stories: 1
- Patio & porch: Covered, Deck, Front Porch, Patio
- Exterior features: Private Yard, Storage
- Has private pool: Yes
- Pool features: In Ground, Salt Water
- Fencing: Partial,Split Rail,Wood
- Has view: Yes
- View description: Natural Landscape
Lot
- Size: 45.93 Acres
- Features: Back Yard, Cleared, Gentle Sloping, Open Lot, Pasture, Private, Sprinklers In Front, Sprinklers In Rear, Yard Well, Rural
- Residential vegetation: Partially Wooded
Details
- Additional structures: Guest House, Storage, Workshop
- Parcel number: C05 018
- Zoning description: Agricultural
- Horses can be raised: Yes
- Horse amenities: Pasture
Construction
Type & style
- Home type: SingleFamily
- Architectural style: Traditional
- Property subtype: Single Family Residence
Materials
- HardiPlank Type, Spray Foam Insulation
- Foundation: Brick/Mortar, Slab
- Roof: Asphalt
Condition
- Year built: 2017
Utilities & green energy
- Electric: Underground
- Sewer: Septic Tank
- Water: Private, Well
- Utilities for property: Electricity Connected, Propane, Underground Utilities, Propane Tank Leased
Community & HOA
HOA
- Has HOA: No
Location
- Region: Uvalda
Financial & listing details
- Price per square foot: $337/sqft
- Tax assessed value: $855,476
- Annual tax amount: $7,589
- Date on market: 8/17/2026
- Listing terms: 1031 Exchange,Cash,Conventional,VA Loan
- Electric utility on property: Yes
- Road surface type: Paved
Estimated market value
Not available
Estimated sales range
Not available
Not available
Price history
| Date | Event | Price |
|---|---|---|
| 8/17/2026 | Listed for sale | $1,250,000-7%$337/sqft |
Source: Scout MLS #2001911 Report a problem | ||
| 8/1/2026 | Listing removed | $1,344,000$362/sqft |
Source: Scout MLS #1659510 Report a problem | ||
| 2/14/2026 | Listed for sale | $1,344,000+1285.6%$362/sqft |
Source: Scout MLS #1659510 Report a problem | ||
| 6/1/2016 | Sold | $97,000$26/sqft |
Source: Public Record Report a problem | ||
Public tax history
| Year | Property taxes | Tax assessment |
|---|---|---|
| 2025 | $7,593 | $342,190 |
| 2024 | $7,593 +24.3% | $342,190 +27% |
| 2023 | $6,110 +12.5% | $269,408 +11.2% |
| 2022 | $5,431 +23.7% | $242,260 +23% |
| 2021 | $4,390 +2.5% | $196,930 +7.4% |
| 2020 | $4,283 +0.1% | $183,304 |
| 2019 | $4,281 +127.5% | $183,304 +131% |
| 2018 | $1,882 +147.3% | $79,368 +153.6% |
| 2017 | $761 +2.6% | $31,296 |
| 2016 | $742 | $31,296 -55.5% |
| 2015 | -- | $70,362 0% |
| 2014 | -- | $70,363 |
Find assessor info on the county website
Monthly payment
Est. payment
Payment breakdown
Explore the cost of this home by adjusting the details. Changes won't be saved.Climate risks
Neighborhood: 30473
Similar homes
- $975,0005 bd3 ba3.6k sqft1833 Tom Odum Rd, Vidalia, GA 30474Active
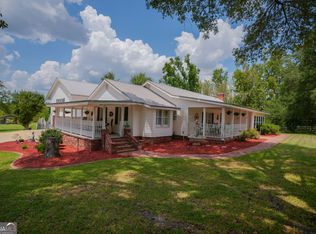
 MLS ID #10829929, Patrick Mitchell, Real Broker, LLC. GAMLS
 - $1,350,0004 bd4 ba2.6k sqft176 Niederriter Ln, Vidalia, GA 30474Active
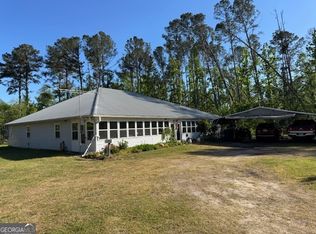 MLS ID #10742313, Ross Kelly, Lovins Realty. GAMLS
 - $694,9007 bd4 ba4.5k sqft1102 Three Rivers Ln, Uvalda, GA 30473Active
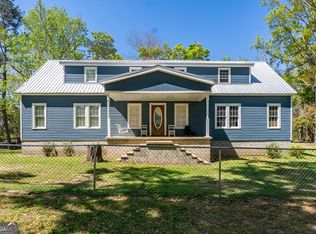 MLS ID #10726908, Dawson Dyal, Keller Williams Atlantic Partners. GAMLS
 - $1,575,0004 bd4 ba4.7k sqft2136 State Highway 130 W, Vidalia, GA 30474Active
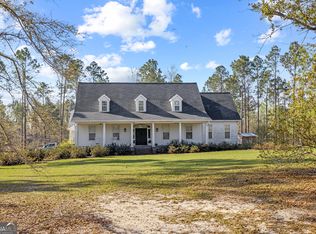 MLS ID #10716123, Sara Brown, Brown Realty Company. GAMLS
 - $825,0004 bd4 ba4k sqft3600 Thompson Pond Rd, Tarrytown, GA 30470ActiveMLS ID #10603027, Arlene Davis, Brown Realty Company. GAMLS
- $1,600,0004 bd4 ba3.1k sqft375 Dasher St, Lyons, GA 30436ActiveMLS ID #10382746, Jenna Phillips, Brown Realty Company. GAMLS
- $899,9005 bd3 ba4.9k sqft117 Edgewood Rd, Vidalia, GA 30474ActiveMLS ID #10790148, Melvin Charles Tapley, South Central Realty. GAMLS
- $699,9005 bd4 ba4.6k sqft3812 Spring Branch Church Rd, Baxley, GA 31513ActiveMLS ID #10735583, Megan Cato, Keller Williams Atlantic Partners. GAMLS
- $679,9994 bd3 ba2.8k sqft149 Owl Head Trl, Hazlehurst, GA 31539ActiveMLS ID #10786715, Ross Kelly, Lovins Realty. GAMLS
