Welcome to your own private retreat just outside the city limits of Vidalia-where space, comfort, and convenience come together on 22.37 beautiful acres. This gated estate offers the best of both worlds: peaceful country living with the benefit of city water and significant tax savings, all just minutes from downtown. The 4,700 sq ft home overlooks a sparkling in-ground saltwater pool and a serene pond, creating a picturesque backdrop for everyday living. A large metal shop on the property adds incredible versatility for hobbies, storage, or business use. Step onto the inviting front porch-perfect for rocking chairs and sweet tea-and into a grand foyer flanked by a formal living room and dining room. Gorgeous heart pine flooring flows throughout the main level, leading into a spacious kitchen with custom cabinetry, gas range, farmhouse sink, walk-in pantry, and paneled refrigerator. The kitchen opens to a bright den with soaring ceilings, gas log fireplace, and access to a screened porch overlooking the pool and pond. The main-level primary suite is a true retreat, featuring a sitting area, gas fireplace, tiled shower, double vanities, and a large walk-in closet. Upstairs offers a bonus room plus three additional bedrooms-one with a private en suite bath and two connected by a Jack and Jill bath. Additional features include spray foam insulation in both the attic and crawlspace for energy efficiency. This exceptional property offers privacy, space, and timeless charm-all in a prime location.
Active
$1,575,000
2136 State Highway 130 W, Vidalia, GA 30474
4beds
4,710sqft
Single Family Residence
Built in 1997
22.37 Acres Lot
$-- Zestimate®
$334/sqft
$-- HOA
What's special
- 213 days
- 159
- 7
Zillow last checked:
Listing updated:
Listed by:
Sara Brown 912-293-2225,
Brown Realty Company
Source: GAMLS,MLS#: 10716123
Facts & features
Interior
Bedrooms & bathrooms
- Bedrooms: 4
- Bathrooms: 4
- Full bathrooms: 3
- 1/2 bathrooms: 1
- Main level bathrooms: 1
- Main level bedrooms: 1
Rooms
- Room types: Bonus Room, Den, Foyer, Great Room, Laundry
Dining room
- Features: Separate Room
Kitchen
- Features: Breakfast Area, Kitchen Island
Heating
- Central, Electric
Cooling
- Central Air, Electric
Appliances
- Included: Dishwasher, Oven/Range (Combo), Refrigerator, Tankless Water Heater
- Laundry: Mud Room
Features
- High Ceilings, Master On Main Level, Walk-In Closet(s)
- Flooring: Carpet, Hardwood, Wood, Tile
- Basement: Crawl Space
- Number of fireplaces: 3
- Fireplace features: Gas Log
Interior area
- Total structure area: 4,710
- Total interior livable area: 4,710 sqft
- Finished area above ground: 4,710
- Finished area below ground: 0
Property
Parking
- Total spaces: 2
- Parking features: Attached, Garage
- Has attached garage: Yes
Features
- Levels: Two
- Stories: 2
- Patio & porch: Screened
- Has private pool: Yes
- Pool features: In Ground, Salt Water
- On waterfront: Yes
- Waterfront features: Pond
Lot
- Size: 22.37 Acres
- Features: None
Details
- Additional structures: Workshop
- Parcel number: C14 003F/ C14 003
Construction
Type & style
- Home type: SingleFamily
- Architectural style: Traditional
- Property subtype: Single Family Residence
Materials
- Other
- Foundation: Pillar/Post/Pier
- Roof: Composition
Condition
- Updated/Remodeled
- New construction: No
- Year built: 1997
Utilities & green energy
- Sewer: Septic Tank
- Water: Public
- Utilities for property: High Speed Internet
Community & HOA
Community
- Features: None
- Subdivision: none
HOA
- Has HOA: No
- Services included: None
Location
- Region: Vidalia
Financial & listing details
- Price per square foot: $334/sqft
- Tax assessed value: $580,262
- Annual tax amount: $5,589
- Date on market: 3/23/2026
- Cumulative days on market: 213 days
- Listing agreement: Exclusive Right To Sell
Estimated market value
Not available
Estimated sales range
Not available
$3,237/mo
Price history
| Date | Event | Price |
|---|---|---|
| 5/2/2026 | Listed for sale | $1,575,000$334/sqft |
Source:  GAMLS #10716123 Report a problem GAMLS #10716123 Report a problem | ||
Public tax history
| Year | Property taxes | Tax assessment |
|---|---|---|
| 2025 | $1,968 | $232,105 |
| 2024 | $1,968 -0.6% | $232,105 +12% |
| 2023 | $1,979 -1.4% | $207,306 +15.6% |
| 2022 | $2,006 -0.9% | $179,358 +13.1% |
| 2021 | $2,024 +2.3% | $158,560 +6.3% |
| 2020 | $1,978 +0.1% | $149,216 |
| 2019 | $1,977 -0.4% | $149,216 |
| 2018 | $1,984 -41.5% | $149,216 +6.9% |
| 2017 | $3,393 +71.7% | $139,552 |
| 2016 | $1,977 | $139,552 +35.2% |
| 2015 | -- | $103,255 -6.1% |
| 2014 | -- | $109,928 |
| 2013 | -- | -- |
| 2012 | -- | -- |
| 2011 | -- | -- |
| 2010 | -- | -- |
| 2009 | -- | $89,234 |
| 2008 | -- | $89,234 |
| 2007 | -- | $89,234 |
Find assessor info on the county website
Monthly payment
Est. payment
Payment breakdown
Explore the cost of this home by adjusting the details. Changes won't be saved.Climate risks
Neighborhood: 30474
Nearby schools
Schools provided by the listing agent
- Elementary: J D Dickerson
- Middle: J R Trippe
- High: Vidalia
Source: GAMLS. This data may not be complete. We recommend contacting the local school district to confirm school assignments for this home.


Similar homes
- $1,350,0004 bd4 ba2.6k sqft176 Niederriter Ln, Vidalia, GA 30474Active
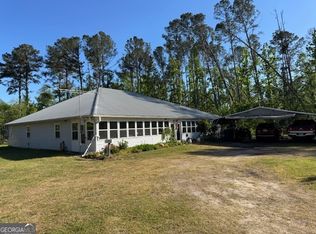
 MLS ID #10742313, Ross Kelly, Lovins Realty. GAMLS
 - $1,600,0004 bd4 ba3.1k sqft375 Dasher St, Lyons, GA 30436Active
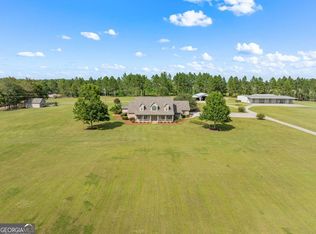 MLS ID #10382746, Jenna Phillips, Brown Realty Company. GAMLS
 - $824,9005 bd3 ba4.9k sqft117 Edgewood Rd, Vidalia, GA 30474Active
 MLS ID #10790148, Melvin Charles Tapley, South Central Realty. GAMLS
 - $975,0005 bd3 ba3.6k sqft1833 Tom Odum Rd, Vidalia, GA 30474Active
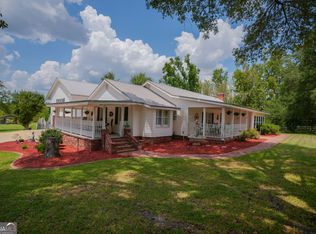 MLS ID #10829929, Patrick Mitchell, Real Broker, LLC. GAMLS
 - $1,200,0006 bd4 ba3.4k sqft2700 Bear Creek Rd, Tarrytown, GA 30470ActiveMLS ID #10867573, Alisha Moxley, Premier Properties of Dublin, LLC. GAMLS
- $835,0004 bd4 ba2.7k sqft9999 Lynntown Rd, Collins, GA 30421ActiveMLS ID #10840101, Melvin Charles Tapley, South Central Realty. GAMLS
