Beautiful country home situated on approximately 35 acres with pecan trees, an in-ground swimming pool, barn/shelter and plenty of privacy! Inside, you'll find warm farmhouse-style finishes, hardwood flooring, a brick fireplace with custom built-ins, beautiful wood ceiling accents, spacious bedrooms, a large walk-in closet, office/craft space and tons of character throughout. The bathrooms feature standout details including a freestanding soaking tub and custom tiled walk-in shower. Outside offers a spacious deck, pool and wide-open acreage perfect for relaxing, entertaining or enjoying country living. A truly unique property with space, charm and so much to offer! Call Melvin "Charles" Tapley for more details
Active
$850,000
9999 Lynntown Rd, Collins, GA 30421
4beds
2,724sqft
Single Family Residence
Built in 2017
35 Acres Lot
$834,100 Zestimate®
$312/sqft
$-- HOA
What's special
Warm farmhouse-style finishesWide-open acreageSpacious deckTons of character throughoutPecan treesIn-ground swimming poolLarge walk-in closet
- 15 days
- 1,047
- 80
Likely to sell faster than
Zillow last checked:
Listing updated:
Listed by:
Melvin Charles Tapley 912-245-0230,
South Central Realty
Source: GAMLS,MLS#: 10840101
Facts & features
Interior
Bedrooms & bathrooms
- Bedrooms: 4
- Bathrooms: 4
- Full bathrooms: 3
- 1/2 bathrooms: 1
- Main level bathrooms: 2
- Main level bedrooms: 3
Rooms
- Room types: Family Room, Foyer, Laundry
Heating
- Central
Cooling
- Central Air
Appliances
- Included: Dishwasher, Oven/Range (Combo), Refrigerator
- Laundry: Mud Room
Features
- Double Vanity, Master On Main Level
- Flooring: Tile
- Basement: None
- Has fireplace: No
Interior area
- Total structure area: 2,724
- Total interior livable area: 2,724 sqft
- Finished area above ground: 2,724
- Finished area below ground: 0
Property
Parking
- Parking features: Garage, Storage
- Has garage: Yes
Features
- Levels: Two
- Stories: 2
Lot
- Size: 35 Acres
- Features: Level
Details
- Parcel number: 020 060
Construction
Type & style
- Home type: SingleFamily
- Architectural style: Craftsman
- Property subtype: Single Family Residence
Materials
- Other
- Roof: Metal
Condition
- Resale
- New construction: No
- Year built: 2017
Utilities & green energy
- Sewer: Private Sewer
- Water: Well
- Utilities for property: Electricity Available
Community & HOA
Community
- Features: None
- Subdivision: None
HOA
- Has HOA: No
- Services included: None
Location
- Region: Collins
Financial & listing details
- Price per square foot: $312/sqft
- Tax assessed value: $586,600
- Annual tax amount: $6,481
- Date on market: 9/4/2026
- Cumulative days on market: 15 days
- Listing agreement: Exclusive Right To Sell
- Electric utility on property: Yes
Estimated market value
$834,100
$792,000 - $876,000
Not available
Price history
| Date | Event | Price |
|---|---|---|
| 9/4/2026 | Listed for sale | $850,000+408.2%$312/sqft |
Source:  GAMLS #10840101 Report a problem GAMLS #10840101 Report a problem | ||
| 10/13/2017 | Sold | $167,265+10.8%$61/sqft |
Source: Public Record Report a problem | ||
| 6/5/2015 | Sold | $150,937-24.5%$55/sqft |
Source: Public Record Report a problem | ||
| 11/26/2014 | Sold | $200,000$73/sqft |
Source: Public Record Report a problem | ||
Public tax history
| Year | Property taxes | Tax assessment |
|---|---|---|
| 2025 | $5,051 +0.3% | $234,640 +10.2% |
| 2024 | $5,034 0% | $212,920 0% |
| 2023 | $5,035 +26.1% | $212,960 +17.9% |
| 2022 | $3,994 +10.5% | $180,640 +8.1% |
| 2021 | $3,614 -1.6% | $167,160 |
| 2020 | $3,671 -1.2% | $167,160 +9.7% |
| 2019 | $3,716 | $152,400 |
| 2018 | $3,716 +95.9% | $152,400 +295.2% |
| 2017 | $1,897 | $38,560 |
| 2016 | -- | $38,560 |
| 2015 | -- | $38,560 -0.5% |
| 2014 | -- | $38,760 |
| 2013 | -- | $38,760 |
| 2012 | -- | -- |
| 2011 | -- | -- |
| 2010 | -- | -- |
Find assessor info on the county website
Monthly payment
Est. payment
Payment breakdown
Explore the cost of this home by adjusting the details. Changes won't be saved.Climate risks
Neighborhood: 30421
Nearby schools
Schools provided by the listing agent
- Elementary: North Tattnall
- Middle: North Tattnall
- High: Tattnall
Source: GAMLS. This data may not be complete. We recommend contacting the local school district to confirm school assignments for this home.
Similar homes
- $624,9994 bd3 ba3.1k sqft2209 State Highway 86 W, Lyons, GA 30436Active
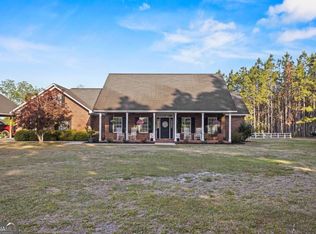
 MLS ID #10848146, Sara Brown, Brown Realty Company. GAMLS
 - $825,0004 bd4 ba4k sqft3600 Thompson Pond Rd, Tarrytown, GA 30470Active
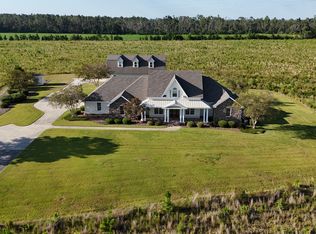 MLS ID #10603027, Arlene Davis, Brown Realty Company. GAMLS
 - $589,0004 bd4 ba3.8k sqft2955 State Highway 56 E, Lyons, GA 30436Active
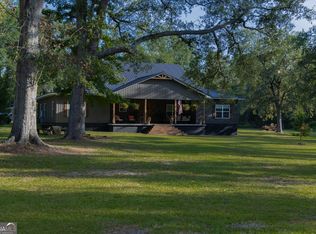 MLS ID #10816333, Sara Brown, Brown Realty Company. GAMLS
 - $998,0004 bd3 ba3.4k sqft13637 Highway 23, Glennville, GA 30427Active
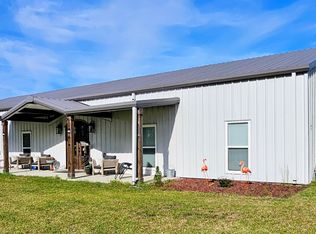 MLS ID #10771944, Sandra Feitosa, Rawls Realty Inc.. GAMLS
 - $689,9003 bd4 ba3.4k sqft265 N Main St, Reidsville, GA 30453ActiveMLS ID #10811094, Arlene Davis, Brown Realty Company. GAMLS
- $499,9003 bd2 ba2.1k sqft1948 Us Highway 280 W, Reidsville, GA 30453ActiveMLS ID #10820067, Charla Nail, Triple Nail Realty. GAMLS
- $975,0005 bd3 ba3.6k sqft1833 Tom Odum Rd, Vidalia, GA 30474ActiveMLS ID #10829929, Patrick Mitchell, Real Broker, LLC. GAMLS
- $575,0004 bd3 ba3.2k sqft1620 Fairway Dr, Vidalia, GA 30474ActiveMLS ID #10759281, Arlene Davis, Brown Realty Company. GAMLS
- $454,3004 bd3 ba3.1k sqft300 Lewis Dr, Vidalia, GA 30474ActiveMLS ID #10842949, Sara Brown, Brown Realty Company. GAMLS
- $460,0005 bd4 ba3.2k sqft1003 Darby Cir, Vidalia, GA 30474ActiveMLS ID #10831201, Patrick Mitchell, Real Broker, LLC. GAMLS
- $549,0004 bd4 ba3.1k sqft220 Pinewood Dr, Vidalia, GA 30474ActiveMLS ID #10798243, Jenna Phillips, Brown Realty Company. GAMLS
- $699,9004 bd3 ba3k sqft3227 Jason Franklin Rd, Register, GA 30452ActiveMLS ID #10825882, Samantha O'Brien, RE/MAX Eagle Creek Realty. GAMLS
- $615,0004 bd3 ba2.3k sqft2997 Jason Franklin Rd, Register, GA 30452ActiveMLS ID #10792530, Stephanie Sullivan, Coast & Country Real Estate Experts. GAMLS
- $593,0003 bd3 ba2.1k sqft1501 Old Savannah Rd, Vidalia, GA 30474ActiveMLS ID #10774756, Deidre H Barnett, South Central Realty. GAMLS
- $465,0004 bd4 ba3k sqft1741 Green Acres Dr, Vidalia, GA 30474ActiveMLS ID #10835305, Jessie Higgs, Brown Realty Company. GAMLS
- $469,0003 bd3 ba3.3k sqft2056 Old Normantown Rd, Vidalia, GA 30474ActiveMLS ID #10767822, Maggie Brice Snell, Georgia Properties. GAMLS
- $515,0004 bd3 ba2.4k sqft1102 Morgan Rd, Metter, GA 30439ActiveMLS ID #10780699, Heather S Womack, Georgia Hometown Realty. GAMLS
- $469,9004 bd3 ba3.3k sqft400 W Willow Lake Dr, Metter, GA 30439ActiveMLS ID #10814017, Bubba Hunt, RE/MAX Eagle Creek Realty. GAMLS
- $479,9003 bd3 ba2.6k sqft4909 Perry Rd, Claxton, GA 30417ActiveMLS ID #10708638, Patricia A Hirsch, ERA Hirsch Real Estate Team. GAMLS
- $509,0004 bd2 ba3k sqft144 Live Oak Ln, Claxton, GA 30417ActiveMLS ID #10784294, Michelle A Lands, South Central Realty. GAMLS
