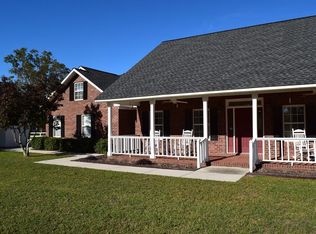
Escape to the peace and privacy of the countryside with this beautiful one-story brick home on just over 10 acres in Lyons, GA! Approximately 7 acres are planted in pines, offering both natural beauty and future potential. Outdoor living shines here with a saltwater pool (new liner in 2023), a cozy fire pit area, and a fenced section complete with electric fencing and a lean-to-perfect for farm animals. A 2-car garage was added in 2021, and there's also a 2-car carport for additional covered parking. Inside, you'll love the open floor plan featuring a spacious living room with a wood-burning fireplace. The kitchen is designed for both function and style with custom cabinetry, double ovens, separate fridge and freezer, and a sunny breakfast nook. A formal dining room adds the perfect space for gatherings. The large laundry room includes ample cabinet storage and a convenient half bath. The split bedroom layout offers privacy, with a generous primary suite on one side featuring a walk-in closet, tiled shower, and double vanity. On the opposite side, you'll find three guest bedrooms and a full hall bath. A huge bonus room with built-in cabinetry provides endless possibilities-game room, media space, or playroom. This property truly has it all-space, comfort, and country charm!
Active
$624,999
2209 State Highway 86 W, Lyons, GA 30436
4beds
3,172sqft
Single Family Residence
Built in 1999
10.2 Acres Lot
$600,700 Zestimate®
$197/sqft
$-- HOA
What's special
One-story brick homeOpen floor planSunny breakfast nookSplit bedroom layoutConvenient half bathDouble ovensFull hall bath
- 25 days
- 393
- 34
Likely to sell faster than
Zillow last checked:
Listing updated:
Listed by:
Sara Brown 912-293-2225,
Brown Realty Company
Source: GAMLS,MLS#: 10848146
Facts & features
Interior
Bedrooms & bathrooms
- Bedrooms: 4
- Bathrooms: 3
- Full bathrooms: 2
- 1/2 bathrooms: 1
- Main level bathrooms: 2
- Main level bedrooms: 4
Rooms
- Room types: Bonus Room, Den, Laundry
Dining room
- Features: Separate Room
Heating
- Central, Electric
Cooling
- Central Air
Appliances
- Included: Cooktop, Dishwasher, Double Oven, Microwave, Refrigerator
- Laundry: Mud Room
Features
- Split Bedroom Plan, Tile Bath, Tray Ceiling(s), Walk-In Closet(s)
- Flooring: Carpet, Hardwood, Tile, Vinyl
- Basement: None
- Number of fireplaces: 1
- Fireplace features: Living Room, Masonry
Interior area
- Total structure area: 3,172
- Total interior livable area: 3,172 sqft
- Finished area above ground: 3,172
- Finished area below ground: 0
Property
Parking
- Total spaces: 2
- Parking features: Garage
- Has garage: Yes
Features
- Levels: One
- Stories: 1
- Patio & porch: Patio, Porch
- Has private pool: Yes
- Pool features: In Ground, Salt Water
Lot
- Size: 10.2 Acres
- Features: None
Details
- Parcel number: C65 006A, C65 006
Construction
Type & style
- Home type: SingleFamily
- Architectural style: Brick 4 Side
- Property subtype: Single Family Residence
Materials
- Brick
- Roof: Composition
Condition
- Resale
- New construction: No
- Year built: 1999
Utilities & green energy
- Sewer: Septic Tank
- Water: Private, Well
- Utilities for property: High Speed Internet
Community & HOA
Community
- Features: None
- Subdivision: none
HOA
- Has HOA: No
- Services included: None
Location
- Region: Lyons
Financial & listing details
- Price per square foot: $197/sqft
- Tax assessed value: $403,609
- Annual tax amount: $4,011
- Date on market: 9/17/2026
- Cumulative days on market: 25 days
- Listing agreement: Exclusive Right To Sell
Estimated market value
$600,700
$571,000 - $631,000
$3,306/mo
Price history
| Date | Event | Price |
|---|---|---|
| 9/17/2026 | Listed for sale | $624,999$197/sqft |
Source:  GAMLS #10848146 Report a problem GAMLS #10848146 Report a problem | ||
| 5/18/2026 | Listing removed | $624,999$197/sqft |
Source: GAMLS #10731973 Report a problem | ||
| 4/28/2026 | Price change | $624,999-0.6%$197/sqft |
Source: GAMLS #10731973 Report a problem | ||
| 4/23/2026 | Price change | $629,000-3.1%$198/sqft |
Source: GAMLS #10731973 Report a problem | ||
| 4/14/2026 | Listed for sale | $649,000$205/sqft |
Source: GAMLS #10731973 Report a problem | ||
Public tax history
| Year | Property taxes | Tax assessment |
|---|---|---|
| 2025 | $3,582 | $161,444 |
| 2024 | $3,582 +4.2% | $161,444 +6.5% |
| 2023 | $3,438 +12.5% | $151,605 +16.1% |
| 2022 | $3,057 +29.4% | $130,572 +33.1% |
| 2021 | $2,362 +13.7% | $98,100 -3% |
| 2020 | $2,078 +9.5% | $101,158 |
| 2019 | $1,897 -0.4% | $101,158 |
| 2018 | $1,905 -18.4% | $101,158 +5.3% |
| 2017 | $2,335 +15.7% | $96,044 |
| 2016 | $2,018 | $96,044 +29.4% |
| 2015 | -- | $74,202 -5.2% |
| 2014 | -- | $78,296 |
| 2013 | -- | -- |
| 2012 | -- | -- |
| 2011 | -- | -- |
| 2010 | -- | -- |
| 2009 | -- | $77,111 +2.5% |
| 2008 | -- | $75,198 |
| 2007 | -- | $75,198 |
Find assessor info on the county website
Monthly payment
Est. payment
Payment breakdown
Explore the cost of this home by adjusting the details. Changes won't be saved.Climate risks
Neighborhood: 30436
Nearby schools
Schools provided by the listing agent
- Elementary: Lyons
- Middle: Toombs
- High: Toombs
Source: GAMLS. This data may not be complete. We recommend contacting the local school district to confirm school assignments for this home.
Similar homes
- $549,0004 bd4 ba3.1k sqft220 Pinewood Dr, Vidalia, GA 30474Active Under Contract

 MLS ID #10798243, Jenna Phillips, Brown Realty Company. GAMLS
 - $539,0004 bd4 ba3.8k sqft2955 State Highway 56 E, Lyons, GA 30436Active
 MLS ID #10816333, Sara Brown, Brown Realty Company. GAMLS
 - $659,0003 bd2 ba2.3k sqft28262 Canoochee Rd, Metter, GA 30439Active
 MLS ID #10867678, Tracy Thompson, Raines Realty Group. GAMLS
 - $339,0003 bd3 ba1.6k sqft591 Cv Mosley Blvd, Lyons, GA 30436Active
 MLS ID #10842135, Deidre H Barnett, South Central Realty. GAMLS
 - $469,0003 bd3 ba3.3k sqft2056 Old Normantown Rd, Vidalia, GA 30474ActiveMLS ID #10767822, Maggie Brice Snell, Georgia Properties. GAMLS
- $515,0004 bd3 ba2.4k sqft1102 Morgan Rd, Metter, GA 30439ActiveMLS ID #10780699, Heather S Womack, Georgia Hometown Realty. GAMLS
- $575,0004 bd3 ba3.2k sqft1620 Fairway Dr, Vidalia, GA 30474ActiveMLS ID #10759281, Arlene Davis, Brown Realty Company. GAMLS
- $689,9003 bd4 ba3.4k sqft265 N Main St, Reidsville, GA 30453ActiveMLS ID #10811094, Arlene Davis, Brown Realty Company. GAMLS
- $360,0005 bd3 ba3k sqft172 W Leo Trapnell Ave, Lyons, GA 30436ActiveMLS ID #10756363, Sara Brown, Brown Realty Company. GAMLS
- $835,0004 bd4 ba2.7k sqft9999 Lynntown Rd, Collins, GA 30421ActiveMLS ID #10840101, Melvin Charles Tapley, South Central Realty. GAMLS
- $585,0003 bd3 ba2.1k sqft1501 Old Savannah Rd, Vidalia, GA 30474ActiveMLS ID #10774756, Deidre H Barnett, South Central Realty. GAMLS
- $499,9003 bd2 ba2.1k sqft1948 Us Highway 280 W, Reidsville, GA 30453ActiveMLS ID #10820067, Charla Nail, Triple Nail Realty. GAMLS
- $395,0003 bd3 ba3.3k sqft1729 Green Acres Dr, Vidalia, GA 30474ActiveMLS ID #10868163, Nancy L Peterson, Tom Peterson, Inc. Realtors. GAMLS
- $465,0004 bd4 ba3k sqft1741 Green Acres Dr, Vidalia, GA 30474ActiveMLS ID #10835305, Jessie Higgs, Brown Realty Company. GAMLS
- $469,9004 bd3 ba3.3k sqft400 W Willow Lake Dr, Metter, GA 30439ActiveMLS ID #10814017, Bubba Hunt, RE/MAX Eagle Creek Realty. GAMLS
- $454,3004 bd3 ba3.1k sqft300 Lewis Dr, Vidalia, GA 30474ActiveMLS ID #10842949, Sara Brown, Brown Realty Company. GAMLS
- $460,0005 bd4 ba3.2k sqft1003 Darby Cir, Vidalia, GA 30474ActiveMLS ID #10831201, Patrick Mitchell, Real Broker, LLC. GAMLS
- $399,0003 bd3 ba2k sqft3281 State Highway 15, Vidalia, GA 30474ActiveMLS ID #10847830, Alisha Moxley, Premier Properties of Dublin, LLC. GAMLS
- $464,0006 bd5 ba4.6k sqft1012 Mount Vernon Rd, Vidalia, GA 30474ActiveMLS ID #10810903, Maggie Brice Snell, Georgia Properties. GAMLS
