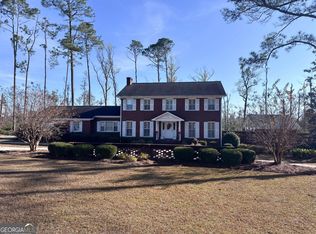
Presenting an opportunity to own one of Vidalia's most stately and beautiful colonial homes within the city limits, situated on over 2.2 acres of land. This property is currently in the final stages of remodeling and ready for a new family to call it home. The residence boasts 6 bedrooms, 4.5 bathrooms, and approximately 4600 sq. feet of heated living space, accompanied by a two-car garage. Additional features include unique curved staircase, 3bedrooms 2.5 bath downstairs & 3 bedrooms 2 bath upstairs, a formal living room, formal dining room, den, two fireplaces, kitchen with breakfast room, laundry room, a bonus room above the garage. Large lot for entertaining or additional expansion. Owner is GA Licensed Broker.
Active
Price cut: $23K (8/16)
$464,000
1012 Mount Vernon Rd, Vidalia, GA 30474
6beds
4,600sqft
Single Family Residence
Built in 1955
2.2 Acres Lot
$428,600 Zestimate®
$101/sqft
$-- HOA
What's special
Two-car garageLarge lot for entertainingUnique curved staircaseKitchen with breakfast roomLaundry roomFormal dining roomTwo fireplaces
- 67 days
- 181
- 8
Zillow last checked:
Listing updated:
Listed by:
Maggie Brice Snell 9122458288,
Georgia Properties
Source: GAMLS,MLS#: 10810903
Facts & features
Interior
Bedrooms & bathrooms
- Bedrooms: 6
- Bathrooms: 5
- Full bathrooms: 4
- 1/2 bathrooms: 1
- Main level bathrooms: 2
- Main level bedrooms: 3
Rooms
- Room types: Bonus Room, Family Room, Foyer, Laundry, Loft, Other
Dining room
- Features: Separate Room
Kitchen
- Features: Breakfast Room, Walk-in Pantry
Heating
- Central, Electric
Cooling
- Ceiling Fan(s), Central Air, Electric
Appliances
- Included: Dishwasher, Microwave, Oven/Range (Combo), Refrigerator, Stainless Steel Appliance(s)
- Laundry: In Garage
Features
- Bookcases, Double Vanity, High Ceilings, In-Law Floorplan, Master On Main Level, Separate Shower, Soaking Tub, Split Bedroom Plan, Tile Bath, Entrance Foyer, Walk-In Closet(s)
- Flooring: Carpet, Hardwood, Laminate, Tile
- Windows: Bay Window(s), Double Pane Windows, Window Treatments
- Basement: Crawl Space,None
- Number of fireplaces: 2
- Fireplace features: Gas Log, Living Room, Masonry
Interior area
- Total structure area: 4,600
- Total interior livable area: 4,600 sqft
- Finished area above ground: 4,600
- Finished area below ground: 0
Property
Parking
- Total spaces: 6
- Parking features: Garage, Parking Pad
- Has garage: Yes
- Has uncovered spaces: Yes
Features
- Levels: Two
- Stories: 2
- Patio & porch: Deck, Patio
- Has spa: Yes
- Spa features: Bath
- Fencing: Other
- Has view: Yes
- View description: City
Lot
- Size: 2.2 Acres
- Features: City Lot, Corner Lot, Level
Details
- Parcel number: C13D 142
- Special conditions: Agent Owned
Construction
Type & style
- Home type: SingleFamily
- Architectural style: Colonial,Traditional
- Property subtype: Single Family Residence
Materials
- Brick
- Foundation: Pillar/Post/Pier
- Roof: Composition
Condition
- Resale
- New construction: No
- Year built: 1955
Details
- Warranty included: Yes
Utilities & green energy
- Electric: 220 Volts
- Sewer: Public Sewer
- Water: Public
- Utilities for property: Cable Available, Electricity Available, Natural Gas Available, Sewer Available, Sewer Connected, Water Available
Community & HOA
Community
- Features: None
- Security: Carbon Monoxide Detector(s), Smoke Detector(s)
- Subdivision: Darby
HOA
- Has HOA: No
- Services included: None
Location
- Region: Vidalia
Financial & listing details
- Price per square foot: $101/sqft
- Tax assessed value: $433,103
- Annual tax amount: $1,900
- Date on market: 7/22/2026
- Cumulative days on market: 67 days
- Listing agreement: Exclusive Agency
- Listing terms: 1031 Exchange,Cash,Conventional,FHA,USDA Loan,VA Loan
- Electric utility on property: Yes
Estimated market value
$428,600
$407,000 - $450,000
$2,755/mo
Price history
| Date | Event | Price |
|---|---|---|
| 8/16/2026 | Price change | $464,000-4.7%$101/sqft |
Source:  GAMLS #10810903 Report a problem GAMLS #10810903 Report a problem | ||
| 7/23/2026 | Price change | $487,000-2.2%$106/sqft |
Source: GAMLS #10810903 Report a problem | ||
| 2/3/2026 | Listed for sale | $498,000+11.4%$108/sqft |
Source: Altamaha Basin BOR #24976 Report a problem | ||
| 12/4/2025 | Listing removed | $447,000$97/sqft |
Source: Altamaha Basin BOR #23533 Report a problem | ||
| 9/12/2025 | Price change | $447,000-10.1%$97/sqft |
Source: Altamaha Basin BOR #23533 Report a problem | ||
| 8/3/2025 | Listed for sale | $497,000+87.5%$108/sqft |
Source: Altamaha Basin BOR #23533 Report a problem | ||
| 6/18/2025 | Sold | $265,000-37.6%$58/sqft |
Source: GAMLS #10743384 Report a problem | ||
| 2/4/2025 | Pending sale | $425,000+21.4%$92/sqft |
Source: Altamaha Basin BOR #22653 Report a problem | ||
| 1/28/2025 | Price change | $350,000-17.6%$76/sqft |
Source: Altamaha Basin BOR #23048 Report a problem | ||
| 9/9/2024 | Price change | $425,000-5.6%$92/sqft |
Source: Altamaha Basin BOR #22653 Report a problem | ||
| 8/25/2024 | Listed for sale | $450,000$98/sqft |
Source: Altamaha Basin BOR #22653 Report a problem | ||
| 8/13/2024 | Pending sale | $450,000$98/sqft |
Source: Altamaha Basin BOR #22653 Report a problem | ||
| 8/6/2024 | Listed for sale | $450,000$98/sqft |
Source: Altamaha Basin BOR #22653 Report a problem | ||
Public tax history
| Year | Property taxes | Tax assessment |
|---|---|---|
| 2025 | $1,526 +3.9% | $173,241 |
| 2024 | $1,468 -5.1% | $173,241 +5.3% |
| 2023 | $1,547 -0.8% | $164,463 +12.6% |
| 2022 | $1,559 +0.8% | $146,045 +30.9% |
| 2021 | $1,547 -0.7% | $111,552 +7.5% |
| 2020 | $1,557 +0.1% | $103,804 |
| 2019 | $1,556 -1% | $103,804 |
| 2018 | $1,572 -46% | $103,804 +6.2% |
| 2017 | $2,912 +438% | $97,734 |
| 2016 | $541 | $97,734 +1.1% |
| 2015 | -- | $96,681 |
| 2014 | -- | $96,681 |
| 2013 | -- | -- |
| 2012 | -- | -- |
| 2011 | -- | -- |
| 2010 | -- | -- |
| 2009 | -- | $99,437 |
| 2008 | -- | $99,437 0% |
| 2007 | -- | $99,464 +87% |
| 2006 | -- | $53,187 |
| 2005 | -- | $53,187 |
| 2004 | -- | $53,187 |
| 2003 | -- | $53,187 +1.1% |
| 2002 | -- | $52,624 |
| 2001 | -- | $52,624 |
| 2000 | -- | $52,624 |
Find assessor info on the county website
Monthly payment
Est. payment
Payment breakdown
Explore the cost of this home by adjusting the details. Changes won't be saved.Climate risks
Neighborhood: 30474
Nearby schools
Schools provided by the listing agent
- Elementary: Sally Meadows
- Middle: J R Trippe
- High: Vidalia
Source: GAMLS. This data may not be complete. We recommend contacting the local school district to confirm school assignments for this home.
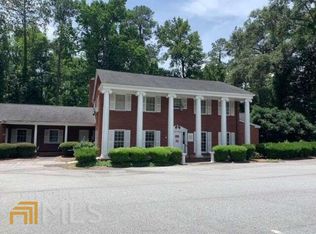

Similar homes
- $460,0005 bd4 ba3.2k sqft1003 Darby Cir, Vidalia, GA 30474Active
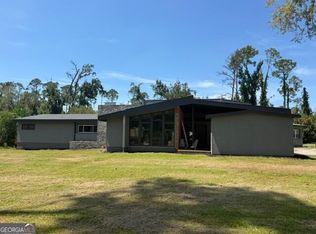
 MLS ID #10831201, Patrick Mitchell, Real Broker, LLC. GAMLS
 - $454,3004 bd3 ba3.1k sqft300 Lewis Dr, Vidalia, GA 30474Active
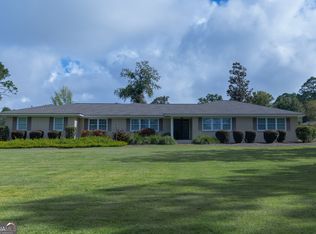 MLS ID #10842949, Sara Brown, Brown Realty Company. GAMLS
 - $465,0004 bd4 ba3k sqft1741 Green Acres Dr, Vidalia, GA 30474Active
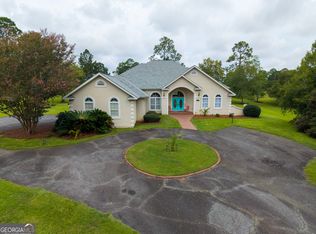 MLS ID #10835305, Jessie Higgs, Brown Realty Company. GAMLS
 - $399,0005 bd4 ba3.2k sqft1508 N Cheney Dr, Vidalia, GA 30474Active
 MLS ID #10756209, Sara Brown, Brown Realty Company. GAMLS
 - $279,0003 bd2 ba2.3k sqft1106 Mount Vernon Rd, Vidalia, GA 30474ActiveMLS ID #10758163, Sara Brown, Brown Realty Company. GAMLS
- $299,9004 bd4 ba4k sqft1002 Jackson Street Ext, Vidalia, GA 30474ActiveMLS ID #10836600, Lindy Bengston, Keller Williams Georgia Communities. GAMLS
- $575,0004 bd3 ba3.2k sqft1620 Fairway Dr, Vidalia, GA 30474ActiveMLS ID #10759281, Arlene Davis, Brown Realty Company. GAMLS
- $575,0003 bd4 ba4.1k sqft703 Church St, Vidalia, GA 30474ActiveMLS ID #10733424, Melvin Charles Tapley, South Central Realty. GAMLS
- $299,0004 bd3 ba3.2k sqft302 W 9th St, Vidalia, GA 30474ActiveMLS ID #10795460, Jessie Higgs, Brown Realty Company. GAMLS
- $549,0004 bd4 ba3.1k sqft220 Pinewood Dr, Vidalia, GA 30474ActiveMLS ID #10798243, Jenna Phillips, Brown Realty Company. GAMLS
- $369,0004 bd3 ba2.7k sqft805 Mitchell Dr, Vidalia, GA 30474ActiveMLS ID #10689128, Kathryn Moore, South Central Realty. GAMLS
- $469,0003 bd3 ba3.3k sqft2056 Old Normantown Rd, Vidalia, GA 30474ActiveMLS ID #10767822, Maggie Brice Snell, Georgia Properties. GAMLS
- $370,0003 bd3 ba2.4k sqft904 W Grossman Dr, Vidalia, GA 30474ActiveMLS ID #10758944, Patrick Mitchell, Real Broker, LLC. GAMLS
- $334,5004 bd3 ba3.1k sqft977 Cedar Crossing Vidalia Rd, Vidalia, GA 30474ActiveMLS ID #10688136, Melvin Charles Tapley, South Central Realty. GAMLS
- $315,0003 bd2 ba2.5k sqft1800 Irene St, Vidalia, GA 30474ActiveMLS ID #10718698, Sara Brown, Brown Realty Company. GAMLS
- $349,9003 bd2 ba2.3k sqft143 Sadie Galbreath Rd, Vidalia, GA 30474ActiveMLS ID #10834710, Patrick Mitchell, Real Broker, LLC. GAMLS
- $249,9004 bd2 ba2.4k sqft2203 Joyce Ct, Vidalia, GA 30474ActiveMLS ID #10742256, Michelle A Lands, South Central Realty. GAMLS
- $375,0004 bd3 ba3.6k sqft2166 State Highway 199, Mount Vernon, GA 30445ActiveMLS ID #10852473, Aleph E Zib, Susan Evans Realty LLC. GAMLS
- $490,0005 bd2 ba3k sqft654 Fire Tower Rd, Mount Vernon, GA 30445ActiveMLS ID #10792245, Elizabeth Harvill, eXp Realty. GAMLS
