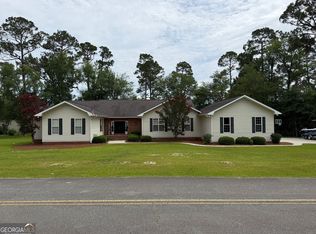
Discover peaceful seclusion on approximately 8.84 acres with this spacious 4-bedroom, 3-bathroom home, thoughtfully designed for comfortable living and effortless entertaining. Step inside through a cozy foyer that can be closed off for added privacy. The inviting den features a built-in entertainment center and flows seamlessly into the stunning gourmet kitchen. From the den, step directly onto the patio and into the fully gated yard-perfect for outdoor relaxation, entertaining, or pets. Off the foyer hallway, a practical mudroom provides exceptional everyday organization with ample cabinetry, generous counter space, and a utility sink. A conveniently located full bathroom across the hall is ideal for handling those extra-messy days. The Italian-inspired kitchen is truly a chef's delight, featuring under-cabinet lighting, a stylish bar area and a convenient serving hatch connecting to the formal dining room-making entertaining guests both beautiful and effortless. Adjacent to the formal dining area is a dedicated movie room complete with surround sound for an immersive viewing experience. The expansive living room offers an inviting gathering space, highlighted by a beautiful stone fireplace with new gas logs, an accent mantel with a stone insert for displaying treasured pieces, and custom built-in shelving and cabinetry. Three generously sized secondary bedrooms feature spacious closets and share a well-appointed bathroom with two separate sinks. The luxurious primary suite offers an abundance of space, accent lighting above the bed, and an oversized wraparound walk-in closet providing exceptional storage. The ensuite primary bathroom creates a relaxing retreat with a luxurious whirlpool tub. This beautiful wood home sends you farewell with impressive stone pillars at both driveway entrances and a paved circular drive extending around the front and back of the home. A charming brick accent at the front doorway adds timeless character and curb appeal. The new roof provides added peace of mind and comfort-what more could you ask for? With thoughtful design, abundant storage, and approximately 8.84 acres, this property offers a rare combination of comfort, functionality, and serenity. There is plenty of room to live, entertain, relax, and enjoy the great outdoors.
Active
$375,000
2166 State Highway 199, Mount Vernon, GA 30445
4beds
3,662sqft
Single Family Residence
Built in 1980
8.84 Acres Lot
$365,100 Zestimate®
$102/sqft
$-- HOA
What's special
Stylish bar areaStunning gourmet kitchen
- 25 days
- 425
- 21
Likely to sell faster than
Zillow last checked:
Listing updated:
Listed by:
Aleph E Zib 912-423-2059,
Susan Evans Realty LLC,
Susan M Evans 912-423-9291,
Susan Evans Realty LLC
Source: GAMLS,MLS#: 10852473
Facts & features
Interior
Bedrooms & bathrooms
- Bedrooms: 4
- Bathrooms: 3
- Full bathrooms: 3
- Main level bathrooms: 3
- Main level bedrooms: 4
Rooms
- Room types: Den, Foyer, Laundry, Media Room
Dining room
- Features: Separate Room
Kitchen
- Features: Kitchen Island
Heating
- Central
Cooling
- Central Air
Appliances
- Included: Other
- Laundry: Mud Room
Features
- Beamed Ceilings, Bookcases, Double Vanity, High Ceilings, Master On Main Level, Tile Bath, Walk-In Closet(s)
- Flooring: Laminate, Tile
- Basement: None
- Number of fireplaces: 1
- Fireplace features: Gas Log, Living Room, Masonry
Interior area
- Total structure area: 3,662
- Total interior livable area: 3,662 sqft
- Finished area above ground: 3,662
- Finished area below ground: 0
Video & virtual tour
Property
Parking
- Total spaces: 2
- Parking features: Carport
- Has carport: Yes
Features
- Levels: One
- Stories: 1
- Patio & porch: Deck
- Exterior features: Sprinkler System
- Has spa: Yes
- Spa features: Bath
- Fencing: Back Yard
Lot
- Size: 8.84 Acres
- Features: Level
- Residential vegetation: Cleared
Details
- Additional structures: Gazebo
- Parcel number: 004 002A
- Other equipment: Home Theater
Construction
Type & style
- Home type: SingleFamily
- Architectural style: Traditional
- Property subtype: Single Family Residence
Materials
- Wood Siding
- Foundation: Slab
- Roof: Composition
Condition
- Resale
- New construction: No
- Year built: 1980
Utilities & green energy
- Sewer: Septic Tank
- Water: Well
- Utilities for property: Electricity Available, Phone Available, Sewer Available, Water Available
Community & HOA
Community
- Features: None
- Subdivision: NONE
HOA
- Has HOA: No
- Services included: None
Location
- Region: Mount Vernon
Financial & listing details
- Price per square foot: $102/sqft
- Tax assessed value: $237,923
- Annual tax amount: $2,817
- Date on market: 9/24/2026
- Cumulative days on market: 25 days
- Listing agreement: Exclusive Right To Sell
- Electric utility on property: Yes
Estimated market value
$365,100
$347,000 - $383,000
$2,601/mo
Price history
| Date | Event | Price |
|---|---|---|
| 9/24/2026 | Listed for sale | $375,000-6%$102/sqft |
Source:  GAMLS #10852473 Report a problem GAMLS #10852473 Report a problem | ||
| 9/23/2026 | Listing removed | $399,000$109/sqft |
Source: GAMLS #10836419 Report a problem | ||
| 8/31/2026 | Price change | $399,000-0.2%$109/sqft |
Source: GAMLS #10836419 Report a problem | ||
| 8/27/2026 | Listed for sale | $399,900-4.6%$109/sqft |
Source: GAMLS #10834518 Report a problem | ||
| 8/27/2026 | Listing removed | $419,000$114/sqft |
Source: GAMLS #10701447 Report a problem | ||
| 8/18/2026 | Price change | $419,000-4.8%$114/sqft |
Source: GAMLS #10701447 Report a problem | ||
| 7/5/2026 | Price change | $440,000-11.8%$120/sqft |
Source: GAMLS #10701447 Report a problem | ||
| 6/9/2026 | Price change | $499,000-6.6%$136/sqft |
Source: GAMLS #10701447 Report a problem | ||
| 4/23/2026 | Price change | $534,000-1.7%$146/sqft |
Source: GAMLS #10701447 Report a problem | ||
| 3/31/2026 | Price change | $543,000-7.2%$148/sqft |
Source: GAMLS #10701447 Report a problem | ||
| 3/2/2026 | Listed for sale | $585,000-15.7%$160/sqft |
Source: GAMLS #10701447 Report a problem | ||
| 2/27/2026 | Listing removed | $694,000$190/sqft |
Source: Altamaha Basin BOR #23479 Report a problem | ||
| 1/21/2026 | Listed for sale | $694,000-7.2%$190/sqft |
Source: Altamaha Basin BOR #23479 Report a problem | ||
| 1/11/2026 | Listing removed | $748,000$204/sqft |
Source: Altamaha Basin BOR #23479 Report a problem | ||
| 7/20/2025 | Price change | $748,000-3.9%$204/sqft |
Source: Altamaha Basin BOR #23479 Report a problem | ||
| 7/11/2025 | Listed for sale | $778,000$212/sqft |
Source: Altamaha Basin BOR #23479 Report a problem | ||
Public tax history
| Year | Property taxes | Tax assessment |
|---|---|---|
| 2025 | $2,610 0% | $95,169 |
| 2024 | $2,611 +0.1% | $95,169 0% |
| 2023 | $2,609 -1% | $95,170 |
| 2022 | $2,634 +0.6% | $95,170 |
| 2021 | $2,618 +13.2% | $95,170 +12.9% |
| 2020 | $2,312 +0.4% | $84,275 |
| 2019 | $2,303 +0.4% | $84,275 |
| 2018 | $2,294 +0.6% | $84,275 |
| 2017 | $2,281 | $84,275 |
| 2016 | $2,281 | $84,275 +0% |
| 2015 | -- | $84,274 |
| 2014 | -- | $84,274 |
| 2013 | -- | -- |
| 2012 | -- | -- |
| 2011 | -- | -- |
| 2010 | -- | -- |
| 2009 | -- | $88,104 |
| 2008 | -- | $88,104 |
| 2007 | -- | $88,104 +34.9% |
| 2006 | -- | $65,310 |
| 2005 | -- | $65,310 |
| 2004 | -- | $65,310 |
| 2003 | -- | $65,310 |
| 2002 | -- | $65,310 +57.6% |
| 2001 | -- | $41,432 |
| 2000 | -- | $41,432 |
| 1999 | -- | $41,432 |
Find assessor info on the county website
Monthly payment
Est. payment
Payment breakdown
Explore the cost of this home by adjusting the details. Changes won't be saved.Climate risks
Neighborhood: 30445
Nearby schools
Schools provided by the listing agent
- Middle: Montgomery
- High: Montgomery
Source: GAMLS. This data may not be complete. We recommend contacting the local school district to confirm school assignments for this home.
- $112,772-- bd1 ba1.8k sqft215 Quail, Mount Vernon, GA 30445Off Market
- $868,700-- bd4 ba4.8k sqft1000 State Highway 199, Mount Vernon, GA 30445Off Market
- $32,2503 bd2 ba1.9k sqft215 Quail Run Rd, Mount Vernon, GA 30445Off Market
- $126,271-- bd1 ba1.8k sqft215 Quail Run Rd, Mount Vernon, GA 30445Off Market
Similar homes
- $419,9004 bd4 ba3.5k sqft405 N Broughton St, Ailey, GA 30410Active

 MLS ID #10869507, Melvin Charles Tapley, South Central Realty. GAMLS
 - $374,0003 bd3 ba2.2k sqft614 N Victory Dr, Lyons, GA 30436ActiveMLS ID #10831488, Regan M Slater, Next Move Real Estate. GAMLS
- $395,0003 bd3 ba3.3k sqft1729 Green Acres Dr, Vidalia, GA 30474Active
 MLS ID #10868163, Nancy L Peterson, Tom Peterson, Inc. Realtors. GAMLS
 - $490,0005 bd2 ba3k sqft654 Fire Tower Rd, Mount Vernon, GA 30445Active
 MLS ID #10792245, Elizabeth Harvill, eXp Realty. GAMLS
 - $349,9003 bd2 ba2.3k sqft143 Sadie Galbreath Rd, Vidalia, GA 30474ActiveMLS ID #10834710, Patrick Mitchell, Real Broker, LLC. GAMLS
- $369,0004 bd3 ba2.7k sqft805 Mitchell Dr, Vidalia, GA 30474ActiveMLS ID #10689128, Kathryn Moore, South Central Realty. GAMLS
- $399,0005 bd4 ba3.2k sqft1508 N Cheney Dr, Vidalia, GA 30474ActiveMLS ID #10756209, Sara Brown, Brown Realty Company. GAMLS
- $349,0003 bd2 ba1.8k sqft887 Orianna Rd, East Dublin, GA 31027ActiveMLS ID #10820891, T AND T Group, RE/MAX Realty Team. GAMLS
- $339,9005 bd3 ba3.3k sqft330 Lennox Rd, Dublin, GA 31021ActiveMLS ID #10716052, Brian Howell, Chelle Realty. GAMLS
- $299,9004 bd4 ba4k sqft1002 Jackson Street Ext, Vidalia, GA 30474ActiveMLS ID #10836600, Lindy Bengston, Keller Williams Georgia Communities. GAMLS
- $454,3004 bd3 ba3.1k sqft300 Lewis Dr, Vidalia, GA 30474ActiveMLS ID #10842949, Sara Brown, Brown Realty Company. GAMLS
- $348,0003 bd3 ba2.1k sqft231 Sandspur Ln, Vidalia, GA 30474ActiveMLS ID #10845074, Maggie Brice Snell, Georgia Properties. GAMLS
- $460,0005 bd4 ba3.2k sqft1003 Darby Cir, Vidalia, GA 30474ActiveMLS ID #10831201, Patrick Mitchell, Real Broker, LLC. GAMLS
- $299,0004 bd3 ba3.2k sqft302 W 9th St, Vidalia, GA 30474ActiveMLS ID #10795460, Jessie Higgs, Brown Realty Company. GAMLS
- $525,0004 bd3 ba2.8k sqft130 Colby Cir, Dublin, GA 31021ActiveMLS ID #10845583, Collin Sellers, Chelle Realty. GAMLS
- $370,0003 bd3 ba2.4k sqft904 W Grossman Dr, Vidalia, GA 30474ActiveMLS ID #10758944, Patrick Mitchell, Real Broker, LLC. GAMLS
- $214,9003 bd2 ba1.8k sqft133 S Richardson St, Mount Vernon, GA 30445ActiveMLS ID #10833186, Natalie Orvin, Elevation Property Group. GAMLS
- $439,0003 bd3 ba3.3k sqft2056 Old Normantown Rd, Vidalia, GA 30474ActiveMLS ID #10767822, Maggie Brice Snell, Georgia Properties. GAMLS
- $465,0004 bd4 ba3k sqft1741 Green Acres Dr, Vidalia, GA 30474ActiveMLS ID #10835305, Jessie Higgs, Brown Realty Company. GAMLS
