Welcome home to this stately brick home on 1.36 acres just minutes from schools and shopping. A circular driveway and classic Southern facade welcome you inside, where the main level offers exceptional living and entertaining space. Enjoy a formal living and dining room, a spacious kitchen with breakfast nook, a cozy study with fireplace, and a large family room. 1 bed and 2 full baths on the main floor provide convenience for guests. Upstairs, you'll find 3 guest bedrooms with a shared hall bath, a master suite with private bath, and a sewing room. Step outside to the property's true showstopper-an inviting in-ground gunite pool with slide, surrounded by fencing for safety. The impressive pool house features two full baths, a full kitchen, and a large screened-in porch, perfect for entertaining or summer living. A 2-car garage and mature landscaping complete the property. Spacious, classic, and designed for enjoying life indoors and out--this is one you don't want to miss!
Active
$399,000
1508 N Cheney Dr, Vidalia, GA 30474
5beds
3,248sqft
Single Family Residence
Built in 1970
1.36 Acres Lot
$370,500 Zestimate®
$123/sqft
$-- HOA
What's special
Fencing for safetyStately brick homeSewing roomLarge screened-in porchMature landscapingCircular drivewayLarge family room
- 169 days
- 489
- 48
Zillow last checked:
Listing updated:
Listed by:
Sara Brown 912-293-2225,
Brown Realty Company
Source: GAMLS,MLS#: 10756209
Facts & features
Interior
Bedrooms & bathrooms
- Bedrooms: 5
- Bathrooms: 4
- Full bathrooms: 4
- Main level bathrooms: 2
- Main level bedrooms: 1
Rooms
- Room types: Den, Family Room, Great Room, Laundry, Library
Dining room
- Features: Separate Room
Kitchen
- Features: Breakfast Room, Pantry, Solid Surface Counters
Heating
- Central, Electric
Cooling
- Ceiling Fan(s), Central Air, Electric
Appliances
- Included: Cooktop, Double Oven
- Laundry: In Hall
Features
- Bookcases
- Flooring: Carpet, Hardwood, Tile
- Basement: None
- Number of fireplaces: 1
- Fireplace features: Gas Log, Other
Interior area
- Total structure area: 3,248
- Total interior livable area: 3,248 sqft
- Finished area above ground: 3,248
- Finished area below ground: 0
Property
Parking
- Total spaces: 2
- Parking features: Garage
- Has garage: Yes
Features
- Levels: Two
- Stories: 2
- Patio & porch: Deck, Patio, Porch, Screened
- Exterior features: Other
- Has private pool: Yes
- Pool features: In Ground
- Fencing: Back Yard
Lot
- Size: 1.36 Acres
- Features: None
Details
- Additional structures: Pool House
- Parcel number: V32 039
Construction
Type & style
- Home type: SingleFamily
- Architectural style: Brick 4 Side,Traditional
- Property subtype: Single Family Residence
Materials
- Brick
- Foundation: Slab
- Roof: Composition
Condition
- Resale
- New construction: No
- Year built: 1970
Utilities & green energy
- Sewer: Public Sewer
- Water: Public
- Utilities for property: Cable Available, High Speed Internet, Sewer Connected
Community & HOA
Community
- Features: None
- Subdivision: Meadows Estates
HOA
- Has HOA: No
- Services included: None
Location
- Region: Vidalia
Financial & listing details
- Price per square foot: $123/sqft
- Tax assessed value: $481,341
- Annual tax amount: $2,700
- Date on market: 5/2/2026
- Cumulative days on market: 169 days
- Listing agreement: Exclusive Right To Sell
Estimated market value
$370,500
$352,000 - $389,000
$2,906/mo
Price history
| Date | Event | Price |
|---|---|---|
| 5/2/2026 | Price change | $399,000-9.3%$123/sqft |
Source:  GAMLS #10756209 Report a problem GAMLS #10756209 Report a problem | ||
| 3/2/2026 | Price change | $440,000-2.2%$135/sqft |
Source: Altamaha Basin BOR #23863 Report a problem | ||
| 12/11/2025 | Listed for sale | $450,000$139/sqft |
Source: Altamaha Basin BOR #23863 Report a problem | ||
Public tax history
| Year | Property taxes | Tax assessment |
|---|---|---|
| 2025 | $2,686 +4.1% | $192,536 |
| 2024 | $2,580 -3.9% | $192,536 +4.2% |
| 2023 | $2,686 +2% | $184,841 +13.4% |
| 2022 | $2,632 +9.3% | $163,071 +34.5% |
| 2021 | $2,408 +1% | $121,222 +13.9% |
| 2020 | $2,383 +0.1% | $106,422 |
| 2019 | $2,381 -1% | $106,422 |
| 2018 | $2,406 -18.5% | $106,422 +7.4% |
| 2017 | $2,953 +344.4% | $99,113 |
| 2016 | $664 | $99,113 +25.7% |
| 2015 | -- | $78,864 |
| 2014 | -- | $78,864 |
| 2013 | -- | -- |
| 2012 | -- | -- |
| 2011 | -- | -- |
| 2010 | -- | -- |
| 2009 | -- | $73,126 |
| 2008 | -- | $73,126 |
| 2007 | -- | $73,126 |
| 2006 | -- | $73,126 +41.3% |
| 2005 | -- | $51,734 |
| 2004 | -- | $51,734 |
| 2003 | -- | $51,734 +4% |
| 2002 | -- | $49,735 |
| 2001 | -- | $49,735 |
| 2000 | -- | $49,735 |
Find assessor info on the county website
Monthly payment
Est. payment
Payment breakdown
Explore the cost of this home by adjusting the details. Changes won't be saved.Climate risks
Neighborhood: 30474
Nearby schools
Schools provided by the listing agent
- Elementary: J D Dickerson
- Middle: J R Trippe
- High: Vidalia
Source: GAMLS. This data may not be complete. We recommend contacting the local school district to confirm school assignments for this home.
Similar homes
- $395,0003 bd3 ba3.3k sqft1729 Green Acres Dr, Vidalia, GA 30474Active
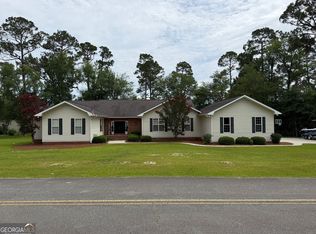
 MLS ID #10868163, Nancy L Peterson, Tom Peterson, Inc. Realtors. GAMLS
 - $--4 bd2 ba1.8k sqft1609 Clyde Blvd, Vidalia, GA 30474Auction
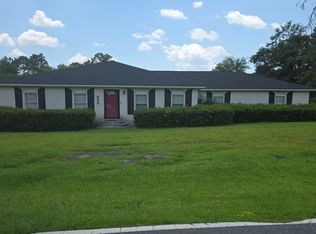 Auction.com 1
 - $460,0005 bd4 ba3.2k sqft1003 Darby Cir, Vidalia, GA 30474Active
 MLS ID #10831201, Patrick Mitchell, Real Broker, LLC. GAMLS
 - $454,3004 bd3 ba3.1k sqft300 Lewis Dr, Vidalia, GA 30474Active
 MLS ID #10842949, Sara Brown, Brown Realty Company. GAMLS
 - $369,0004 bd3 ba2.7k sqft805 Mitchell Dr, Vidalia, GA 30474ActiveMLS ID #10689128, Kathryn Moore, South Central Realty. GAMLS
- $259,0004 bd2 ba1.9k sqft1503 Acton Dr, Vidalia, GA 30474ActiveMLS ID #10787147, Maggie Brice Snell, Georgia Properties. GAMLS
- $465,0004 bd4 ba3k sqft1741 Green Acres Dr, Vidalia, GA 30474ActiveMLS ID #10835305, Jessie Higgs, Brown Realty Company. GAMLS
- $299,9004 bd4 ba4k sqft1002 Jackson Street Ext, Vidalia, GA 30474ActiveMLS ID #10836600, Lindy Bengston, Keller Williams Georgia Communities. GAMLS
- $459,0006 bd5 ba4.6k sqft1012 Mount Vernon Rd, Vidalia, GA 30474ActiveMLS ID #10810903, Maggie Brice Snell, Georgia Properties. GAMLS
- $288,4504 bd3 ba2.1k sqft1202 Judy Pl, Vidalia, GA 30474ActiveMLS ID #10811334, Patrick Mitchell, Real Broker, LLC. GAMLS
- $299,0004 bd3 ba3.2k sqft302 W 9th St, Vidalia, GA 30474ActiveMLS ID #10795460, Jessie Higgs, Brown Realty Company. GAMLS
- $370,0003 bd3 ba2.4k sqft904 W Grossman Dr, Vidalia, GA 30474ActiveMLS ID #10758944, Patrick Mitchell, Real Broker, LLC. GAMLS
- $348,0003 bd3 ba2.1k sqft231 Sandspur Ln, Vidalia, GA 30474ActiveMLS ID #10845074, Maggie Brice Snell, Georgia Properties. GAMLS
- $315,0003 bd2 ba2.5k sqft1800 Irene St, Vidalia, GA 30474ActiveMLS ID #10718698, Sara Brown, Brown Realty Company. GAMLS
- $270,0003 bd2 ba1.9k sqft505 Lewis Dr, Vidalia, GA 30474ActiveMLS ID #10857402, Sara Brown, Brown Realty Company. GAMLS
- $360,0005 bd3 ba3k sqft172 W Leo Trapnell Ave, Lyons, GA 30436ActiveMLS ID #10756363, Sara Brown, Brown Realty Company. GAMLS
- $330,0003 bd2 ba1.7k sqft439 Bob Sharpe Rd, Vidalia, GA 30474ActiveMLS ID #10846498, Brenda Hadden, TurnKey Realty Company. GAMLS
- $279,0003 bd2 ba2.3k sqft1106 Mount Vernon Rd, Vidalia, GA 30474ActiveMLS ID #10758163, Sara Brown, Brown Realty Company. GAMLS
- $265,5003 bd2 ba2.2k sqft1002 Darby Cir, Vidalia, GA 30474ActiveMLS ID #10758171, Sara Brown, Brown Realty Company. GAMLS
- $575,0004 bd3 ba3.2k sqft1620 Fairway Dr, Vidalia, GA 30474ActiveMLS ID #10759281, Arlene Davis, Brown Realty Company. GAMLS
