This beautifully designed 4 bedroom, 3 bath lakefront home offers the perfect blend of comfort, space, and scenic living. Inside, the home features a spacious foyer, dining room and living room filled with natural light from the expansive windows which provide a beautiful view of the lake from almost every room. The generous kitchen has ample cabinetry, corian and granite countertops, and plenty of workspace. The primary suite offers a private escape with tranquil lake views, a spacious en-suite bath, and plenty of closet space. All three of the other bedrooms are well-sized and thoughtfully positioned to accommodate family and guests comfortably. A stand out feature is the large laundry room offering abundant storage, counter space and room for organization. Step outside onto the back porch and enjoy the true highlight of the home: lakefront living. Ideal for hosting gatherings or simply unwinding. This property truly delivers a lifestyle that feels like a retreat every day.
Active
$575,000
1620 Fairway Dr, Vidalia, GA 30474
4beds
3,247sqft
:
Get pre-qualified$3,659/mo
Single Family Residence
Built in 2003
2.03 Acres Lot
$542,400 Zestimate®
$177/sqft
$25/mo HOA
What's special
Lakefront livingBack porchPlenty of workspaceExpansive windowsSpacious en-suite bathPlenty of closet spaceAmple cabinetry
- 52 days |
- 325 |
- 10 |
Zillow last checked:
Listing updated:
Listed by:
Arlene Davis 912-293-2265,
Brown Realty Company
Source: GAMLS,MLS#: 10759281
Facts & features
Interior
Bedrooms & bathrooms
- Bedrooms: 4
- Bathrooms: 3
- Full bathrooms: 3
- Main level bathrooms: 3
- Main level bedrooms: 4
Rooms
- Room types: Den, Foyer, Laundry
Heating
- Central, Electric
Cooling
- Central Air
Appliances
- Included: Cooktop, Dishwasher, Dryer, Electric Water Heater, Microwave, Oven, Refrigerator, Washer, Water Softener
- Laundry: In Hall
Features
- Double Vanity, High Ceilings, Master On Main Level, Soaking Tub, Tile Bath, Walk-In Closet(s)
- Flooring: Carpet, Hardwood, Tile
- Basement: None
- Attic: Pull Down Stairs
- Number of fireplaces: 1
Interior area
- Total structure area: 3,247
- Total interior livable area: 3,247 sqft
- Finished area above ground: 3,247
- Finished area below ground: 0
Property
Parking
- Parking features: Attached, Garage, Garage Door Opener
- Has attached garage: Yes
Features
- Levels: One
- Stories: 1
- Has view: Yes
- View description: Lake
- Has water view: Yes
- Water view: Lake
Lot
- Size: 2.03 Acres
- Features: Level
Details
- Parcel number: 062A 023
Construction
Type & style
- Home type: SingleFamily
- Architectural style: Brick 4 Side,Brick Front,Brick/Frame,Traditional
- Property subtype: Single Family Residence
Materials
- Brick, Vinyl Siding
- Roof: Composition
Condition
- Resale
- New construction: No
- Year built: 2003
Utilities & green energy
- Sewer: Septic Tank
- Water: Well
- Utilities for property: Cable Available, Electricity Available, High Speed Internet
Community & HOA
Community
- Features: None
- Subdivision: Rocky Creek
HOA
- Has HOA: Yes
- Services included: None
- HOA fee: $300 annually
Location
- Region: Vidalia
Financial & listing details
- Price per square foot: $177/sqft
- Tax assessed value: $329,870
- Annual tax amount: $3,905
- Date on market: 6/4/2026
- Cumulative days on market: 53 days
- Listing agreement: Exclusive Right To Sell
- Electric utility on property: Yes
Estimated market value
$542,400
$515,000 - $570,000
$2,349/mo
Price history
| Date | Event | Price |
|---|---|---|
| 6/4/2026 | Listed for sale | $575,000$177/sqft |
Source:  GAMLS #10759281 Report a problem GAMLS #10759281 Report a problem | ||
Public tax history
| Year | Property taxes | Tax assessment |
|---|---|---|
| 2025 | $3,846 0% | $131,948 |
| 2024 | $3,847 +2.3% | $131,948 +2.2% |
| 2023 | $3,760 -1% | $129,088 |
| 2022 | $3,797 +0.6% | $129,088 |
| 2021 | $3,775 +11.2% | $129,088 +11.8% |
| 2020 | $3,395 +0.3% | $115,480 |
| 2019 | $3,384 +0.4% | $115,480 |
| 2018 | $3,370 +7.8% | $115,480 |
| 2017 | $3,125 +0.8% | $115,480 +0.8% |
| 2016 | $3,102 | $114,616 |
| 2015 | -- | $114,616 |
| 2014 | -- | $114,616 |
| 2013 | -- | -- |
| 2012 | -- | -- |
| 2011 | -- | -- |
| 2010 | -- | -- |
| 2009 | -- | $141,520 |
| 2008 | -- | $141,520 |
| 2007 | -- | $141,520 +0.9% |
| 2006 | -- | $140,236 +1308% |
| 2005 | -- | $9,960 |
| 2004 | -- | $9,960 +42.9% |
| 2003 | -- | $6,972 |
| 2002 | -- | $6,972 +24.5% |
| 2001 | -- | $5,600 |
| 2000 | -- | $5,600 |
| 1999 | -- | $5,600 |
Find assessor info on the county website
Monthly payment
Est. payment
Payment breakdown
Explore the cost of this home by adjusting the details. Changes won't be saved.Climate risks
Neighborhood: 30474
Nearby schools
GreatSchools rating
- 3/10New Montgomery County Elementary SchoolGrades: PK-5Distance: 7.8 mi
- 5/10Montgomery County Middle SchoolGrades: 6-8Distance: 8 mi
- 7/10Montgomery Co. High SchoolGrades: 9-12Distance: 8 mi
Schools provided by the listing agent
- Elementary: Montgomery
- High: Montgomery
Source: GAMLS. This data may not be complete. We recommend contacting the local school district to confirm school assignments for this home.
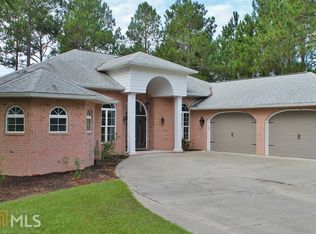
- $486,6003 bd3 ba3.6k sqft1630 Fairway Dr, Vidalia, GA 30474Off Market
- $6,480-- bd-- ba-- sqft1630 Fairway Dr, Vidalia, GA 30474Off Market
- $15,000-- bd-- ba-- sqftFairway Dr, Vidalia, GA 30474Off Market
- $15,000-- bd-- ba-- sqftFairway Dr, Vidalia, GA 30474Off Market
- $15,000-- bd-- ba-- sqftFairway Dr, Vidalia, GA 30474Off Market
- $15,000-- bd-- ba-- sqftFairway Dr, Vidalia, GA 30474Off Market
- $29,255-- bd-- ba-- sqftFairway Dr, Vidalia, GA 30474Sold
- $15,000-- bd-- ba-- sqftFairway Dr, Vidalia, GA 30474Off Market
A local agent can set up tours, give advice and negotiate with sellers.
Similar homes
- $575,0004 bd4 ba3.1k sqft220 Pinewood Dr, Vidalia, GA 30474Active

 MLS ID #10798243, Jenna Phillips, Brown Realty Company. GAMLS
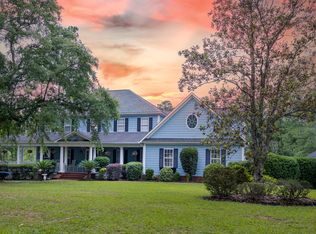
 - $625,0005 bd4 ba4k sqft623 Forest Lake Dr, Vidalia, GA 30474Active
 MLS ID #10785312, Amy Williams, Brown Realty Company. GAMLS
 - $487,0006 bd5 ba4.6k sqft1012 Mount Vernon Rd, Vidalia, GA 30474Active
 MLS ID #10810903, Maggie Brice Snell, Georgia Properties. GAMLS
 - $399,0004 bd4 ba2.6k sqft301 Bob Sharpe Rd, Vidalia, GA 30474Active
 MLS ID #10800138, Sara Brown, Brown Realty Company. GAMLS
 - $593,0003 bd3 ba2.1k sqft1501 Old Savannah Rd, Vidalia, GA 30474ActiveMLS ID #10774756, Deidre H Barnett, South Central Realty. GAMLS
- $585,5003 bd4 ba4.1k sqft703 Church St, Vidalia, GA 30474ActiveMLS ID #10733424, Melvin Charles Tapley, South Central Realty. GAMLS
- $599,9995 bd4 ba4.4k sqft1601 Green Acres Dr, Vidalia, GA 30474For Sale By Owner
- $469,9004 bd3 ba3.1k sqft300 Lewis Dr, Vidalia, GA 30474ActiveMLS ID #10735510, Ann Todd, Tom Peterson, Inc. Realtors. GAMLS
- $610,0003 bd4 ba2.9k sqft4262 State Highway 15, Vidalia, GA 30474ActiveMLS ID #10648872, Terry A Williams, Nautica Real Estate, LLC. GAMLS
- $325,0004 bd3 ba3.2k sqft302 W 9th St, Vidalia, GA 30474ActiveMLS ID #10795460, Jessie Higgs, Brown Realty Company. GAMLS
- $340,0004 bd3 ba3.1k sqft977 Cedar Crossing Vidalia Rd, Vidalia, GA 30474ActiveMLS ID #10688136, Melvin Charles Tapley, South Central Realty. GAMLS
- $389,0004 bd3 ba2.7k sqft805 Mitchell Dr, Vidalia, GA 30474ActiveMLS ID #10689128, Kathryn Moore, South Central Realty. GAMLS
- $399,0005 bd4 ba3.2k sqft1508 N Cheney Dr, Vidalia, GA 30474ActiveMLS ID #10756209, Sara Brown, Brown Realty Company. GAMLS
- $397,9003 bd3 ba2.4k sqft904 W Grossman Dr, Vidalia, GA 30474ActiveMLS ID #10758944, Patrick Mitchell, Real Broker, LLC. GAMLS
- $299,0004 bd2 ba1.9k sqft1503 Acton Dr, Vidalia, GA 30474ActiveMLS ID #10787147, Maggie Brice Snell, Georgia Properties. GAMLS
- $344,0003 bd2 ba2.2k sqft573 Bostwick Cir, Vidalia, GA 30474ActiveMLS ID #10765764, Maggie Brice Snell, Georgia Properties. GAMLS
- $489,0003 bd3 ba3.3k sqft2056 Old Normantown Rd, Vidalia, GA 30474ActiveMLS ID #10767822, Maggie Brice Snell, Georgia Properties. GAMLS
- $315,0003 bd2 ba2.5k sqft1800 Irene St, Vidalia, GA 30474ActiveMLS ID #10718698, Sara Brown, Brown Realty Company. GAMLS
- $795,0003 bd3 ba2.2k sqft100 Fowler St, Vidalia, GA 30474ActiveMLS ID #10756177, Sara Brown, Brown Realty Company. GAMLS
- $348,1003 bd2 ba2.4k sqft1206 Center Dr, Vidalia, GA 30474ActiveMLS ID #10702917, Alicia Day, eXp Realty. GAMLS
