A beautiful Georgian Manor-style home, built in 1943 and located within walking distance of historic downtown Vidalia. This property is a standout example of a high-status Southern residence from its era, situated on one of the city's older streets and reflecting the charm and character of Vidalia's early growth period. This spacious Southern classic welcomes you with a grand staircase in the foyer that captures your imagination from the moment you step through the door. Designed for both elegance and hospitality, the main floor features a large living room with fireplace, an expansive formal dining room, kitchen with breakfast room, study, den, and a screened sun porch-ideal for entertaining or relaxed daily living. Upstairs, you'll find the master suite complete with its own fireplace and sunroom, along with two additional bedrooms and an attached bonus room. The layout reflects the traditional design of mid-20th century Southern homes, offering both privacy and generous living space. Outside, the carriage house adds even more versatility, featuring a one-bedroom, one full bath setup with a downstairs living area and sink-perfect for guests or extended family. The backyard includes an in-ground pool, blending modern enjoyment with historic surroundings. With over 4,000 square feet of living space on nearly half an acre, this property has remained a private residence throughout its history and continues to embody the architectural character, scale, and charm of a prominent 1940s Vidalia home. This home is a must-see for anyone who appreciates the craftsmanship, history, and enduring appeal of a fine older home.
Active
Price cut: $10.5K (8/8)
$575,000
703 Church St, Vidalia, GA 30474
3beds
4,132sqft
Single Family Residence
Built in 1943
0.47 Acres Lot
$526,700 Zestimate®
$139/sqft
$-- HOA
What's special
Kitchen with breakfast roomAttached bonus roomNearly half an acreExpansive formal dining room
- 177 days
- 114
- 0
Zillow last checked:
Listing updated:
Listed by:
Melvin Charles Tapley 912-245-0230,
South Central Realty
Source: GAMLS,MLS#: 10733424
Facts & features
Interior
Bedrooms & bathrooms
- Bedrooms: 3
- Bathrooms: 4
- Full bathrooms: 3
- 1/2 bathrooms: 1
- Main level bathrooms: 1
Rooms
- Room types: Bonus Room, Den, Family Room, Foyer, Great Room, Keeping Room, Sun Room
Heating
- Central
Cooling
- Central Air
Appliances
- Included: Oven/Range (Combo), Refrigerator
- Laundry: In Kitchen
Features
- High Ceilings, In-Law Floorplan, Roommate Plan, Entrance Foyer, Walk-In Closet(s), Wet Bar
- Flooring: Hardwood, Laminate, Vinyl
- Basement: Interior Entry
- Number of fireplaces: 2
Interior area
- Total structure area: 4,132
- Total interior livable area: 4,132 sqft
- Finished area above ground: 4,132
- Finished area below ground: 0
Property
Parking
- Parking features: Carport
- Has carport: Yes
Features
- Levels: Two
- Stories: 2
- Has private pool: Yes
- Pool features: In Ground
Lot
- Size: 0.47 Acres
- Features: Level, Private
Details
- Parcel number: V12 064
Construction
Type & style
- Home type: SingleFamily
- Architectural style: Traditional
- Property subtype: Single Family Residence
Materials
- Brick
- Roof: Other
Condition
- Updated/Remodeled
- New construction: No
- Year built: 1943
Utilities & green energy
- Sewer: Public Sewer
- Water: Public
- Utilities for property: Cable Available, Electricity Available, High Speed Internet, Natural Gas Available, Sewer Connected, Water Available
Community & HOA
Community
- Features: None
- Subdivision: Jackson Heights
HOA
- Has HOA: No
- Services included: None
Location
- Region: Vidalia
Financial & listing details
- Price per square foot: $139/sqft
- Tax assessed value: $389,418
- Annual tax amount: $4,379
- Date on market: 4/17/2026
- Cumulative days on market: 178 days
- Listing agreement: Exclusive Right To Sell
- Electric utility on property: Yes
Estimated market value
$526,700
$500,000 - $553,000
$2,079/mo
Price history
| Date | Event | Price |
|---|---|---|
| 8/8/2026 | Price change | $575,000-1.8%$139/sqft |
Source:  GAMLS #10733424 Report a problem GAMLS #10733424 Report a problem | ||
| 5/28/2026 | Price change | $585,500-1.7%$142/sqft |
Source: GAMLS #10733424 Report a problem | ||
| 4/17/2026 | Listed for sale | $595,500+617.5%$144/sqft |
Source: GAMLS #10733424 Report a problem | ||
| 9/3/1996 | Sold | $83,000$20/sqft |
Source: Agent Provided Report a problem | ||
Public tax history
| Year | Property taxes | Tax assessment |
|---|---|---|
| 2025 | $1,353 +3.6% | $155,767 |
| 2024 | $1,306 -3.2% | $155,767 +3.5% |
| 2023 | $1,350 +1.7% | $150,447 +15.9% |
| 2022 | $1,327 +4.9% | $129,843 +34.3% |
| 2021 | $1,265 -0.7% | $96,705 +3.2% |
| 2020 | $1,273 +0.1% | $93,681 |
| 2019 | $1,272 -1.1% | $93,681 |
| 2018 | $1,286 -50.6% | $93,681 +7.1% |
| 2017 | $2,605 +439.6% | $87,430 +5.6% |
| 2016 | $483 | $82,809 +51.7% |
| 2015 | -- | $54,596 0% |
| 2014 | -- | $54,597 |
| 2013 | -- | -- |
| 2012 | -- | -- |
| 2011 | -- | -- |
| 2010 | -- | -- |
| 2009 | -- | $44,603 |
| 2008 | -- | $44,603 |
| 2007 | -- | $44,603 |
| 2006 | -- | $44,603 +15.1% |
| 2005 | -- | $38,749 |
| 2004 | -- | $38,749 |
| 2003 | -- | $38,749 +13% |
| 2002 | -- | $34,285 |
| 2001 | -- | $34,285 |
| 2000 | -- | $34,285 |
Find assessor info on the county website
Monthly payment
Est. payment
Payment breakdown
Explore the cost of this home by adjusting the details. Changes won't be saved.Climate risks
Neighborhood: 30474
Nearby schools
Schools provided by the listing agent
- Elementary: Sally Meadows
- Middle: J R Trippe
- High: Vidalia
Source: GAMLS. This data may not be complete. We recommend contacting the local school district to confirm school assignments for this home.
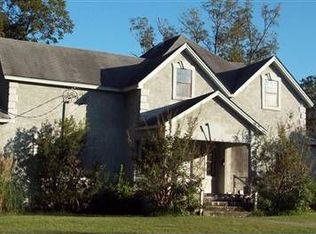
Similar homes
- $575,0004 bd3 ba3.2k sqft1620 Fairway Dr, Vidalia, GA 30474Active

 MLS ID #10759281, Arlene Davis, Brown Realty Company. GAMLS
 - $460,0005 bd4 ba3.2k sqft1003 Darby Cir, Vidalia, GA 30474Active
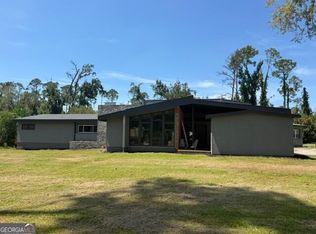 MLS ID #10831201, Patrick Mitchell, Real Broker, LLC. GAMLS
 - $454,3004 bd3 ba3.1k sqft300 Lewis Dr, Vidalia, GA 30474Active
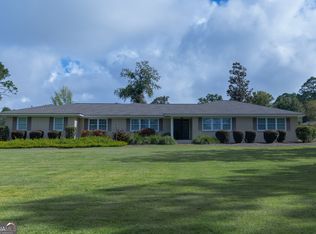 MLS ID #10842949, Sara Brown, Brown Realty Company. GAMLS
 - $299,9004 bd4 ba4k sqft1002 Jackson Street Ext, Vidalia, GA 30474Active
 MLS ID #10836600, Lindy Bengston, Keller Williams Georgia Communities. GAMLS
 - $464,0006 bd5 ba4.6k sqft1012 Mount Vernon Rd, Vidalia, GA 30474ActiveMLS ID #10810903, Maggie Brice Snell, Georgia Properties. GAMLS
- $299,0004 bd3 ba3.2k sqft302 W 9th St, Vidalia, GA 30474ActiveMLS ID #10795460, Jessie Higgs, Brown Realty Company. GAMLS
- $585,0003 bd3 ba2.1k sqft1501 Old Savannah Rd, Vidalia, GA 30474ActiveMLS ID #10774756, Deidre H Barnett, South Central Realty. GAMLS
- $465,0004 bd4 ba3k sqft1741 Green Acres Dr, Vidalia, GA 30474ActiveMLS ID #10835305, Jessie Higgs, Brown Realty Company. GAMLS
- $399,0005 bd4 ba3.2k sqft1508 N Cheney Dr, Vidalia, GA 30474ActiveMLS ID #10756209, Sara Brown, Brown Realty Company. GAMLS
- $549,0004 bd4 ba3.1k sqft220 Pinewood Dr, Vidalia, GA 30474Active Under ContractMLS ID #10798243, Jenna Phillips, Brown Realty Company. GAMLS
- $315,0003 bd2 ba2.5k sqft1800 Irene St, Vidalia, GA 30474ActiveMLS ID #10718698, Sara Brown, Brown Realty Company. GAMLS
- $348,0003 bd3 ba2.1k sqft231 Sandspur Ln, Vidalia, GA 30474ActiveMLS ID #10845074, Maggie Brice Snell, Georgia Properties. GAMLS
- $774,3005 bd6 ba5.1k sqft767 Forest Lake Dr, Vidalia, GA 30474ActiveMLS ID #10841868, Ann Todd, Tom Peterson, Inc. Realtors. GAMLS
- $288,4504 bd3 ba2.1k sqft1202 Judy Pl, Vidalia, GA 30474ActiveMLS ID #10811334, Patrick Mitchell, Real Broker, LLC. GAMLS
- $370,0003 bd3 ba2.4k sqft904 W Grossman Dr, Vidalia, GA 30474ActiveMLS ID #10758944, Patrick Mitchell, Real Broker, LLC. GAMLS
- $369,0004 bd3 ba2.7k sqft805 Mitchell Dr, Vidalia, GA 30474ActiveMLS ID #10689128, Kathryn Moore, South Central Realty. GAMLS
- $469,0003 bd3 ba3.3k sqft2056 Old Normantown Rd, Vidalia, GA 30474ActiveMLS ID #10767822, Maggie Brice Snell, Georgia Properties. GAMLS
- $824,9005 bd3 ba4.9k sqft117 Edgewood Rd, Vidalia, GA 30474ActiveMLS ID #10790148, Melvin Charles Tapley, South Central Realty. GAMLS
- $419,9004 bd4 ba3.5k sqft405 N Broughton St, Ailey, GA 30410ActiveMLS ID #10869507, Melvin Charles Tapley, South Central Realty. GAMLS
- $349,9003 bd2 ba2.3k sqft143 Sadie Galbreath Rd, Vidalia, GA 30474ActiveMLS ID #10834710, Patrick Mitchell, Real Broker, LLC. GAMLS
