Welcome to this fabulous 3-bedroom, 2-bathroom home offering 2,340 square feet of comfortable living space on 5.8 acres! This move-in-ready property combines plenty of room inside with the privacy and peacefulness of country living. The home features a new roof, new A/C, and new flooring, giving you a fresh start with many of the major updates already taken care of. The large kitchen provides plenty of space for cooking, gathering, and entertaining family and friends. Step outside and enjoy the fenced backyard, complete with a fire pit and great outdoor entertaining space-perfect for relaxing evenings, family gatherings, or enjoying the peaceful surroundings. The property also offers ample outside storage space for your equipment, tools, and hobbies. With 5.8 acres to spread out and enjoy, this is a great opportunity for anyone looking for a spacious, updated home with room to breathe. Come take a look and see why this fabulous country property could be your next home!
Active
$349,900
143 Sadie Galbreath Rd, Vidalia, GA 30474
3beds
2,340sqft
Single Family Residence
Built in 1994
5.8 Acres Lot
$329,700 Zestimate®
$150/sqft
$-- HOA
What's special
- 51 days
- 195
- 5
Zillow last checked:
Listing updated:
Listed by:
Patrick Mitchell 912-585-3139,
Real Broker, LLC,
Jacob Mitchell 912-245-4897,
Real Broker, LLC
Source: GAMLS,MLS#: 10834710
Facts & features
Interior
Bedrooms & bathrooms
- Bedrooms: 3
- Bathrooms: 2
- Full bathrooms: 2
- Main level bathrooms: 2
- Main level bedrooms: 3
Rooms
- Room types: Den, Family Room, Great Room, Laundry
Heating
- Electric, Heat Pump
Cooling
- Central Air, Electric
Appliances
- Included: Dishwasher, Electric Water Heater, Oven/Range (Combo), Refrigerator
- Laundry: Common Area, In Hall
Features
- Bookcases, Master On Main Level, Separate Shower, Soaking Tub, Split Bedroom Plan, Tile Bath, Walk-In Closet(s)
- Flooring: Carpet, Hardwood, Vinyl
- Basement: None
- Attic: Pull Down Stairs
- Has fireplace: No
Interior area
- Total structure area: 2,340
- Total interior livable area: 2,340 sqft
- Finished area above ground: 2,340
- Finished area below ground: 0
Property
Parking
- Parking features: Over 1 Space per Unit, Parking Pad, RV/Boat Parking, Side/Rear Entrance
- Has uncovered spaces: Yes
Features
- Levels: One
- Stories: 1
Lot
- Size: 5.8 Acres
- Features: Level, Open Lot, Private
Details
- Parcel number: C04 006
Construction
Type & style
- Home type: SingleFamily
- Architectural style: Ranch
- Property subtype: Single Family Residence
Materials
- Vinyl Siding
- Roof: Tar/Gravel
Condition
- Resale
- New construction: No
- Year built: 1994
Utilities & green energy
- Sewer: Septic Tank
- Water: Well
- Utilities for property: Cable Available, Electricity Available, High Speed Internet, Phone Available, Sewer Available, Sewer Connected, Water Available
Community & HOA
Community
- Features: None
- Subdivision: None
HOA
- Has HOA: No
- Services included: None
Location
- Region: Vidalia
Financial & listing details
- Price per square foot: $150/sqft
- Tax assessed value: $234,686
- Annual tax amount: $1,385
- Date on market: 8/23/2026
- Cumulative days on market: 51 days
- Listing agreement: Exclusive Right To Sell
- Electric utility on property: Yes
Estimated market value
$329,700
$313,000 - $346,000
$1,594/mo
Price history
| Date | Event | Price |
|---|---|---|
| 8/28/2026 | Listed for sale | $349,900$150/sqft |
Source:  GAMLS #10834710 Report a problem GAMLS #10834710 Report a problem | ||
| 8/16/2026 | Listing removed | $349,900$150/sqft |
Source: GAMLS #10664898 Report a problem | ||
| 7/14/2026 | Price change | $349,900-2.8%$150/sqft |
Source: GAMLS #10664898 Report a problem | ||
| 2/15/2026 | Price change | $359,900-2.7%$154/sqft |
Source: Altamaha Basin BOR #23568 Report a problem | ||
| 10/17/2025 | Price change | $369,900-1.4%$158/sqft |
Source: GAMLS #10591541 Report a problem | ||
| 8/15/2025 | Listed for sale | $375,000+178.9%$160/sqft |
Source: Altamaha Basin BOR #23568 Report a problem | ||
| 8/7/2007 | Sold | $134,445-11.5%$57/sqft |
Source: Public Record Report a problem | ||
| 4/21/2006 | Sold | $152,000+26.7%$65/sqft |
Source: Public Record Report a problem | ||
| 8/17/2005 | Sold | $120,000$51/sqft |
Source: Public Record Report a problem | ||
Public tax history
| Year | Property taxes | Tax assessment |
|---|---|---|
| 2025 | $1,386 | $93,874 |
| 2024 | $1,386 -0.1% | $93,874 +4.9% |
| 2023 | $1,387 -1.6% | $89,519 +16.8% |
| 2022 | $1,409 -2.6% | $76,620 +9% |
| 2021 | $1,447 +2.9% | $70,265 +10.7% |
| 2020 | $1,406 +4% | $63,466 -0.3% |
| 2019 | $1,352 +18.4% | $63,657 +16.7% |
| 2018 | $1,141 -11% | $54,553 +3.5% |
| 2017 | $1,282 +10.5% | $52,732 |
| 2016 | $1,160 | $52,732 +14.4% |
| 2015 | -- | $46,088 -6.4% |
| 2014 | -- | $49,231 |
| 2013 | -- | -- |
| 2012 | -- | -- |
| 2011 | -- | -- |
| 2010 | -- | -- |
| 2009 | -- | $50,832 |
| 2008 | -- | $50,832 |
| 2007 | -- | $50,832 -1.9% |
| 2006 | -- | $51,837 +49.4% |
| 2005 | -- | $34,689 |
| 2004 | -- | $34,689 |
| 2003 | -- | $34,689 +16.9% |
| 2002 | -- | $29,668 |
| 2001 | -- | $29,668 |
| 2000 | -- | $29,668 |
Find assessor info on the county website
Monthly payment
Est. payment
Payment breakdown
Explore the cost of this home by adjusting the details. Changes won't be saved.Climate risks
Neighborhood: 30474
Nearby schools
Schools provided by the listing agent
- Elementary: Toombs Central
- Middle: Toombs
- High: Toombs
Source: GAMLS. This data may not be complete. We recommend contacting the local school district to confirm school assignments for this home.
Similar homes
- $348,0003 bd3 ba2.1k sqft231 Sandspur Ln, Vidalia, GA 30474Active
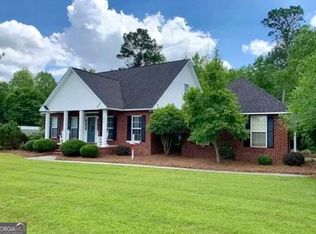
 MLS ID #10845074, Maggie Brice Snell, Georgia Properties. GAMLS
 - $399,0003 bd3 ba2k sqft3281 State Highway 15, Vidalia, GA 30474Active
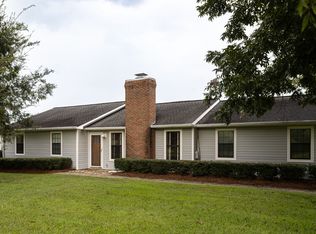 MLS ID #10847830, Alisha Moxley, Premier Properties of Dublin, LLC. GAMLS
 - $330,0003 bd2 ba1.7k sqft439 Bob Sharpe Rd, Vidalia, GA 30474Active
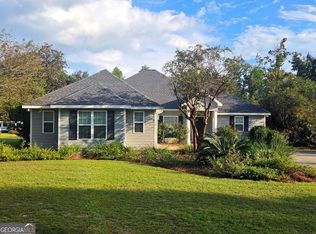 MLS ID #10846498, Brenda Hadden, TurnKey Realty Company. GAMLS
 - $369,0004 bd3 ba2.7k sqft805 Mitchell Dr, Vidalia, GA 30474Active
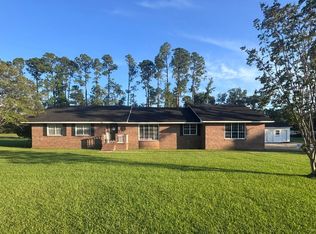 MLS ID #10689128, Kathryn Moore, South Central Realty. GAMLS
 - $315,0003 bd2 ba2.5k sqft1800 Irene St, Vidalia, GA 30474ActiveMLS ID #10718698, Sara Brown, Brown Realty Company. GAMLS
- $395,0003 bd3 ba3.3k sqft1729 Green Acres Dr, Vidalia, GA 30474ActiveMLS ID #10868163, Nancy L Peterson, Tom Peterson, Inc. Realtors. GAMLS
- $270,0003 bd2 ba1.9k sqft505 Lewis Dr, Vidalia, GA 30474ActiveMLS ID #10857402, Sara Brown, Brown Realty Company. GAMLS
- $299,0003 bd2 ba1.8k sqft695 Four Acre Rd, Vidalia, GA 30474ActiveMLS ID #10840890, Deidre H Barnett, South Central Realty. GAMLS
- $279,0003 bd2 ba2.3k sqft1106 Mount Vernon Rd, Vidalia, GA 30474ActiveMLS ID #10758163, Sara Brown, Brown Realty Company. GAMLS
- $370,0003 bd3 ba2.4k sqft904 W Grossman Dr, Vidalia, GA 30474ActiveMLS ID #10758944, Patrick Mitchell, Real Broker, LLC. GAMLS
- $245,0003 bd1 ba1.7k sqft709 Bob Sharpe Rd, Vidalia, GA 30474ActiveMLS ID #10852106, Tammie GIbbs, Lovins Realty. GAMLS
- $339,0003 bd3 ba1.6k sqft591 Cv Mosley Blvd, Lyons, GA 30436ActiveMLS ID #10842135, Deidre H Barnett, South Central Realty. GAMLS
- $399,0005 bd4 ba3.2k sqft1508 N Cheney Dr, Vidalia, GA 30474ActiveMLS ID #10756209, Sara Brown, Brown Realty Company. GAMLS
- $286,0003 bd2 ba1.7k sqft1332 Woodlawn Cir, Vidalia, GA 30474ActiveMLS ID #10783824, Karen Clark, Tom Peterson, Inc. Realtors. GAMLS
- $460,0005 bd4 ba3.2k sqft1003 Darby Cir, Vidalia, GA 30474ActiveMLS ID #10831201, Patrick Mitchell, Real Broker, LLC. GAMLS
- $299,0004 bd3 ba3.2k sqft302 W 9th St, Vidalia, GA 30474ActiveMLS ID #10795460, Jessie Higgs, Brown Realty Company. GAMLS
- $288,4504 bd3 ba2.1k sqft1202 Judy Pl, Vidalia, GA 30474ActiveMLS ID #10811334, Patrick Mitchell, Real Broker, LLC. GAMLS
- $265,5003 bd2 ba2.2k sqft1002 Darby Cir, Vidalia, GA 30474ActiveMLS ID #10758171, Sara Brown, Brown Realty Company. GAMLS
