
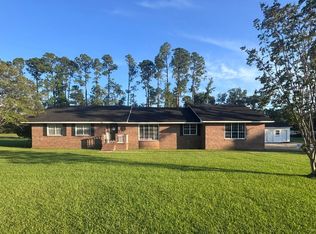
Welcome to this beautifully renovated ranch-style home offering comfort, functionality, and plenty of space on a private 3.4-acre lot. Featuring 3 bedrooms and 3 full baths, this property combines thoughtful updates with versatile spaces designed for everyday living, entertaining, hobbies, and storage. The heart of the home is the remodeled kitchen, updated in 2025 with a fresh, modern feel and designed to make meal preparation and gathering a pleasure. The bathrooms have also been updated, including a remodeled bath completed in 2025. A spacious sunroom provides an inviting spot to enjoy the surrounding property year-round, whether you're relaxing with your morning coffee or entertaining guests. The property offers exceptional garage space with a THREE-CAR GARAGE, providing room for vehicles, equipment, hobbies, and more. Adding even more versatility, the garage includes a full third bathroom-ideal for workshop projects, outdoor activities, guests, or simply keeping messes out of the main living areas. For even more storage and workspace, a separate metal building is included with the property. Whether you need space for lawn equipment, recreational vehicles, tools, or hobbies, this additional structure offers valuable flexibility. Peace of mind comes standard with a Generac whole-house generator, providing backup power when you need it most. The expansive 3.4-acre lot offers room to spread out and enjoy the outdoors while still being conveniently located just approximately five minutes from downtown shopping and restaurants. With its combination of recent renovations, generous acreage, abundant storage, three-car garage, additional full bath, sunroom, and whole-house generator, this property offers a rare blend of convenience, space, and versatility. Come see all this well-maintained and thoughtfully updated ranch home has to offer!
Active
$399,000
3281 State Highway 15, Vidalia, GA 30474
3beds
2,027sqft
Single Family Residence
Built in 1985
3.4 Acres Lot
$394,300 Zestimate®
$197/sqft
$-- HOA
What's special
Generous acreageBeautifully renovated ranch-style homeRemodeled kitchenSpacious sunroomRecent renovationsAbundant storage
- 4 days
- 165
- 8
Likely to sell faster than
Zillow last checked:
Listing updated:
Listed by:
Alisha Moxley 912-805-4933,
Premier Properties of Dublin, LLC
Source: GAMLS,MLS#: 10847830
Facts & features
Interior
Bedrooms & bathrooms
- Bedrooms: 3
- Bathrooms: 3
- Full bathrooms: 3
- Main level bathrooms: 3
- Main level bedrooms: 3
Rooms
- Room types: Laundry, Sun Room
Heating
- Central
Cooling
- Central Air
Appliances
- Included: Dishwasher, Microwave, Oven/Range (Combo)
- Laundry: Other
Features
- Master On Main Level
- Flooring: Vinyl
- Basement: None
- Number of fireplaces: 1
- Fireplace features: Living Room
Interior area
- Total structure area: 2,027
- Total interior livable area: 2,027 sqft
- Finished area above ground: 2,027
- Finished area below ground: 0
Video & virtual tour
Property
Parking
- Parking features: Garage
- Has garage: Yes
Features
- Levels: One
- Stories: 1
Lot
- Size: 3.4 Acres
- Features: Level
Details
- Additional structures: Shed(s)
- Parcel number: C15A 014
Construction
Type & style
- Home type: SingleFamily
- Architectural style: Ranch
- Property subtype: Single Family Residence
Materials
- Vinyl Siding
- Roof: Composition
Condition
- Resale
- New construction: No
- Year built: 1985
Utilities & green energy
- Sewer: Septic Tank
- Water: Well
- Utilities for property: Cable Available, Electricity Available, High Speed Internet
Community & HOA
Community
- Features: None
- Subdivision: None
HOA
- Has HOA: No
- Services included: None
Location
- Region: Vidalia
Financial & listing details
- Price per square foot: $197/sqft
- Tax assessed value: $201,809
- Annual tax amount: $1,790
- Date on market: 9/17/2026
- Cumulative days on market: 4 days
- Listing agreement: Exclusive Right To Sell
- Electric utility on property: Yes
Estimated market value
$394,300
$375,000 - $414,000
$1,665/mo
Price history
| Date | Event | Price |
|---|---|---|
| 9/17/2026 | Listed for sale | $399,000+37.6%$197/sqft |
Source:  GAMLS #10847830 Report a problem GAMLS #10847830 Report a problem | ||
| 5/13/2025 | Sold | $290,000-10.8%$143/sqft |
Source: GAMLS #10743215 Report a problem | ||
| 4/10/2025 | Pending sale | $325,000$160/sqft |
Source: Altamaha Basin BOR #23258 Report a problem | ||
| 4/8/2025 | Listed for sale | $325,000$160/sqft |
Source: Altamaha Basin BOR #23258 Report a problem | ||
| 3/31/2025 | Listing removed | $325,000$160/sqft |
Source: Altamaha Basin BOR #23207 Report a problem | ||
| 3/23/2025 | Listed for sale | $325,000-6.9%$160/sqft |
Source: Altamaha Basin BOR #23207 Report a problem | ||
| 3/23/2025 | Listing removed | $349,000$172/sqft |
Source: Altamaha Basin BOR #22913 Report a problem | ||
| 1/15/2025 | Price change | $349,000-7.9%$172/sqft |
Source: Altamaha Basin BOR #22913 Report a problem | ||
| 12/3/2024 | Listed for sale | $379,000$187/sqft |
Source: Altamaha Basin BOR #22913 Report a problem | ||
| 12/3/2024 | Listing removed | $379,000-15.6%$187/sqft |
Source: Altamaha Basin BOR #22597 Report a problem | ||
| 10/18/2024 | Price change | $449,000-5.5%$222/sqft |
Source: Altamaha Basin BOR #22597 Report a problem | ||
| 9/5/2024 | Price change | $475,000-4.8%$234/sqft |
Source: Altamaha Basin BOR #22597 Report a problem | ||
| 7/16/2024 | Listed for sale | $499,000$246/sqft |
Source: Altamaha Basin BOR #22597 Report a problem | ||
Public tax history
| Year | Property taxes | Tax assessment |
|---|---|---|
| 2025 | $1,791 +50.2% | $80,724 |
| 2024 | $1,193 -0.2% | $80,724 +1.8% |
| 2023 | $1,195 -2.4% | $79,310 +12.7% |
| 2022 | $1,224 -2.4% | $70,358 +9.9% |
| 2021 | $1,253 +1.8% | $64,015 +5.4% |
| 2020 | $1,231 +0.1% | $60,734 |
| 2019 | $1,230 -0.4% | $60,734 |
| 2018 | $1,235 -14.4% | $60,734 +2.4% |
| 2017 | $1,442 +13.3% | $59,318 |
| 2016 | $1,273 | $59,318 -1.4% |
| 2015 | -- | $60,180 |
| 2014 | -- | $60,180 |
| 2013 | -- | -- |
| 2012 | -- | -- |
| 2011 | -- | -- |
| 2010 | -- | -- |
| 2009 | -- | $55,896 |
| 2008 | -- | $55,896 +19.6% |
| 2007 | -- | $46,733 |
Find assessor info on the county website
Monthly payment
Est. payment
Payment breakdown
Explore the cost of this home by adjusting the details. Changes won't be saved.Climate risks
Neighborhood: 30474
Nearby schools
Schools provided by the listing agent
- Elementary: Toombs Central
- Middle: Toombs
- High: Toombs
Source: GAMLS. This data may not be complete. We recommend contacting the local school district to confirm school assignments for this home.
Similar homes
- $--4 bd2 ba1.8k sqft1609 Clyde Blvd, Vidalia, GA 30474Auction
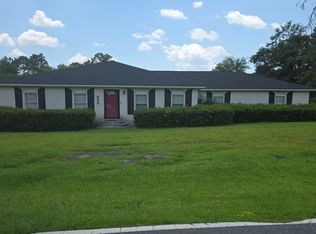 Auction.com 1
 - $348,0003 bd3 ba2.1k sqft231 Sandspur Ln, Vidalia, GA 30474Active
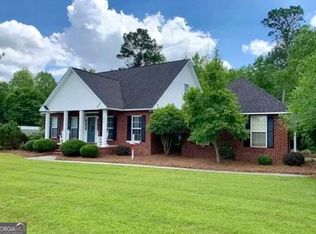
 MLS ID #10845074, Maggie Brice Snell, Georgia Properties. GAMLS
 - $349,9003 bd2 ba2.3k sqft143 Sadie Galbreath Rd, Vidalia, GA 30474Active
 MLS ID #10834710, Patrick Mitchell, Real Broker, LLC. GAMLS
 - $369,0004 bd3 ba2.7k sqft805 Mitchell Dr, Vidalia, GA 30474Active
 MLS ID #10689128, Kathryn Moore, South Central Realty. GAMLS
 - $325,0003 bd2 ba2.1k sqft902 Nathan Ct, Vidalia, GA 30474ActiveMLS ID #10818325, Sara Brown, Brown Realty Company. GAMLS
- $315,0003 bd2 ba2.5k sqft1800 Irene St, Vidalia, GA 30474ActiveMLS ID #10718698, Sara Brown, Brown Realty Company. GAMLS
- $370,0003 bd3 ba2.4k sqft904 W Grossman Dr, Vidalia, GA 30474ActiveMLS ID #10758944, Patrick Mitchell, Real Broker, LLC. GAMLS
- $259,0004 bd2 ba1.9k sqft1503 Acton Dr, Vidalia, GA 30474ActiveMLS ID #10787147, Maggie Brice Snell, Georgia Properties. GAMLS
- $399,0003 bd3 ba1.8k sqft650 Wilson Rd, Vidalia, GA 30474ActiveMLS ID #10785468, Amy Williams, Brown Realty Company. GAMLS
- $288,4504 bd3 ba2.1k sqft1202 Judy Pl, Vidalia, GA 30474ActiveMLS ID #10811334, Patrick Mitchell, Real Broker, LLC. GAMLS
- $265,5003 bd2 ba2.2k sqft1002 Darby Cir, Vidalia, GA 30474ActiveMLS ID #10758171, Sara Brown, Brown Realty Company. GAMLS
- $279,0003 bd2 ba2.3k sqft1106 Mount Vernon Rd, Vidalia, GA 30474ActiveMLS ID #10758163, Sara Brown, Brown Realty Company. GAMLS
- $310,0003 bd2 ba1.8k sqft695 Four Acre Rd, Vidalia, GA 30474ActiveMLS ID #10840890, Deidre H Barnett, South Central Realty. GAMLS
- $325,0003 bd2 ba1.8k sqft438 W Oglethorpe Ave, Lyons, GA 30436ActiveMLS ID #10834851, Patrick Mitchell, Real Broker, LLC. GAMLS
- $286,0003 bd2 ba1.7k sqft1332 Woodlawn Cir, Vidalia, GA 30474ActiveMLS ID #10783824, Karen Clark, Tom Peterson, Inc. Realtors. GAMLS
- $249,9004 bd3 ba2k sqft906 McAllister Dr, Vidalia, GA 30474ActiveMLS ID #10786485, Deidre H Barnett, South Central Realty. GAMLS
- $249,9004 bd2 ba2.4k sqft2203 Joyce Ct, Vidalia, GA 30474ActiveMLS ID #10742256, Michelle A Lands, South Central Realty. GAMLS
- $249,0003 bd2 ba1.4k sqft1808 Rossway Dr, Vidalia, GA 30474ActiveMLS ID #10803911, Elizabeth Harvill, eXp Realty. GAMLS
