If space, versatility, and room to make a property your own are on your wish list, 614 N Victory Drive deserves a closer look! Situated on six combined lots totaling approximately 4.7 acres, this three-bedroom, two-and-a-half-bath home offers plenty of room both inside and out. The inviting interior features an expansive living area, a large kitchen and dining space made for gathering, and an oversized primary suite that feels like a true private retreat. Unwind in the spacious sunroom while enjoying views of the back porch and sprawling backyard. Outside, the property continues to impress with an attached two-car carport and a massive 30-by-80-foot metal building featuring five roll-up doors and approximately 2,400 square feet of space. Whether you need a workshop, equipment storage, room for your hobbies, or space to support a business, the possibilities are endless. With 4.7 acres, six lots, a spacious home, and an incredible shop, this is a rare opportunity you'll want to experience in person!
Active
Street View
Price cut: $5K (9/29)
$374,000
614 N Victory Dr, Lyons, GA 30436
3beds
2,297sqft
Single Family Residence
Built in 1975
3.4 Acres Lot
$358,700 Zestimate®
$163/sqft
$-- HOA
What's special
Attached two-car carportSpacious sunroomInviting interior
- 54 days
- 149
- 5
Zillow last checked:
Listing updated:
Listed by:
Regan M Slater 912-682-3685,
Next Move Real Estate
Source: GAMLS,MLS#: 10831488
Facts & features
Interior
Bedrooms & bathrooms
- Bedrooms: 3
- Bathrooms: 3
- Full bathrooms: 2
- 1/2 bathrooms: 1
- Main level bathrooms: 2
- Main level bedrooms: 3
Rooms
- Room types: Laundry
Heating
- Central, Electric
Cooling
- Central Air, Electric
Appliances
- Included: Electric Water Heater
- Laundry: Other
Features
- Other
- Flooring: Other
- Basement: None
- Has fireplace: No
- Common walls with other units/homes: No Common Walls
Interior area
- Total structure area: 2,297
- Total interior livable area: 2,297 sqft
- Finished area above ground: 2,297
- Finished area below ground: 0
Property
Parking
- Total spaces: 7
- Parking features: Attached, Garage, Side/Rear Entrance
- Has attached garage: Yes
Features
- Levels: One
- Stories: 1
Lot
- Size: 3.4 Acres
- Features: Other
Details
- Additional structures: Workshop
- Parcel number: L08 047
Construction
Type & style
- Home type: SingleFamily
- Architectural style: Other
- Property subtype: Single Family Residence
Materials
- Vinyl Siding
- Roof: Composition
Condition
- Resale
- New construction: No
- Year built: 1975
Utilities & green energy
- Sewer: Public Sewer
- Water: Public
- Utilities for property: Other
Community & HOA
Community
- Features: None
- Subdivision: None
HOA
- Has HOA: No
- Services included: Other
Location
- Region: Lyons
Financial & listing details
- Price per square foot: $163/sqft
- Tax assessed value: $217,151
- Annual tax amount: $1
- Date on market: 8/21/2026
- Cumulative days on market: 54 days
- Listing agreement: Exclusive Right To Sell
- Listing terms: Cash,Conventional,FHA,VA Loan
Estimated market value
$358,700
$341,000 - $377,000
$2,527/mo
Price history
| Date | Event | Price |
|---|---|---|
| 9/29/2026 | Price change | $374,000-1.3%$163/sqft |
Source:  GAMLS #10831488 Report a problem GAMLS #10831488 Report a problem | ||
| 8/21/2026 | Listed for sale | $379,000-4.1%$165/sqft |
Source:  Hive MLS #SA363152 Report a problem Hive MLS #SA363152 Report a problem | ||
| 7/24/2026 | Listing removed | $395,000$172/sqft |
Source: GAMLS #10678731 Report a problem | ||
| 6/2/2026 | Price change | $395,000-0.5%$172/sqft |
Source: GAMLS #10678731 Report a problem | ||
| 3/12/2026 | Price change | $397,000-0.5%$173/sqft |
Source: GAMLS #10678731 Report a problem | ||
| 1/24/2026 | Listed for sale | $399,000$174/sqft |
Source: GAMLS #10678731 Report a problem | ||
Public tax history
| Year | Property taxes | Tax assessment |
|---|---|---|
| 2025 | $1,418 +0.2% | $86,860 |
| 2024 | $1,415 -1.7% | $86,860 +3.6% |
| 2023 | $1,439 -2% | $83,815 +11.6% |
| 2022 | $1,469 -10.9% | $75,117 +27.4% |
| 2021 | $1,649 +2.8% | $58,945 +1.1% |
| 2020 | $1,604 +3.8% | $58,289 |
| 2019 | $1,545 -0.4% | $58,289 |
| 2018 | $1,550 -1.1% | $58,289 +1.1% |
| 2017 | $1,568 +14.8% | $57,634 |
| 2016 | $1,366 | $57,634 +5.8% |
| 2015 | -- | $54,455 -1.3% |
| 2014 | -- | $55,176 |
| 2013 | -- | -- |
| 2012 | -- | -- |
| 2011 | -- | -- |
| 2010 | -- | -- |
| 2009 | -- | $53,159 +27% |
| 2008 | -- | $41,868 |
| 2007 | -- | $41,868 +26.4% |
| 2006 | -- | $33,123 +1.9% |
| 2005 | -- | $32,511 |
| 2004 | -- | $32,511 +40.4% |
| 2003 | -- | $23,150 +8.9% |
| 2002 | -- | $21,264 |
| 2001 | -- | $21,264 |
| 2000 | -- | $21,264 |
Find assessor info on the county website
Monthly payment
Est. payment
Payment breakdown
Explore the cost of this home by adjusting the details. Changes won't be saved.Climate risks
Neighborhood: 30436
Similar homes
- $339,0003 bd3 ba1.6k sqft591 Cv Mosley Blvd, Lyons, GA 30436Active

 MLS ID #10842135, Deidre H Barnett, South Central Realty. GAMLS
 - $305,0003 bd2 ba1.8k sqft438 W Oglethorpe Ave, Lyons, GA 30436Active
 MLS ID #10834851, Patrick Mitchell, Real Broker, LLC. GAMLS
 - $360,0005 bd3 ba3k sqft172 W Leo Trapnell Ave, Lyons, GA 30436Active
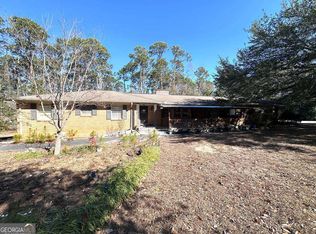 MLS ID #10756363, Sara Brown, Brown Realty Company. GAMLS
 - $395,0003 bd3 ba3.3k sqft1729 Green Acres Dr, Vidalia, GA 30474Active
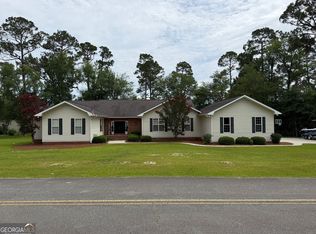 MLS ID #10868163, Nancy L Peterson, Tom Peterson, Inc. Realtors. GAMLS
 - $216,5004 bd2 ba1.7k sqft157 Extension N Jefferson St, Lyons, GA 30436ActiveMLS ID #10833212, Rhett Blount, DRB Realty & Properties LLC. GAMLS
- $399,0003 bd3 ba2k sqft3281 State Highway 15, Vidalia, GA 30474ActiveMLS ID #10847830, Alisha Moxley, Premier Properties of Dublin, LLC. GAMLS
- $236,5003 bd2 ba1.8k sqft380 N Lexington St, Lyons, GA 30436ActiveMLS ID #10833290, Patrick Mitchell, Real Broker, LLC. GAMLS
- $369,0004 bd3 ba2.7k sqft805 Mitchell Dr, Vidalia, GA 30474ActiveMLS ID #10689128, Kathryn Moore, South Central Realty. GAMLS
- $220,0002 bd2 ba1.6k sqft1182 Us Highway 280 E, Lyons, GA 30436ActiveMLS ID #10846560, Sara Brown, Brown Realty Company. GAMLS
- $305,0003 bd2 ba2k sqft247 Darrell Thompson Rd, Lyons, GA 30436ActiveMLS ID #10794854, Arlene Davis, Brown Realty Company. GAMLS
- $348,0003 bd3 ba2.1k sqft231 Sandspur Ln, Vidalia, GA 30474ActiveMLS ID #10845074, Maggie Brice Snell, Georgia Properties. GAMLS
- $399,0005 bd4 ba3.2k sqft1508 N Cheney Dr, Vidalia, GA 30474ActiveMLS ID #10756209, Sara Brown, Brown Realty Company. GAMLS
- $330,0003 bd2 ba1.7k sqft439 Bob Sharpe Rd, Vidalia, GA 30474ActiveMLS ID #10846498, Brenda Hadden, TurnKey Realty Company. GAMLS
- $349,9003 bd2 ba2.3k sqft143 Sadie Galbreath Rd, Vidalia, GA 30474ActiveMLS ID #10834710, Patrick Mitchell, Real Broker, LLC. GAMLS
- $270,0003 bd2 ba1.9k sqft505 Lewis Dr, Vidalia, GA 30474ActiveMLS ID #10857402, Sara Brown, Brown Realty Company. GAMLS
- $460,0005 bd4 ba3.2k sqft1003 Darby Cir, Vidalia, GA 30474ActiveMLS ID #10831201, Patrick Mitchell, Real Broker, LLC. GAMLS
- $259,0004 bd2 ba1.9k sqft1503 Acton Dr, Vidalia, GA 30474ActiveMLS ID #10787147, Maggie Brice Snell, Georgia Properties. GAMLS
- $370,0003 bd3 ba2.4k sqft904 W Grossman Dr, Vidalia, GA 30474ActiveMLS ID #10758944, Patrick Mitchell, Real Broker, LLC. GAMLS
- $469,0003 bd3 ba3.3k sqft2056 Old Normantown Rd, Vidalia, GA 30474ActiveMLS ID #10767822, Maggie Brice Snell, Georgia Properties. GAMLS
