Rare opportunity to own a beautifully updated mid-century modern ranch offering 5 bedrooms, 4 bathrooms, and 3,241 square feet on a spacious 2.16-acre lot in Vidalia. This home has incredible character and charm, with thoughtful updates that bring modern comfort while preserving the architectural details that make this property so special. Recent improvements include updated flooring, a newer roof, and updated HVAC/AC, while the home's original character and distinctive mid-century design have been carefully maintained. The spacious layout provides plenty of room for family and entertaining, with a wonderful sunroom overlooking the beautiful backyard-a perfect place to enjoy your morning coffee, relax, or take in the peaceful surroundings. The property offers the best of both worlds: a private, spacious setting on 2.16 acres while remaining conveniently close to Vidalia's schools, shopping, hospital, and other amenities. Properties offering this combination of acreage, location, character, and space are increasingly hard to find. 5 bedrooms. 4 bathrooms. 3,241 square feet. 2.16 acres. Updated and full of character. A truly rare Mid-Century Modern ranch in Vidalia.
Active
$460,000
1003 Darby Cir, Vidalia, GA 30474
5beds
3,241sqft
Single Family Residence
Built in 1960
2.16 Acres Lot
$437,900 Zestimate®
$142/sqft
$-- HOA
What's special
Newer roofSpacious layoutUpdated flooringIncredible character and charm
- 47 days
- 237
- 17
Likely to sell faster than
Zillow last checked:
Listing updated:
Listed by:
Patrick Mitchell 912-585-3139,
Real Broker, LLC
Source: GAMLS,MLS#: 10831201
Facts & features
Interior
Bedrooms & bathrooms
- Bedrooms: 5
- Bathrooms: 4
- Full bathrooms: 4
- Main level bathrooms: 4
- Main level bedrooms: 5
Rooms
- Room types: Den, Family Room, Sun Room
Heating
- Central, Electric
Cooling
- Ceiling Fan(s), Central Air, Electric
Appliances
- Included: Dishwasher, Oven/Range (Combo), Refrigerator
- Laundry: Common Area
Features
- Beamed Ceilings, Bookcases, High Ceilings, In-Law Floorplan, Master On Main Level, Roommate Plan, Separate Shower, Tile Bath, Walk-In Closet(s)
- Flooring: Carpet, Vinyl
- Basement: None
- Number of fireplaces: 1
Interior area
- Total structure area: 3,241
- Total interior livable area: 3,241 sqft
- Finished area above ground: 3,241
- Finished area below ground: 0
Property
Parking
- Parking features: Carport, Parking Pad
- Has carport: Yes
- Has uncovered spaces: Yes
Features
- Levels: One
- Stories: 1
Lot
- Size: 2.16 Acres
- Features: Level, Private
Details
- Parcel number: V06 003
Construction
Type & style
- Home type: SingleFamily
- Architectural style: Ranch
- Property subtype: Single Family Residence
Materials
- Wood Siding
- Roof: Tar/Gravel
Condition
- Resale
- New construction: No
- Year built: 1960
Utilities & green energy
- Sewer: Public Sewer
- Water: Public
- Utilities for property: Electricity Available, High Speed Internet, Phone Available, Propane, Sewer Connected, Water Available
Community & HOA
Community
- Features: None
- Subdivision: Forest Park
HOA
- Has HOA: No
- Services included: None
Location
- Region: Vidalia
Financial & listing details
- Price per square foot: $142/sqft
- Tax assessed value: $270,202
- Annual tax amount: $2,798
- Date on market: 9/4/2026
- Cumulative days on market: 47 days
- Listing agreement: Exclusive Right To Sell
- Electric utility on property: Yes
Estimated market value
$437,900
$416,000 - $460,000
$1,983/mo
Price history
| Date | Event | Price |
|---|---|---|
| 9/4/2026 | Listed for sale | $460,000+76.9%$142/sqft |
Source:  GAMLS #10831201 Report a problem GAMLS #10831201 Report a problem | ||
| 8/17/2023 | Sold | $260,000-20%$80/sqft |
Source: Agent Provided Report a problem | ||
| 7/5/2023 | Pending sale | $325,000$100/sqft |
Source: Altamaha Basin BOR #20550 Report a problem | ||
| 3/14/2023 | Listed for sale | $325,000$100/sqft |
Source: Altamaha Basin BOR #20550 Report a problem | ||
Public tax history
| Year | Property taxes | Tax assessment |
|---|---|---|
| 2025 | $2,724 +4.3% | $108,081 |
| 2024 | $2,612 +82.2% | $108,081 +7.2% |
| 2023 | $1,434 -0.7% | $100,818 +22.8% |
| 2022 | $1,444 -0.8% | $82,091 +11.8% |
| 2021 | $1,457 -1% | $73,396 +3.4% |
| 2020 | $1,471 +0.1% | $70,978 |
| 2019 | $1,471 -1% | $70,978 |
| 2018 | $1,485 -25% | $70,978 +6.7% |
| 2017 | $1,981 +301.6% | $66,512 |
| 2016 | $493 | $66,512 +15.8% |
| 2015 | -- | $57,450 |
| 2014 | -- | $57,450 |
| 2013 | -- | -- |
| 2012 | -- | -- |
| 2011 | -- | -- |
| 2010 | -- | -- |
| 2009 | -- | $51,024 |
| 2008 | -- | $51,024 |
| 2007 | -- | $51,024 |
| 2006 | -- | $51,024 |
| 2005 | -- | $51,024 |
| 2004 | -- | $51,024 |
| 2003 | -- | $51,024 +29.1% |
| 2002 | -- | $39,518 |
| 2001 | -- | $39,518 |
| 2000 | -- | $39,518 |
Find assessor info on the county website
Monthly payment
Est. payment
Payment breakdown
Explore the cost of this home by adjusting the details. Changes won't be saved.Climate risks
Neighborhood: 30474
Nearby schools
Schools provided by the listing agent
- Elementary: J D Dickerson
- Middle: J R Trippe
- High: Vidalia
Source: GAMLS. This data may not be complete. We recommend contacting the local school district to confirm school assignments for this home.

Similar homes
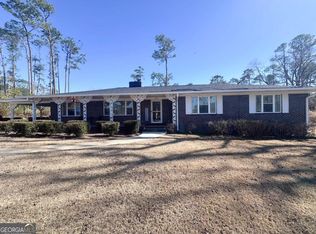
- $459,0006 bd5 ba4.6k sqft1012 Mount Vernon Rd, Vidalia, GA 30474Active

 MLS ID #10810903, Maggie Brice Snell, Georgia Properties. GAMLS
 - $454,3004 bd3 ba3.1k sqft300 Lewis Dr, Vidalia, GA 30474Active
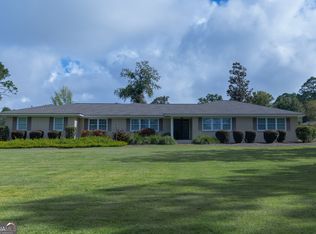 MLS ID #10842949, Sara Brown, Brown Realty Company. GAMLS
 - $465,0004 bd4 ba3k sqft1741 Green Acres Dr, Vidalia, GA 30474Active
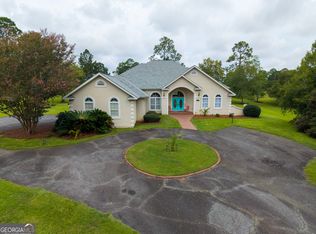 MLS ID #10835305, Jessie Higgs, Brown Realty Company. GAMLS
 - $399,0005 bd4 ba3.2k sqft1508 N Cheney Dr, Vidalia, GA 30474Active
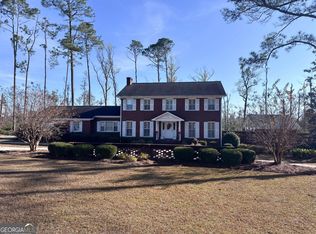 MLS ID #10756209, Sara Brown, Brown Realty Company. GAMLS
 - $289,9004 bd3 ba3.2k sqft302 W 9th St, Vidalia, GA 30474ActiveMLS ID #10795460, Jessie Higgs, Brown Realty Company. GAMLS
- $299,9004 bd4 ba4k sqft1002 Jackson Street Ext, Vidalia, GA 30474ActiveMLS ID #10836600, Lindy Bengston, Keller Williams Georgia Communities. GAMLS
- $395,0003 bd3 ba3.3k sqft1729 Green Acres Dr, Vidalia, GA 30474ActiveMLS ID #10868163, Nancy L Peterson, Tom Peterson, Inc. Realtors. GAMLS
- $369,0004 bd3 ba2.7k sqft805 Mitchell Dr, Vidalia, GA 30474ActiveMLS ID #10689128, Kathryn Moore, South Central Realty. GAMLS
- $575,0004 bd3 ba3.2k sqft1620 Fairway Dr, Vidalia, GA 30474ActiveMLS ID #10759281, Arlene Davis, Brown Realty Company. GAMLS
- $270,0003 bd2 ba1.9k sqft505 Lewis Dr, Vidalia, GA 30474ActiveMLS ID #10857402, Sara Brown, Brown Realty Company. GAMLS
- $265,5003 bd2 ba2.2k sqft1002 Darby Cir, Vidalia, GA 30474ActiveMLS ID #10758171, Sara Brown, Brown Realty Company. GAMLS
- $348,0003 bd3 ba2.1k sqft231 Sandspur Ln, Vidalia, GA 30474ActiveMLS ID #10845074, Maggie Brice Snell, Georgia Properties. GAMLS
- $575,0003 bd4 ba4.1k sqft703 Church St, Vidalia, GA 30474ActiveMLS ID #10733424, Melvin Charles Tapley, South Central Realty. GAMLS
- $259,0004 bd2 ba1.9k sqft1503 Acton Dr, Vidalia, GA 30474ActiveMLS ID #10787147, Maggie Brice Snell, Georgia Properties. GAMLS
- $549,0004 bd4 ba3.1k sqft220 Pinewood Dr, Vidalia, GA 30474Active Under ContractMLS ID #10798243, Jenna Phillips, Brown Realty Company. GAMLS
- $319,9003 bd2 ba1.7k sqft439 Bob Sharpe Rd, Vidalia, GA 30474ActiveMLS ID #10846498, Brenda Hadden, TurnKey Realty Company. GAMLS
- $279,0003 bd2 ba2.3k sqft1106 Mount Vernon Rd, Vidalia, GA 30474ActiveMLS ID #10758163, Sara Brown, Brown Realty Company. GAMLS
- $315,0003 bd2 ba2.5k sqft1800 Irene St, Vidalia, GA 30474ActiveMLS ID #10718698, Sara Brown, Brown Realty Company. GAMLS
- $288,4504 bd3 ba2.1k sqft1202 Judy Pl, Vidalia, GA 30474ActiveMLS ID #10811334, Patrick Mitchell, Real Broker, LLC. GAMLS
