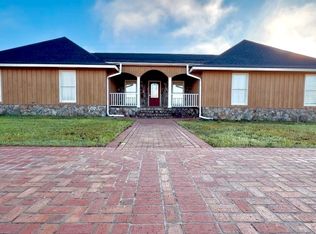
Welcome to peaceful country living at 654 Fire Tower Road in Mount Vernon, Georgia! Situated on an unbelievable 36 beautiful acres, this charming 5 bedroom, 2 bath home offers the privacy, space, and character that are getting harder and harder to find! A classic white picket fence sets the tone as you arrive, with mature pecan trees scattered throughout the property and a quiet country setting that feels tucked away from the rush of town! Inside, the home offers over 3,000 square feet of living space with room to gather, spread out, and make it your own. One of the first features you will notice is the remarkable stained glass detail on the front door, adding a truly special touch of character! The inviting front porch extends across the front of the home and wraps along a portion of the side, creating the perfect place to enjoy morning coffee, rocking chairs, and peaceful views. Just off the kitchen, a lovely side porch offers another beautiful sitting area, ideal for quiet evenings or casual entertaining. The home has seen several important updates, including a new roof, new paint, updated wiring, gutters, new windows, and new lights and fans throughout. There is also an attached open carport area at the rear of the home for added convenience. With generous acreage, beautiful trees, classic Southern charm, and a private country setting, this property offers a rare opportunity to enjoy space, history, and peaceful living all in one place!
Active
$490,000
654 Fire Tower Rd, Mount Vernon, GA 30445
5beds
3,015sqft
Single Family Residence
Built in 1890
36.28 Acres Lot
$455,300 Zestimate®
$163/sqft
$-- HOA
What's special
Generous acreageNew roofUpdated wiringNew windowsQuiet country settingPrivate country settingNew paint
- 93 days
- 494
- 34
Zillow last checked:
Listing updated:
Listed by:
Elizabeth Harvill 912-245-1186,
eXp Realty
Source: GAMLS,MLS#: 10792245
Facts & features
Interior
Bedrooms & bathrooms
- Bedrooms: 5
- Bathrooms: 2
- Full bathrooms: 2
- Main level bathrooms: 2
- Main level bedrooms: 5
Rooms
- Room types: Bonus Room, Family Room, Foyer, Laundry
Heating
- Central
Cooling
- Ceiling Fan(s), Central Air
Appliances
- Included: Dishwasher, Oven/Range (Combo), Refrigerator
- Laundry: Laundry Closet
Features
- Bookcases, High Ceilings, Master On Main Level, Separate Shower, Walk-In Closet(s)
- Flooring: Carpet, Hardwood, Laminate, Tile
- Basement: Crawl Space
- Number of fireplaces: 3
Interior area
- Total structure area: 3,015
- Total interior livable area: 3,015 sqft
- Finished area above ground: 3,015
- Finished area below ground: 0
Property
Parking
- Parking features: Attached
- Has attached garage: Yes
Features
- Levels: One
- Stories: 1
Lot
- Size: 36.28 Acres
- Features: Private
Details
- Parcel number: 029 018
Construction
Type & style
- Home type: SingleFamily
- Architectural style: Other
- Property subtype: Single Family Residence
Materials
- Wood Siding
- Roof: Composition
Condition
- Fixer
- New construction: No
- Year built: 1890
Utilities & green energy
- Sewer: Private Sewer
- Water: Well
- Utilities for property: Electricity Available, High Speed Internet
Community & HOA
Community
- Features: None
- Subdivision: None
HOA
- Has HOA: No
- Services included: None
Location
- Region: Mount Vernon
Financial & listing details
- Price per square foot: $163/sqft
- Tax assessed value: $198,921
- Annual tax amount: $1,500
- Date on market: 6/23/2026
- Cumulative days on market: 93 days
- Listing agreement: Exclusive Right To Sell
- Electric utility on property: Yes
Estimated market value
$455,300
$433,000 - $478,000
$1,711/mo
Price history
| Date | Event | Price |
|---|---|---|
| 6/24/2026 | Listed for sale | $490,000+51.7%$163/sqft |
Source:  GAMLS #10792245 Report a problem GAMLS #10792245 Report a problem | ||
| 3/7/2024 | Sold | $323,000-56.9%$107/sqft |
Source: Public Record Report a problem | ||
| 12/21/2010 | Sold | $750,000$249/sqft |
Source: Public Record Report a problem | ||
Public tax history
| Year | Property taxes | Tax assessment |
|---|---|---|
| 2025 | $2,355 +6.4% | $79,568 +6.4% |
| 2024 | $2,213 +0.1% | $74,752 |
| 2023 | $2,212 -1% | $74,752 |
| 2022 | $2,233 +0.6% | $74,752 |
| 2021 | $2,220 +26.9% | $74,752 +27.9% |
| 2020 | $1,749 +0.3% | $58,465 |
| 2019 | $1,743 +0.4% | $58,465 |
| 2018 | $1,736 +4.1% | $58,465 -5.1% |
| 2017 | $1,668 | $61,636 |
| 2016 | $1,668 | $61,636 |
| 2015 | -- | $61,636 |
| 2014 | -- | $61,636 |
| 2013 | -- | -- |
| 2012 | -- | -- |
| 2011 | -- | -- |
| 2010 | -- | -- |
Find assessor info on the county website
Monthly payment
Est. payment
Payment breakdown
Explore the cost of this home by adjusting the details. Changes won't be saved.Climate risks
Neighborhood: 30445
Nearby schools
Schools provided by the listing agent
- Elementary: Montgomery
- High: Montgomery
Source: GAMLS. This data may not be complete. We recommend contacting the local school district to confirm school assignments for this home.
Similar homes
- $375,0004 bd3 ba3.6k sqft2166 State Highway 199, Mount Vernon, GA 30445Active
 MLS ID #10852473, Aleph E Zib, Susan Evans Realty LLC. GAMLS
 - $--3 bd2 ba2.6k sqft900 State Highway 29, Ailey, GA 30410Auction
 ServiceLink Auction
 - $460,0005 bd4 ba3.2k sqft1003 Darby Cir, Vidalia, GA 30474Active
 MLS ID #10831201, Patrick Mitchell, Real Broker, LLC. GAMLS
 - $245,0003 bd1 ba1.7k sqft709 Bob Sharpe Rd, Vidalia, GA 30474Active
 MLS ID #10852106, Tammie GIbbs, Lovins Realty. GAMLS
 - $454,3004 bd3 ba3.1k sqft300 Lewis Dr, Vidalia, GA 30474ActiveMLS ID #10842949, Sara Brown, Brown Realty Company. GAMLS
- $465,0004 bd4 ba3k sqft1741 Green Acres Dr, Vidalia, GA 30474ActiveMLS ID #10835305, Jessie Higgs, Brown Realty Company. GAMLS
- $449,9004 bd3 ba4.2k sqft963 Springhill Church Rd, Alamo, GA 30411ActiveMLS ID #10693570, Alicia Day, eXp Realty. GAMLS
- $349,9003 bd2 ba2.3k sqft143 Sadie Galbreath Rd, Vidalia, GA 30474ActiveMLS ID #10834710, Patrick Mitchell, Real Broker, LLC. GAMLS
- $399,0003 bd3 ba2k sqft3281 State Highway 15, Vidalia, GA 30474ActiveMLS ID #10847830, Alisha Moxley, Premier Properties of Dublin, LLC. GAMLS
- $575,0004 bd3 ba3.2k sqft1620 Fairway Dr, Vidalia, GA 30474ActiveMLS ID #10759281, Arlene Davis, Brown Realty Company. GAMLS
- $399,0005 bd4 ba3.2k sqft1508 N Cheney Dr, Vidalia, GA 30474ActiveMLS ID #10756209, Sara Brown, Brown Realty Company. GAMLS
- $549,0004 bd4 ba3.1k sqft220 Pinewood Dr, Vidalia, GA 30474ActiveMLS ID #10798243, Jenna Phillips, Brown Realty Company. GAMLS
- $289,0003 bd2 ba1.6k sqft333 E Gillis St, Mount Vernon, GA 30445ActiveMLS ID #10787661, Mary McCall, The Atkins Agency. GAMLS
- $469,0003 bd3 ba3.3k sqft2056 Old Normantown Rd, Vidalia, GA 30474ActiveMLS ID #10767822, Maggie Brice Snell, Georgia Properties. GAMLS
- $389,0003 bd3 ba2.9k sqft5281 Us Highway 221, Soperton, GA 30457ActiveMLS ID #10827499, Julie Mock, Weichert Realtors-Webb & Associates. GAMLS
- $585,0003 bd3 ba2.1k sqft1501 Old Savannah Rd, Vidalia, GA 30474ActiveMLS ID #10774756, Deidre H Barnett, South Central Realty. GAMLS
- $334,5004 bd3 ba3.1k sqft977 Cedar Crossing Vidalia Rd, Vidalia, GA 30474ActiveMLS ID #10688136, Melvin Charles Tapley, South Central Realty. GAMLS
- $299,9004 bd4 ba4k sqft1002 Jackson Street Ext, Vidalia, GA 30474ActiveMLS ID #10836600, Lindy Bengston, Keller Williams Georgia Communities. GAMLS
