This stunning 4 bedroom, 3 bath all-brick new construction offers the perfect blend of craftsmanship, comfort, and modern design—all on a spacious 1.2-acre homesite with room to breathe. Step inside to an inviting open floor plan featuring generous natural light, stylish finishes, and seamless flow for everyday living and entertaining. The chef’s kitchen anchors the space with abundant cabinetry, premium materials, and a large island overlooking the main living area. A dedicated office provides the ideal setup for remote work, study, or flex space without sacrificing bedroom count. All bedrooms are thoughtfully positioned for privacy, including a serene owner’s suite with a beautifully appointed bath. Secondary bedrooms are spacious and well-designed, offering comfort for family or guests. Outside, the expansive 1.2 acre lot delivers endless possibilities, gardening, recreation, future workshop, or simply enjoying the peach and space of a large homesite. This exceptional one-story brick home combines quality construction with modern livability in a setting that feels private, open and inviting.
New construction
$559,900
215 Old Louisville Road, Guyton, GA 31312
4beds
2,467sqft
Single Family Residence
Built in 2026
1.2 Acres Lot
$-- Zestimate®
$227/sqft
$-- HOA
What's special
Stylish finishesInviting open floor planGenerous natural lightPremium materials
- 3 days
- 31
- 0
Zillow last checked:
Listing updated:
Listed by:
Susan G. Anderson 912-657-5300,
eXp Realty LLC
Source: Hive MLS,MLS#: SA366375 Originating MLS: Savannah Multi-List Corporation
Facts & features
Interior
Bedrooms & bathrooms
- Bedrooms: 4
- Bathrooms: 3
- Full bathrooms: 3
Heating
- Central, Electric
Cooling
- Central Air, Electric
Appliances
- Included: Dishwasher, Electric Water Heater, Microwave, Oven, Range
- Laundry: Washer Hookup, Dryer Hookup, Laundry Room
Features
- Breakfast Bar, Ceiling Fan(s), Double Vanity, Entrance Foyer, Garden Tub/Roman Tub, High Ceilings, Kitchen Island, Main Level Primary, Pantry, Pull Down Attic Stairs, Separate Shower, Vaulted Ceiling(s)
- Attic: Pull Down Stairs
Interior area
- Total interior livable area: 2,467 sqft
Property
Parking
- Total spaces: 2
- Parking features: Attached, Garage Door Opener
- Garage spaces: 2
Features
- Stories: 1
- Patio & porch: Covered, Patio
- Has view: Yes
- View description: Panoramic
Lot
- Size: 1.2 Acres
- Features: Sprinkler System
Details
- Parcel number: 02720027A01
- Zoning description: Single Family
- Special conditions: Standard
Construction
Type & style
- Home type: SingleFamily
- Architectural style: Ranch
- Property subtype: Single Family Residence
Materials
- Brick
- Foundation: Slab
- Roof: Asphalt
Condition
- New Construction
- New construction: Yes
- Year built: 2026
Utilities & green energy
- Sewer: Septic Tank
- Water: Public
- Utilities for property: Underground Utilities
Green energy
- Energy efficient items: Insulation
Community & HOA
HOA
- Has HOA: No
Location
- Region: Guyton
Financial & listing details
- Price per square foot: $227/sqft
- Date on market: 10/16/2026
- Cumulative days on market: 3 days
- Listing agreement: Exclusive Right To Sell
- Listing terms: Cash,Conventional,VA Loan
- Inclusions: Alarm-Smoke/Fire, Ceiling Fans
- Ownership type: Builder
- Road surface type: Asphalt
Estimated market value
Not available
Estimated sales range
Not available
Not available
Price history
| Date | Event | Price |
|---|---|---|
| 10/16/2026 | Listed for sale | $559,900$227/sqft |
Source:  Hive MLS #SA366375 Report a problem | ||
Public tax history
Tax history is unavailable.
Monthly payment
Est. payment
Payment breakdown
Explore the cost of this home by adjusting the details. Changes won't be saved.Climate risks
Neighborhood: 31312
Similar homes
- $419,9004 bd4 ba3.5k sqft405 N Broughton St, Ailey, GA 30410Active
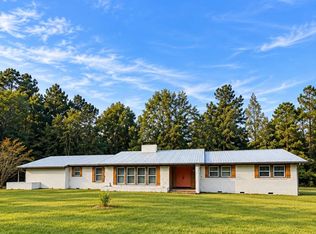
 MLS ID #10869507, Melvin Charles Tapley, South Central Realty. GAMLS
- $575,0004 bd3 ba3.2k sqft1620 Fairway Dr, Vidalia, GA 30474Active
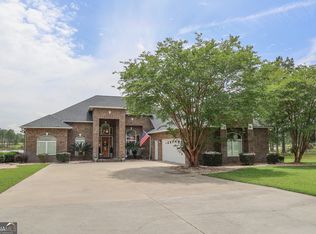 MLS ID #10759281, Arlene Davis, Brown Realty Company. GAMLS
- $585,0003 bd3 ba2.1k sqft1501 Old Savannah Rd, Vidalia, GA 30474Active
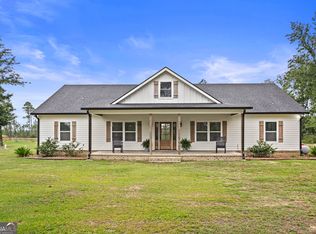 MLS ID #10774756, Deidre H Barnett, South Central Realty. GAMLS
- $490,0005 bd2 ba3k sqft654 Fire Tower Rd, Mount Vernon, GA 30445Active
 MLS ID #10792245, Elizabeth Harvill, eXp Realty. GAMLS
- $454,3004 bd3 ba3.1k sqft300 Lewis Dr, Vidalia, GA 30474ActiveMLS ID #10842949, Sara Brown, Brown Realty Company. GAMLS
- $549,0004 bd4 ba3.1k sqft220 Pinewood Dr, Vidalia, GA 30474Active Under ContractMLS ID #10798243, Jenna Phillips, Brown Realty Company. GAMLS
- $349,0004 bd3 ba3k sqft78 S 2nd Ave, Mc Rae, GA 31055ActiveMLS ID #10875405, Susan M Evans, Susan Evans Realty LLC. GAMLS
- $460,0005 bd4 ba3.2k sqft1003 Darby Cir, Vidalia, GA 30474ActiveMLS ID #10831201, Patrick Mitchell, Real Broker, LLC. GAMLS
- $348,0003 bd3 ba2.1k sqft231 Sandspur Ln, Vidalia, GA 30474ActiveMLS ID #10845074, Maggie Brice Snell, Georgia Properties. GAMLS
- $465,0004 bd4 ba3k sqft1741 Green Acres Dr, Vidalia, GA 30474ActiveMLS ID #10835305, Jessie Higgs, Brown Realty Company. GAMLS
- $375,0004 bd3 ba3.6k sqft2166 State Highway 199, Mount Vernon, GA 30445ActiveMLS ID #10852473, Aleph E Zib, Susan Evans Realty LLC. GAMLS
- $369,0004 bd3 ba2.7k sqft805 Mitchell Dr, Vidalia, GA 30474ActiveMLS ID #10689128, Kathryn Moore, South Central Realty. GAMLS
- $289,0003 bd2 ba1.6k sqft333 E Gillis St, Mount Vernon, GA 30445ActiveMLS ID #10787661, Mary McCall, The Atkins Agency. GAMLS
- $649,0002 bd2 ba1.3k sqft981 BELLS FERRY ROAD #1, LUMBER CITY, GA 31549For Sale
 MLS ID #TB8551981, Connie Gabriel, CREATIVE FLORIDA REALTY. Stellar MLS
- $330,0003 bd2 ba1.7k sqft439 Bob Sharpe Rd, Vidalia, GA 30474ActiveMLS ID #10846498, Brenda Hadden, TurnKey Realty Company. GAMLS
- $399,0005 bd4 ba3.2k sqft1508 N Cheney Dr, Vidalia, GA 30474ActiveMLS ID #10756209, Sara Brown, Brown Realty Company. GAMLS
- $395,0003 bd3 ba3.3k sqft1729 Green Acres Dr, Vidalia, GA 30474ActiveMLS ID #10868163, Nancy L Peterson, Tom Peterson, Inc. Realtors. GAMLS
- $649,0002 bd2 ba1.3k sqft981 Bells Ferry Rd, Lumber City, GA 31549ActiveMLS ID #10851848, Connie Lewis, Creative Real Estate and Repairs. GAMLS
- $349,9003 bd2 ba2.3k sqft143 Sadie Galbreath Rd, Vidalia, GA 30474ActiveMLS ID #10834710, Patrick Mitchell, Real Broker, LLC. GAMLS
