WHAT A GREAT INVESTMENT! Could be hunters paradise, or Get away from fast living of City and have your own 2/2, updated home, on 75.42 Acres! Peaceful and quiet area, not far from small town to get supplies. Gorgeous mature landscaping at home area and surrounded by acreage on two main roadways: Bells Ferry Road and St Paul Church Road. Fenced back yard, with well house and gas tank and mature pear trees in rear of property. Workshop with several bays for parking, garden supplies and two extra aluminum buildings for personal storage. Also, two wells: one is shallow, and one for main house. Garden area in a chain linked fence to keep deers from eating all your vegtables. Could use this fenced area for dogs to run and play! What a paradise to come home to and have wildlife to enjoy.
For sale
$649,000
981 BELLS FERRY ROAD #1, LUMBER CITY, GA 31549
2beds
1,360sqft
Single Family Residence
Built in 1900
754.2 Acres Lot
$-- Zestimate®
$477/sqft
$-- HOA
What's special
Updated homeTwo wellsWell houseGas tank
- 2 days
- 100
- 12
Zillow last checked:
Listing updated:
Listed by:
Connie Gabriel 813-695-2453,
CREATIVE FLORIDA REALTY 813-695-2453
Source: Stellar MLS,MLS#: TB8551981 Originating MLS: Suncoast Tampa
Originating MLS: Suncoast Tampa
Facts & features
Interior
Bedrooms & bathrooms
- Bedrooms: 2
- Bathrooms: 2
- Full bathrooms: 2
Other
- Features: Garden Bath, Walk-In Closet(s)
- Level: First
- Area: 72 Square Feet
- Dimensions: 12x6
Bedroom 1
- Features: Ceiling Fan(s), Built-in Closet
- Level: First
- Area: 210 Square Feet
- Dimensions: 15x14
Bedroom 2
- Features: Ceiling Fan(s), Other, Built-in Closet
- Level: First
- Area: 210 Square Feet
- Dimensions: 15x14
Bathroom 2
- Features: Shower No Tub
- Level: First
Dining room
- Features: Ceiling Fan(s), Built-in Closet
- Level: First
- Area: 210 Square Feet
- Dimensions: 15x14
Kitchen
- Features: Kitchen Island, Pantry, Built-in Closet
- Level: First
- Area: 176 Square Feet
- Dimensions: 16x11
Living room
- Features: Ceiling Fan(s), Built-in Closet
- Level: First
- Area: 192 Square Feet
- Dimensions: 16x12
Heating
- Electric, Natural Gas, Other
Cooling
- Central Air
Appliances
- Included: Dishwasher, Gas Water Heater, Range, Range Hood, Refrigerator
- Laundry: Electric Dryer Hookup, Inside, Laundry Closet, Other, Washer Hookup
Features
- Ceiling Fan(s), Crown Molding, Eating Space In Kitchen, Walk-In Closet(s)
- Flooring: Carpet, Tile, Hardwood
- Has fireplace: Yes
- Fireplace features: Gas, Other Room, Master Bedroom, Wood Burning
Interior area
- Total structure area: 2,000
- Total interior livable area: 1,360 sqft
Video & virtual tour
Property
Parking
- Total spaces: 5
- Parking features: Carport
- Carport spaces: 5
Accessibility
- Accessibility features: Accessible Bedroom, Accessible Closets, Accessible Doors, Accessible Hallway(s), Accessible Kitchen, Accessible Central Living Area, Accessible Washer/Dryer
Features
- Levels: One
- Stories: 1
- Exterior features: Other, Storage
Lot
- Size: 754.2 Acres
- Residential vegetation: Fruit Trees, Mature Landscaping, Trees/Landscaped
Details
- Parcel number: 0029007
- Zoning: AGRICULTUR
- Special conditions: None
Construction
Type & style
- Home type: SingleFamily
- Architectural style: Cottage,Craftsman
- Property subtype: Single Family Residence
Materials
- Vinyl Siding, Wood Frame (FSC Certified)
- Foundation: Crawlspace
- Roof: Metal
Condition
- New construction: No
- Year built: 1900
Utilities & green energy
- Sewer: Septic Tank
- Water: Well
- Utilities for property: Electricity Connected, Natural Gas Available, Natural Gas Connected, Propane, Water Connected
Community & HOA
Community
- Security: Smoke Detector(s)
- Pet fee: $0 monthly
- Subdivision: 75.42 PLATTED ACRES, NO SUBD
HOA
- Has HOA: No
Location
- Region: Lumber City
Financial & listing details
- Price per square foot: $477/sqft
- Annual tax amount: $1,131
- Date on market: 10/3/2026
- Cumulative days on market: 3 days
- Listing terms: Cash,Conventional,FHA,Other,USDA Loan,VA Loan
- Ownership: Fee Simple
- Total actual rent: 0
- Electric utility on property: Yes
- Road surface type: Asphalt, Paved
Estimated market value
Not available
Estimated sales range
Not available
Not available
Price history
| Date | Event | Price |
|---|---|---|
| 10/3/2026 | Listed for sale | $649,000$477/sqft |
Source:  Stellar MLS #TB8551981 Report a problem Stellar MLS #TB8551981 Report a problem | ||
Public tax history
Tax history is unavailable.
Monthly payment
Est. payment
Payment breakdown
Explore the cost of this home by adjusting the details. Changes won't be saved.Climate risks
Neighborhood: 31549
- $649,0002 bd2 ba1.3k sqft981 Bells Ferry Rd, Lumber City, GA 31549For Sale

- $378,600-- bd2 ba2.6k sqft1633 Saint Paul Church Rd, Lumber City, GA 31549Off Market
- $210,0003 bd2 ba1.6k sqft909 Bells Ferry Rd, Lumber City, GA 31549Sold
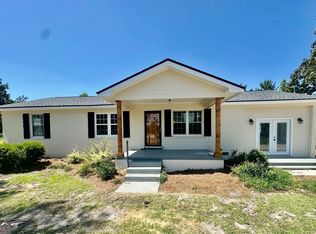
- $870,100-- bd3 ba3.8k sqft912 Bells Ferry Rd, Lumber City, GA 31549Off Market
Similar homes
- $649,0002 bd2 ba1.3k sqft981 Bells Ferry Rd, Lumber City, GA 31549Active
 MLS ID #10851848, Connie Lewis, Creative Real Estate and Repairs. GAMLS
 - $418,5732 bd2 ba1.5k sqft84 Comer Yawn Rd, Hazlehurst, GA 31539Active
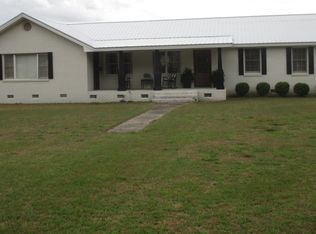 MLS ID #10705985, Terry A Williams, Nautica Real Estate, LLC. GAMLS
 - $575,0003 bd2 ba1.6k sqft40 Azalea Ln, Hazlehurst, GA 31539Active
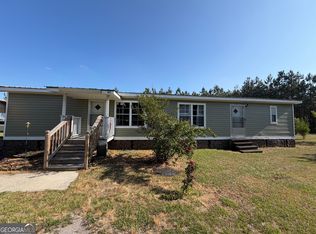 MLS ID #10755951, Victoria Bateman, Bateman Realty. GAMLS
 - $399,0003 bd3 ba2k sqft3281 State Highway 15, Vidalia, GA 30474Active
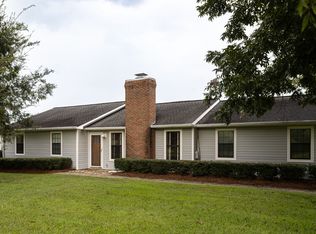 MLS ID #10847830, Alisha Moxley, Premier Properties of Dublin, LLC. GAMLS
 - $330,0003 bd2 ba1.7k sqft439 Bob Sharpe Rd, Vidalia, GA 30474ActiveMLS ID #10846498, Brenda Hadden, TurnKey Realty Company. GAMLS
