Deer Hunters dream! Gorgeous and Peaceful 2/2 on 75.42 acres. Mature landscaping that surrounds the house with Pear trees in rear of property. Approximately 20x60 building in rear that could be used for carport, workshop, and has two additional aluminum storage buildings for securing all your personal needs.
Active
$649,000
981 Bells Ferry Rd, Lumber City, GA 31549
2beds
1,360sqft
Single Family Residence
Built in 1900
75.42 Acres Lot
$631,600 Zestimate®
$477/sqft
$-- HOA
What's special
- 12 days
- 180
- 10
Likely to sell faster than
Zillow last checked:
Listing updated:
Listed by:
Connie Lewis 912-253-9095,
Creative Real Estate and Repairs
Source: GAMLS,MLS#: 10851848
Facts & features
Interior
Bedrooms & bathrooms
- Bedrooms: 2
- Bathrooms: 2
- Full bathrooms: 2
- Main level bathrooms: 2
- Main level bedrooms: 2
Rooms
- Room types: Family Room, Foyer, Other
Dining room
- Features: Separate Room
Heating
- Central, Electric, Natural Gas, Wood
Cooling
- Ceiling Fan(s), Central Air, Electric, Gas
Appliances
- Included: Dishwasher, Gas Water Heater, Oven/Range (Combo), Refrigerator
- Laundry: Common Area, Laundry Closet, Other
Features
- Other, Separate Shower, Soaking Tub, Split Bedroom Plan, Walk-In Closet(s)
- Flooring: Carpet, Wood, Tile
- Basement: Crawl Space
- Number of fireplaces: 3
- Fireplace features: Master Bedroom, Other, Wood Burning Stove
Interior area
- Total structure area: 1,360
- Total interior livable area: 1,360 sqft
- Finished area above ground: 1,360
- Finished area below ground: 0
Property
Parking
- Total spaces: 5
- Parking features: Carport, Detached, RV/Boat Parking, Side/Rear Entrance, Storage
- Has carport: Yes
Accessibility
- Accessibility features: Accessible Doors, Accessible Electrical and Environmental Controls
Features
- Levels: One
- Stories: 1
- Exterior features: Other, Veranda
- Fencing: Back Yard,Chain Link,Fenced,Other
Lot
- Size: 75.42 Acres
- Features: Level, Other
- Residential vegetation: Grassed, Partially Wooded, Wooded
Details
- Additional structures: Barn(s), Kennel/Dog Run, Other, Shed(s), Workshop
- Parcel number: 0029 007
- Special conditions: Investor Owned
- Other equipment: Satellite Dish
Construction
Type & style
- Home type: SingleFamily
- Architectural style: Country/Rustic,Craftsman
- Property subtype: Single Family Residence
Materials
- Other, Vinyl Siding
- Foundation: Block, Pillar/Post/Pier
- Roof: Metal
Condition
- Updated/Remodeled
- New construction: No
- Year built: 1900
Details
- Warranty included: Yes
Utilities & green energy
- Electric: 220 Volts
- Sewer: Septic Tank
- Water: Well
- Utilities for property: Electricity Available, High Speed Internet, Natural Gas Available, Water Available
Community & HOA
Community
- Features: None
- Security: Smoke Detector(s)
- Subdivision: 75.42 acreage
HOA
- Has HOA: No
- Services included: None
Location
- Region: Lumber City
Financial & listing details
- Price per square foot: $477/sqft
- Tax assessed value: $128,400
- Annual tax amount: $1,131
- Date on market: 9/23/2026
- Cumulative days on market: 13 days
- Listing agreement: Exclusive Right To Sell
- Listing terms: Cash,Conventional,FHA,USDA Loan,VA Loan
- Electric utility on property: Yes
Estimated market value
$631,600
$600,000 - $663,000
$1,315/mo
Price history
| Date | Event | Price |
|---|---|---|
| 9/23/2026 | Listed for sale | $649,000+20.2%$477/sqft |
Source:  GAMLS #10851848 Report a problem GAMLS #10851848 Report a problem | ||
| 7/18/2025 | Sold | $540,000+89.5%$397/sqft |
Source: GAMLS #10517139 Report a problem | ||
| 5/28/2025 | Pending sale | $284,900$209/sqft |
Source: GAMLS #10517139 Report a problem | ||
| 5/1/2025 | Price change | $284,900-48.2%$209/sqft |
Source: Scout MLS #1649251 Report a problem | ||
| 12/18/2024 | Price change | $549,900-7.1%$404/sqft |
Source: GAMLS #10379313 Report a problem | ||
| 9/17/2024 | Listed for sale | $591,900$435/sqft |
Source: GAMLS #10379313 Report a problem | ||
Public tax history
| Year | Property taxes | Tax assessment |
|---|---|---|
| 2025 | $914 +0.9% | $51,360 |
| 2024 | $906 +1.4% | $51,360 |
| 2023 | $893 +10.7% | $51,360 +11.4% |
| 2022 | $807 +1.3% | $46,120 |
| 2021 | $796 +53% | $46,120 +33.1% |
| 2020 | $520 +15% | $34,640 +6.1% |
| 2019 | $452 +4.9% | $32,640 |
| 2018 | $431 +1.6% | $32,640 |
| 2017 | $425 | $32,640 |
| 2016 | -- | $32,640 +7.1% |
| 2015 | -- | $30,480 |
| 2014 | -- | $30,480 |
| 2013 | -- | $30,480 |
| 2010 | -- | -- |
Find assessor info on the county website
Monthly payment
Est. payment
Payment breakdown
Explore the cost of this home by adjusting the details. Changes won't be saved.Climate risks
Neighborhood: 31549
Nearby schools
Schools provided by the listing agent
- Elementary: Wheeler
- Middle: Wheeler
- High: Wheeler County
Source: GAMLS. This data may not be complete. We recommend contacting the local school district to confirm school assignments for this home.
- $649,0002 bd2 ba1.3k sqft981 Bells Ferry Rd #1, Lumber City, GA 31549For Sale

- $870,100-- bd3 ba3.8k sqft912 Bells Ferry Rd, Lumber City, GA 31549Off Market
- $210,0003 bd2 ba1.6k sqft909 Bells Ferry Rd, Lumber City, GA 31549Sold
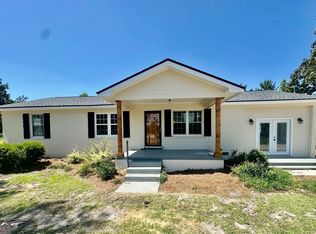
- $378,600-- bd2 ba2.6k sqft1633 Saint Paul Church Rd, Lumber City, GA 31549Off Market
Similar homes
- $649,0002 bd2 ba1.3k sqft981 BELLS FERRY ROAD #1, LUMBER CITY, GA 31549For Sale
 MLS ID #TB8551981, Connie Gabriel, CREATIVE FLORIDA REALTY. Stellar MLS
 - $418,5732 bd2 ba1.5k sqft84 Comer Yawn Rd, Hazlehurst, GA 31539Active
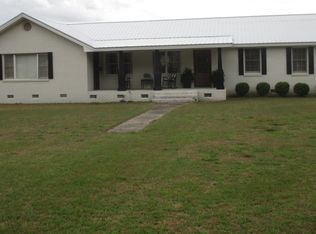
 MLS ID #10705985, Terry A Williams, Nautica Real Estate, LLC. GAMLS
 - $575,0003 bd2 ba1.6k sqft40 Azalea Ln, Hazlehurst, GA 31539Active
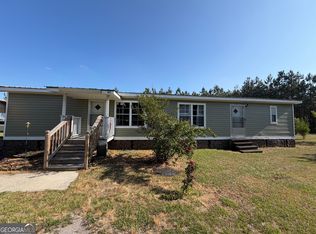 MLS ID #10755951, Victoria Bateman, Bateman Realty. GAMLS
 - $399,0003 bd3 ba2k sqft3281 State Highway 15, Vidalia, GA 30474Active
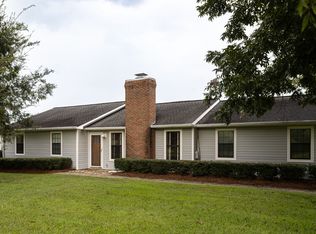 MLS ID #10847830, Alisha Moxley, Premier Properties of Dublin, LLC. GAMLS
 - $330,0003 bd2 ba1.7k sqft439 Bob Sharpe Rd, Vidalia, GA 30474ActiveMLS ID #10846498, Brenda Hadden, TurnKey Realty Company. GAMLS
