This beautifully maintained ranch-style property is situated on 3 acres, offering the perfect blend of comfortable living and exceptional outdoor amenities. Built in 2010, this spacious 1,881-square-foot home features a desirable split-bedroom floor plan designed for both privacy and functionality. The inviting living room boasts a cozy fireplace and flows seamlessly into the galley-style kitchen and dining area, creating an ideal space for everyday living and entertaining. The kitchen offers beautiful wood cabinetry, ample storage, and a functional layout. The private owner's suite features a bedroom with an adjoining office area, a full en-suite bath, and a separate private study with its own rear entrance leading directly to a back deck-perfect for a home office, hobby room, or quiet getaway. Two additional bedrooms and a full hall bath provide comfortable accommodations for family or guests. Enjoy relaxing in the sunroom. Both the front and rear decks offering abundant outdoor living space for entertaining, grilling, or simply enjoying the peaceful country setting. This property is a dream for hobbyists, business owners, or anyone needing exceptional workspace. The impressive 24' x 36' insulated metal shop features spray foam insulation, electricity, heating and air conditioning, and a convenient bathroom, making it ideal for projects, storage, or a home-based business. An additional outbuilding provides even more storage options. Those seeking a mini-farm will appreciate the 36' x 24' barn and adjoining pasture, offering endless possibilities for livestock, horses, or recreational use. If you've been searching for peaceful country living with modern conveniences, abundant workspace, and room to spread out, this exceptional property checks all the boxes. Schedule your private showing today and experience everything this one-of-a-kind property has to offer!
Active
$349,000
887 Orianna Rd, East Dublin, GA 31027
3beds
1,881sqft
Single Family Residence
Built in 2010
3 Acres Lot
$341,000 Zestimate®
$186/sqft
$-- HOA
What's special
Cozy fireplaceRear deckDesirable split-bedroom floor planFull en-suite bathBeautiful wood cabinetryPeaceful country settingGalley-style kitchen
- 65 days
- 147
- 16
Zillow last checked:
Listing updated:
Listed by:
T AND T Group 478-278-2811,
RE/MAX Realty Team
Source: GAMLS,MLS#: 10820891
Facts & features
Interior
Bedrooms & bathrooms
- Bedrooms: 3
- Bathrooms: 2
- Full bathrooms: 2
- Main level bathrooms: 2
- Main level bedrooms: 3
Rooms
- Room types: Laundry, Sun Room
Heating
- Central
Cooling
- Central Air
Appliances
- Included: Dishwasher, Electric Water Heater, Oven/Range (Combo)
- Laundry: Mud Room
Features
- Master On Main Level, Split Bedroom Plan
- Flooring: Carpet, Hardwood
- Basement: Crawl Space
- Number of fireplaces: 1
Interior area
- Total structure area: 1,881
- Total interior livable area: 1,881 sqft
- Finished area above ground: 1,881
- Finished area below ground: 0
Property
Parking
- Parking features: Carport, Detached
- Has carport: Yes
Features
- Levels: One
- Stories: 1
Lot
- Size: 3 Acres
- Features: Corner Lot
Details
- Parcel number: 261 007 C
Construction
Type & style
- Home type: SingleFamily
- Architectural style: Ranch
- Property subtype: Single Family Residence
Materials
- Vinyl Siding
- Roof: Composition
Condition
- Resale
- New construction: No
- Year built: 2010
Utilities & green energy
- Sewer: Septic Tank
- Water: Well
- Utilities for property: Electricity Available
Community & HOA
Community
- Features: None
- Subdivision: NONE
HOA
- Has HOA: No
- Services included: None
Location
- Region: East Dublin
Financial & listing details
- Price per square foot: $186/sqft
- Tax assessed value: $222,534
- Annual tax amount: $1,735
- Date on market: 8/5/2026
- Cumulative days on market: 65 days
- Listing agreement: Exclusive Right To Sell
- Electric utility on property: Yes
Estimated market value
$341,000
$324,000 - $358,000
$1,845/mo
Price history
| Date | Event | Price |
|---|---|---|
| 8/6/2026 | Listed for sale | $349,000+398.6%$186/sqft |
Source:  GAMLS #10820891 Report a problem GAMLS #10820891 Report a problem | ||
| 3/9/2012 | Sold | $70,000$37/sqft |
Source: Public Record Report a problem | ||
Public tax history
| Year | Property taxes | Tax assessment |
|---|---|---|
| 2025 | $1,584 -2.2% | $89,014 +7% |
| 2024 | $1,620 +1.8% | $83,214 +7.2% |
| 2023 | $1,592 -0.7% | $77,629 +0.2% |
| 2022 | $1,603 +8.4% | $77,495 +10.9% |
| 2021 | $1,479 +1.5% | $69,856 +1.7% |
| 2020 | $1,457 | $68,700 |
Find assessor info on the county website
Monthly payment
Est. payment
Payment breakdown
Explore the cost of this home by adjusting the details. Changes won't be saved.Climate risks
Neighborhood: 31027
Nearby schools
Schools provided by the listing agent
- Elementary: East Laurens
- Middle: East Laurens
- High: East Laurens
Source: GAMLS. This data may not be complete. We recommend contacting the local school district to confirm school assignments for this home.
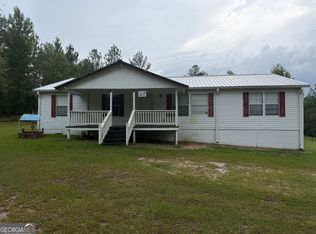

Similar homes
- $--3 bd2 ba1.3k sqft872 Henderson Rd, Dublin, GA 31021Auction
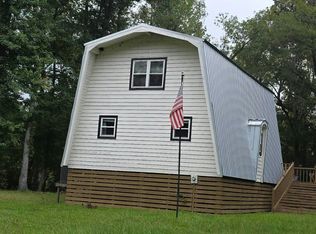 Auction.com 2
 - $337,9003 bd2 ba2.2k sqft733 Flanders Ln, Dublin, GA 31021Active
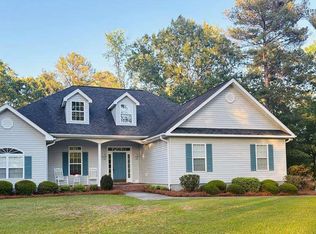
 MLS ID #10854340, Rayna B Dubberly, Premier Properties of Dublin, LLC. GAMLS
 - $359,9003 bd3 ba2.7k sqft531 Brookdale Dr, Dublin, GA 31021Active
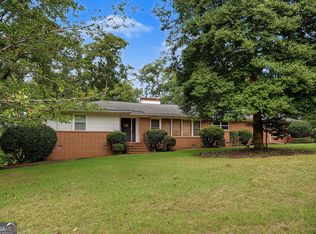 MLS ID #10845308, Brittany Lancaster, Chelle Realty. GAMLS
 - $298,5003 bd3 ba1.8k sqft602 Holly Dr, Dublin, GA 31021Active
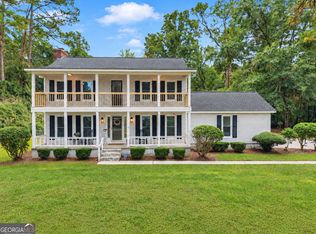 MLS ID #10867663, Ria Mathew, Premier Properties of Dublin, LLC. GAMLS
 - $315,0003 bd2 ba2.5k sqft427 Hilton Pope Rd, Dublin, GA 31021ActiveMLS ID #10848235, Rayna B Dubberly, Premier Properties of Dublin, LLC. GAMLS
- $325,0003 bd2 ba1.7k sqft233 Veal Ln, Dublin, GA 31021ActiveMLS ID #10806103, Tressie Harrison, RE/MAX Realty Team. GAMLS
- $199,6004 bd3 ba1.8k sqft508 Denham Rd, East Dublin, GA 31027ActiveMLS ID #10757548, Julie M Angulo, Coldwell Banker Curry Residential. GAMLS
- $249,9003 bd2 ba1.5k sqft1512 Buckeye Rd, East Dublin, GA 31027ActiveMLS ID #10650170, Lehman O Routh, Routh Realtors, LLC. GAMLS
- $389,9003 bd3 ba2.6k sqft201 Strawberry Cir, Dublin, GA 31021ActiveMLS ID #10842133, Angelica Moyer, Real Broker, LLC. GAMLS
- $279,0003 bd2 ba1.7k sqft221 Buckingham Parc Cir, East Dublin, GA 31027ActiveMLS ID #10826212, Lee Ann Evans, Coldwell Banker Curry Residential. GAMLS
- $379,0003 bd3 ba2.5k sqft110 Walke Ridge Trl, Dublin, GA 31021ActiveMLS ID #10823037, Matthew Surine, Chelle Realty. GAMLS
- $239,0004 bd2 ba960 sqft247 Mamie Graham Rd, East Dublin, GA 31027ActiveMLS ID #10762861, Ashley Campbell, RE/MAX Realty Team. GAMLS
- $325,0003 bd2 ba2.1k sqft201 Fox Ridge Dr, Dublin, GA 31021ActiveMLS ID #10802747, Donna W Harmon, Wright Way Real Estate Services. GAMLS
- $279,0003 bd2 ba1.6k sqft11054 State Highway 15, Soperton, GA 30457ActiveMLS ID #10828356, Candace Sikes, Lovins Realty. GAMLS
- $269,0003 bd2 ba1.3k sqft442 Fox Run Rd, Adrian, GA 31002ActiveMLS ID #10870130, Wendy Morris, SouthSide Realty. GAMLS
- $229,0003 bd2 ba2.1k sqft203 Northside Dr, East Dublin, GA 31027ActiveMLS ID #10664088, Brian Howell, Chelle Realty. GAMLS
- $328,8003 bd2 ba1.5k sqft105 Garden Ln, Dublin, GA 31021ActiveMLS ID #10843792, William M Curry, Curry Real Estate. GAMLS
- $269,0003 bd2 ba1.8k sqft1012 Springdale Rd, Dublin, GA 31021ActiveMLS ID #10857383, Julie M Angulo, Coldwell Banker Curry Residential. GAMLS
- $279,9003 bd2 ba2.2k sqft111 Roberson St, Dublin, GA 31021ActiveMLS ID #10854647, Pamela W. Lee, Dublin GA Real Estate. GAMLS
- $290,0003 bd2 ba1.6k sqft585 Live Oak Way, Dublin, GA 31021ActiveMLS ID #10789141, Candace Sikes, Lovins Realty. GAMLS
