This near 2000 square foot home features 4 bedrooms, 3 bathrooms, a connected carport, and an outbuilding garage. Sitting on an acre lot in East Dublin this home is waiting for someone to come and put some love into it. With 7 rooms, there is an abundance of space to host large families or friend groups. Call to schedule your viewing today!
Active
$250,000
101 Lewis St, East Dublin, GA 31027
4beds
1,966sqft
Single Family Residence
Built in 1966
1.02 Acres Lot
$246,800 Zestimate®
$127/sqft
$-- HOA
What's special
Outbuilding garageConnected carport
- 9 days
- 57
- 5
Likely to sell faster than
Zillow last checked:
Listing updated:
Listed by:
Jakob Jump 478-983-0363,
K. Grace & Company
Source: GAMLS,MLS#: 10881670
Facts & features
Interior
Bedrooms & bathrooms
- Bedrooms: 4
- Bathrooms: 3
- Full bathrooms: 3
- Main level bathrooms: 3
- Main level bedrooms: 4
Rooms
- Room types: Bonus Room, Office
Heating
- Central
Cooling
- Central Air
Appliances
- Included: Dryer, Refrigerator, Washer
- Laundry: In Garage
Features
- Master On Main Level
- Flooring: Laminate
- Basement: None
- Attic: Pull Down Stairs
- Has fireplace: No
Interior area
- Total structure area: 1,966
- Total interior livable area: 1,966 sqft
- Finished area above ground: 1,966
- Finished area below ground: 0
Property
Parking
- Parking features: Attached, Carport
- Has carport: Yes
Features
- Levels: One
- Stories: 1
Lot
- Size: 1.02 Acres
- Features: None
Details
- Additional structures: Outbuilding
- Parcel number: E24D 020
Construction
Type & style
- Home type: SingleFamily
- Architectural style: Traditional
- Property subtype: Single Family Residence
Materials
- Brick
- Roof: Tar/Gravel
Condition
- Resale
- New construction: No
- Year built: 1966
Utilities & green energy
- Sewer: Public Sewer
- Water: Public
- Utilities for property: Cable Available, Electricity Available, High Speed Internet
Community & HOA
Community
- Features: None
- Subdivision: NONE
HOA
- Has HOA: No
- Services included: None
Location
- Region: East Dublin
Financial & listing details
- Price per square foot: $127/sqft
- Tax assessed value: $242,306
- Annual tax amount: $2,243
- Date on market: 10/29/2026
- Listing agreement: Exclusive Right To Sell
- Electric utility on property: Yes
Estimated market value
$246,800
$234,000 - $259,000
$1,835/mo
Price history
| Date | Event | Price |
|---|---|---|
| 10/30/2026 | Listed for sale | $250,000+25.3%$127/sqft |
Source:  GAMLS #10881670 Report a problem | ||
| 12/10/2021 | Sold | $199,500$101/sqft |
Source: Public Record Report a problem | ||
| 11/5/2021 | Pending sale | $199,500+262.7%$101/sqft |
Source: GAMLS #9028292 Report a problem | ||
| 1/10/2012 | Listing removed | $55,000$28/sqft |
Source: 100% Real Estate, Inc. #3148284 Report a problem | ||
| 11/8/2011 | Listed for sale | $55,000-55.8%$28/sqft |
Source: 100% Real Estate, Inc. #03148284 Report a problem | ||
| 5/11/2011 | Sold | $124,479-4.2%$63/sqft |
Source: Public Record Report a problem | ||
| 12/10/2010 | Listed for sale | $129,900+8.3%$66/sqft |
Source: Systems Engineering, Inc. #12643 Report a problem | ||
| 9/24/2009 | Sold | $120,000+37.9%$61/sqft |
Source: Agent Provided Report a problem | ||
| 11/21/2005 | Sold | $87,000$44/sqft |
Source: Public Record Report a problem | ||
Public tax history
| Year | Property taxes | Tax assessment |
|---|---|---|
| 2025 | $2,285 +19.1% | $96,922 +22.4% |
| 2024 | $1,918 +2.8% | $79,194 +7.4% |
| 2023 | $1,867 -0.8% | $73,711 |
| 2022 | $1,882 +103.6% | $73,711 +118.8% |
| 2021 | $924 -0.1% | $33,686 |
| 2020 | $925 -0.2% | $33,686 |
| 2019 | $927 +0.1% | $33,686 |
| 2018 | $927 +25.8% | $33,686 |
| 2017 | $737 +0.1% | $33,686 |
| 2016 | $736 -0.1% | $33,686 |
| 2015 | $737 +1.7% | $33,686 +4.3% |
| 2014 | $725 | $32,308 |
| 2013 | -- | -- |
| 2012 | -- | -- |
| 2011 | -- | -- |
| 2010 | -- | -- |
| 2009 | -- | $28,708 |
| 2008 | -- | $28,708 |
| 2007 | -- | $28,708 |
| 2006 | -- | $28,708 |
| 2005 | -- | $28,708 |
| 2004 | -- | $28,708 |
| 2003 | -- | $28,708 |
| 2002 | -- | $28,708 +25.2% |
| 2001 | -- | $22,932 |
| 2000 | -- | $22,932 |
Find assessor info on the county website
Monthly payment
Est. payment
Payment breakdown
Explore the cost of this home by adjusting the details. Changes won't be saved.Climate risks
Neighborhood: 31027
Nearby schools
Schools provided by the listing agent
- Elementary: East Laurens
- Middle: East Laurens
- High: East Laurens
Source: GAMLS. This data may not be complete. We recommend contacting the local school district to confirm school assignments for this home.


Similar homes
- $245,0003 bd2 ba1.5k sqft1512 Buckeye Rd, East Dublin, GA 31027Active
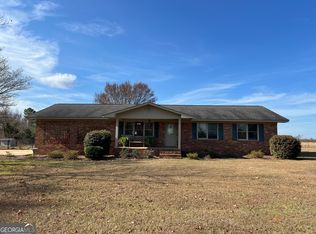
 MLS ID #10650170, Lehman O Routh, Routh Realtors, LLC. GAMLS
- $229,0003 bd2 ba2.1k sqft203 Northside Dr, East Dublin, GA 31027Active
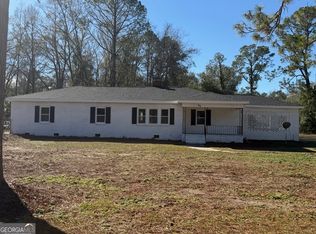 MLS ID #10664088, Brian Howell, Chelle Realty. GAMLS
- $199,0003 bd2 ba2.7k sqft888 Brantley Rd, Dublin, GA 31027Active
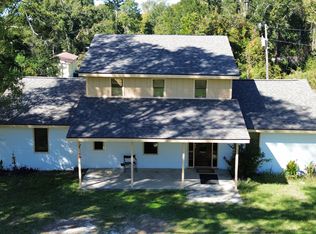 MLS ID #10878702, Bryan Baird, Chelle Realty. GAMLS
- $215,0004 bd3 ba2.1k sqft412 Roberson St, Dublin, GA 31021Active
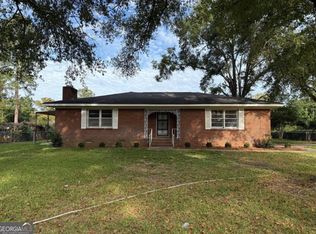 MLS ID #10836825, Lily Baird, Chelle Realty. GAMLS
- $274,9003 bd2 ba1.5k sqft401 Westchester Dr, Dublin, GA 31021ActiveMLS ID #10885736, Brittany Lancaster, Chelle Realty. GAMLS
- $225,0003 bd1 ba1.8k sqft102 Zenith St, Dublin, GA 31021ActiveMLS ID #10876433, Lehman O Routh, Routh Realtors, LLC. GAMLS
- $275,0004 bd2 ba2.2k sqft105 Lacross St, Dublin, GA 31021ActiveMLS ID #10663219, Lehman O Routh, Routh Realtors, LLC. GAMLS
- $215,0003 bd2 ba2k sqft1606 Roberson St, Dublin, GA 31021ActiveMLS ID #10823781, Matthew Surine, Chelle Realty. GAMLS
- $219,0004 bd2 ba2.6k sqft212 Clairmont Dr, Dublin, GA 31021ActiveMLS ID #10867839, Carol B Milton, Coldwell Banker Curry Residential. GAMLS
- $219,0003 bd2 ba2k sqft1715 Highland Ave, Dublin, GA 31021ActiveMLS ID #10835423, Kathy S Thompson, K. Grace & Company. GAMLS
- $250,0003 bd2 ba1.8k sqft501 Hillside Dr, Dublin, GA 31021ActiveMLS ID #10807849, Briana McNear, eXp Realty. GAMLS
- $279,9003 bd2 ba2.2k sqft111 Roberson St, Dublin, GA 31021ActiveMLS ID #10854647, Pamela W. Lee, Dublin GA Real Estate. GAMLS
- $129,9001 bd2 ba1.5k sqft121 Coleman Ave, East Dublin, GA 31027ActiveMLS ID #10786481, Callie Ricks, Redeemed Realty. GAMLS
- $284,9003 bd2 ba1.7k sqft504 Payne Pl, Dublin, GA 31021ActiveMLS ID #10645482, Matthew Surine, Chelle Realty. GAMLS
- $225,0003 bd2 ba1.7k sqft2205 Stonewall St, Dublin, GA 31021ActiveMLS ID #10815973, Yvonne S Robertson, Premier Properties of Dublin, LLC. GAMLS
- $215,0004 bd2 ba1.4k sqft206 Country Club Rd, Dublin, GA 31021ActiveMLS ID #10762209, Curtis Q Edwards, RE/MAX Realty Team. GAMLS
- $259,9003 bd2 ba1.9k sqft1802 Springdale Rd, Dublin, GA 31021ActiveMLS ID #10813469, Jonathan Senn, K. Grace & Company. GAMLS
- $299,0004 bd2 ba2k sqft311 Fairmont Dr, Dublin, GA 31021ActiveMLS ID #10643886, Lehman O Routh, Routh Realtors, LLC. GAMLS
