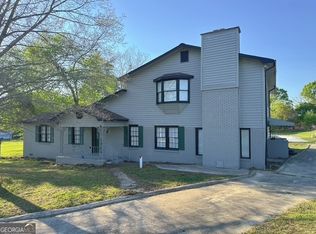
SPACE, PRIVACY, AND ENDLESS POSSIBILITIES await at 130 Colby Circle in Dublin! Situated on over 4 peaceful acres, this unique property offers a beautiful brick main residence plus a separate second building that provides incredible flexibility for guests, extended family, a home office, hobby space, or additional living quarters. The main home features 3 bedrooms, 2 bathrooms, an attached 2-car garage, and a warm, inviting living area anchored by a gas fireplace. The spacious kitchen offers abundant cabinetry, beautiful countertops, stainless appliances, and plenty of room for everyday living and entertaining. Step outside to the screened-in back porch, the perfect place to enjoy quiet mornings, afternoon breezes, or evenings overlooking the serene property. A major bonus is the 24kW Generac whole-property generator, offering added peace of mind and dependable backup power for the entire property. The second building adds even more value, featuring 1 bedroom, 1 bathroom, a garage door at the rear, generous storage space, and gas appliances for a full kitchen setup. Whether you envision a guest house, private suite, studio, workshop, recreation space, or multi-generational living arrangement, this building opens the door to countless possibilities. Surrounded by mature trees and generous open space, the property offers a wonderfully quiet and peaceful atmosphere while still giving you the convenience of being in the Dublin area. Two buildings. Four acres. Multiple living spaces. Whole-property generator. Endless potential. Properties offering this combination of acreage, versatility, and privacy are hard to find - schedule your private showing of 130 Colby Circle today!
Active
$525,000
130 Colby Cir, Dublin, GA 31021
4beds
2,881sqft
Single Family Residence
Built in 2016
4.05 Acres Lot
$506,000 Zestimate®
$182/sqft
$-- HOA
What's special
Gas fireplaceSeparate second buildingStainless appliancesSerene propertyBeautiful countertopsAbundant cabinetryScreened-in back porch
- 61 days
- 229
- 12
Zillow last checked:
Listing updated:
Listed by:
Collin Sellers 478-595-0591,
Chelle Realty
Source: GAMLS,MLS#: 10845583
Facts & features
Interior
Bedrooms & bathrooms
- Bedrooms: 4
- Bathrooms: 3
- Full bathrooms: 3
- Main level bathrooms: 3
- Main level bedrooms: 4
Rooms
- Room types: Family Room, Laundry, Office
Dining room
- Features: Dining Rm/Living Rm Combo
Kitchen
- Features: Kitchen Island, Pantry, Second Kitchen, Solid Surface Counters, Walk-in Pantry
Heating
- Central, Heat Pump
Cooling
- Central Air, Heat Pump
Appliances
- Included: Cooktop, Dishwasher, Dryer, Electric Water Heater, Microwave, Oven, Refrigerator, Stainless Steel Appliance(s), Washer
- Laundry: In Hall
Features
- In-Law Floorplan, Master On Main Level, Roommate Plan, Soaking Tub, Tile Bath, Walk-In Closet(s)
- Flooring: Laminate, Other
- Basement: None
- Attic: Pull Down Stairs
- Number of fireplaces: 1
- Fireplace features: Gas Log, Living Room
Interior area
- Total structure area: 2,881
- Total interior livable area: 2,881 sqft
- Finished area above ground: 2,881
- Finished area below ground: 0
Property
Parking
- Parking features: Attached, Detached, Garage, Garage Door Opener, Kitchen Level, RV/Boat Parking, Storage
- Has attached garage: Yes
Features
- Levels: One
- Stories: 1
- Patio & porch: Patio, Porch, Screened
- Exterior features: Garden
- Has spa: Yes
- Spa features: Bath
Lot
- Size: 4.05 Acres
- Features: Level
Details
- Additional structures: Garage(s), Guest House, Outbuilding, Second Garage, Second Residence, Shed(s), Workshop
- Parcel number: 186 004 C
Construction
Type & style
- Home type: SingleFamily
- Architectural style: Brick 4 Side,Other
- Property subtype: Single Family Residence
Materials
- Block, Brick
- Roof: Metal
Condition
- Resale
- New construction: No
- Year built: 2016
Utilities & green energy
- Electric: Generator
- Sewer: Septic Tank
- Water: Well
- Utilities for property: Cable Available, Electricity Available, High Speed Internet, Phone Available, Propane, Water Available
Community & HOA
Community
- Features: None
- Subdivision: Scotland Country Estates
HOA
- Has HOA: No
- Services included: None
Location
- Region: Dublin
Financial & listing details
- Price per square foot: $182/sqft
- Tax assessed value: $327,050
- Annual tax amount: $2,550
- Date on market: 9/1/2026
- Cumulative days on market: 61 days
- Listing agreement: Exclusive Right To Sell
- Electric utility on property: Yes
Estimated market value
$506,000
$481,000 - $531,000
$2,839/mo
Price history
| Date | Event | Price |
|---|---|---|
| 9/14/2026 | Listed for sale | $525,000+118.8%$182/sqft |
Source:  GAMLS #10845583 Report a problem | ||
| 5/27/2016 | Sold | $240,000+1097.1%$83/sqft |
Source: Public Record Report a problem | ||
| 8/26/2005 | Sold | $20,048$7/sqft |
Source: Public Record Report a problem | ||
Public tax history
| Year | Property taxes | Tax assessment |
|---|---|---|
| 2025 | $2,374 -0.2% | $130,820 +7.9% |
| 2024 | $2,378 +9.5% | $121,258 +15.2% |
| 2023 | $2,173 -0.9% | $105,231 |
| 2022 | $2,193 +9.5% | $105,231 +12.2% |
| 2021 | $2,002 -0.2% | $93,799 |
| 2020 | $2,005 -0.1% | $93,799 |
| 2019 | $2,007 +0.1% | $93,799 |
| 2018 | $2,006 -0.1% | $93,799 |
| 2017 | $2,007 +0.1% | $93,799 |
| 2016 | $2,006 -6.8% | $93,799 +194.2% |
| 2015 | $2,152 +208.4% | $31,888 +42.8% |
| 2014 | $698 | $22,338 |
| 2013 | -- | -- |
| 2012 | -- | -- |
| 2011 | -- | -- |
| 2010 | -- | -- |
| 2009 | -- | $8,019 |
| 2008 | -- | $8,019 |
| 2007 | -- | $8,019 |
| 2006 | -- | $8,019 |
Find assessor info on the county website
Monthly payment
Est. payment
Payment breakdown
Explore the cost of this home by adjusting the details. Changes won't be saved.Climate risks
Neighborhood: 31021
Nearby schools
Schools provided by the listing agent
- Elementary: Southwest Laurens
- Middle: West Laurens
- High: West Laurens
Source: GAMLS. This data may not be complete. We recommend contacting the local school district to confirm school assignments for this home.
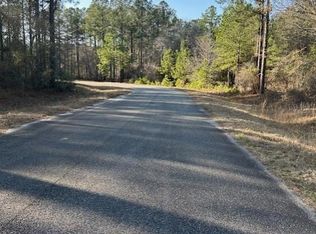
Similar homes
- $525,0004 bd3 ba2.8k sqft240 Westfield Dr, Dublin, GA 31021Active
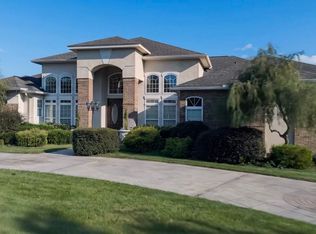
 MLS ID #10866906, Michelle Baird, Chelle Realty. GAMLS
- $--4 bd3 ba3k sqft215 Palisade Dr, Dublin, GA 31021Auction
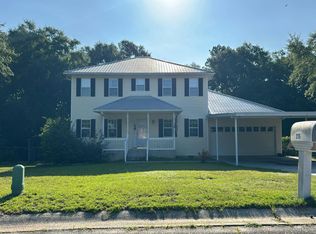 Auction.com 2
- $419,9003 bd3 ba2.6k sqft110 Kenneth Dr, Dublin, GA 31021Active Under Contract
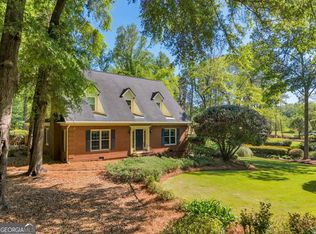 MLS ID #10876074, Yvonne S Robertson, Premier Properties of Dublin, LLC. GAMLS
- $289,0003 bd3 ba3k sqft2363 Alvin Joiner Rd, Dublin, GA 31021Active
 MLS ID #10882417, Dodley Joassaint, Coald Realty. GAMLS
- $415,0003 bd2 ba2.3k sqft2182 Dublin Eastman Rd, Dexter, GA 31019ActiveMLS ID #10881881, Susan M Evans, Susan Evans Realty LLC. GAMLS
- $359,9003 bd3 ba2.7k sqft531 Brookdale Dr, Dublin, GA 31021ActiveMLS ID #10845308, Brittany Lancaster, Chelle Realty. GAMLS
- $329,9005 bd3 ba3.3k sqft330 Lennox Rd, Dublin, GA 31021ActiveMLS ID #10716052, Brian Howell, Chelle Realty. GAMLS
- $389,9003 bd3 ba2.6k sqft201 Strawberry Cir, Dublin, GA 31021ActiveMLS ID #10842133, Angelica Moyer, LPT Realty. GAMLS
- $450,0005 bd3 ba3k sqft124 Cedar Creek Dr, Dublin, GA 31021ActiveMLS ID #10858044, Janice Nhare, Coldwell Banker Curry Residential. GAMLS
- $289,0003 bd2 ba2.3k sqft2151 State Highway 19 S, Dublin, GA 31021ActiveMLS ID #10695919, John Brannen, Springtime Realty LLC. GAMLS
- $315,0003 bd2 ba2.5k sqft427 Hilton Pope Rd, Dublin, GA 31021ActiveMLS ID #10848235, Rayna B Dubberly, Premier Properties of Dublin, LLC. GAMLS
- $399,9004 bd2 ba2.2k sqft905 Sweet Magnolia Ln, Dublin, GA 31021ActiveMLS ID #10867646, Adam H White, AHW Real Estate Group. GAMLS
- $379,0003 bd3 ba2.5k sqft110 Walke Ridge Trl, Dublin, GA 31021ActiveMLS ID #10823037, Matthew Surine, Chelle Realty. GAMLS
- $337,9003 bd2 ba2.2k sqft733 Flanders Ln, Dublin, GA 31021ActiveMLS ID #10854340, Rayna B Dubberly, Premier Properties of Dublin, LLC. GAMLS
- $425,0003 bd4 ba3.5k sqft738 Sweet Magnolia Cir, Dublin, GA 31021ActiveMLS ID #10808710, Yvonne S Robertson, Premier Properties of Dublin, LLC. GAMLS
- $325,0003 bd2 ba1.7k sqft233 Veal Ln, Dublin, GA 31021ActiveMLS ID #10806103, Tressie Harrison, RE/MAX Realty Team. GAMLS
- $439,0003 bd3 ba2.5k sqft83 Erick Rd, Alamo, GA 30411ActiveMLS ID #10876744, Susan M Evans, Susan Evans Realty LLC. GAMLS
- $365,0003 bd3 ba3.3k sqft1210 King Edward Dr, Dublin, GA 31021ActiveMLS ID #10842085, Helen E Sellers, BHGRE Metro Brokers. GAMLS
- $269,0003 bd3 ba3.8k sqft112 Geneva St, Dublin, GA 31021ActiveMLS ID #10766473, Brittany Lancaster, Chelle Realty. GAMLS
- $330,0002 bd1 ba1.4k sqft584 Turkey Creek Cir, Dublin, GA 31021ActiveMLS ID #10800321, Jonathan Minerick, Homecoin.com. GAMLS
