GREAT OPPORTUNITY TO OWN A CUSTOM BRICK HOME WITH SPACIOUS ROOMS AND A FABULOUS LOCATION! This exceptional 3 bedroom, 3.5 bath custom brick home offers timeless elegance and thoughtful design, with beautiful hardwood flooring throughout. Each generously sized bedroom features its own private bath and walk-in closet, providing comfort and privacy for family and guests alike. The heart of the home is the stunning kitchen, complete with granite countertops, stainless steel appliances, and an expansive walk-in pantry. Adjacent to the kitchen is a warm and inviting keeping room with a beautiful stone fireplace, as well as a sunny breakfast area-perfect for everyday living. For entertaining, you'll love the spacious formal dining room, offering plenty of room to gather with family and friends. Additional living spaces include a dedicated home office and a versatile bonus room that is ideal for crafts, hobbies, or a playroom. Step outside to enjoy the covered patio featuring an outdoor fireplace, creating the perfect setting for relaxing or entertaining year-round. Situated on approximately 2 beautiful acres, this property offers plenty of space to enjoy the outdoors while still being conveniently located. Don't miss this rare opportunity to own a custom home that combines quality craftsmanship, generous living spaces, and an exceptional setting!
Active
$425,000
738 Sweet Magnolia Cir, Dublin, GA 31021
3beds
3,547sqft
Single Family Residence
Built in 2024
2 Acres Lot
$418,400 Zestimate®
$120/sqft
$-- HOA
What's special
Custom brick homeDedicated home officeBeautiful hardwood flooring throughoutStainless steel appliancesSpacious formal dining roomSunny breakfast areaExpansive walk-in pantry
- 101 days
- 339
- 27
Zillow last checked:
Listing updated:
Listed by:
Yvonne S Robertson 478-984-6601,
Premier Properties of Dublin, LLC
Source: GAMLS,MLS#: 10808710
Facts & features
Interior
Bedrooms & bathrooms
- Bedrooms: 3
- Bathrooms: 4
- Full bathrooms: 3
- 1/2 bathrooms: 1
- Main level bathrooms: 3
- Main level bedrooms: 3
Rooms
- Room types: Bonus Room, Foyer, Great Room, Laundry, Office
Dining room
- Features: Separate Room
Heating
- Heat Pump
Cooling
- Heat Pump
Appliances
- Included: Dishwasher, Microwave, Oven/Range (Combo), Refrigerator
- Laundry: Other
Features
- Master On Main Level, Separate Shower, Split Bedroom Plan, Tile Bath, Walk-In Closet(s)
- Flooring: Hardwood
- Basement: Crawl Space
- Number of fireplaces: 1
Interior area
- Total structure area: 3,547
- Total interior livable area: 3,547 sqft
- Finished area above ground: 3,547
- Finished area below ground: 0
Video & virtual tour
Property
Parking
- Parking features: Attached, Garage
- Has attached garage: Yes
Features
- Levels: One
- Stories: 1
Lot
- Size: 2 Acres
- Features: Level
Details
- Parcel number: 129 011 C
Construction
Type & style
- Home type: SingleFamily
- Architectural style: Brick 4 Side
- Property subtype: Single Family Residence
Materials
- Brick
- Roof: Composition
Condition
- Resale
- New construction: No
- Year built: 2024
Utilities & green energy
- Sewer: Septic Tank
- Water: Well
- Utilities for property: Electricity Available, High Speed Internet, Water Available
Community & HOA
Community
- Features: None
- Subdivision: Magnolia Place
HOA
- Has HOA: Yes
- Services included: None
Location
- Region: Dublin
Financial & listing details
- Price per square foot: $120/sqft
- Tax assessed value: $446,921
- Annual tax amount: $3,485
- Date on market: 6/29/2026
- Cumulative days on market: 101 days
- Listing agreement: Exclusive Right To Sell
- Electric utility on property: Yes
Estimated market value
$418,400
$397,000 - $439,000
$3,791/mo
Price history
| Date | Event | Price |
|---|---|---|
| 7/19/2026 | Listed for sale | $425,000$120/sqft |
Source:  GAMLS #10808710 Report a problem GAMLS #10808710 Report a problem | ||
Public tax history
| Year | Property taxes | Tax assessment |
|---|---|---|
| 2025 | $3,486 +1356.4% | $178,768 +793.8% |
| 2024 | $239 | $20,000 |
Find assessor info on the county website
Monthly payment
Est. payment
Payment breakdown
Explore the cost of this home by adjusting the details. Changes won't be saved.Climate risks
Neighborhood: 31021
Nearby schools
Schools provided by the listing agent
- Elementary: Southwest Laurens
- Middle: West Laurens
- High: West Laurens
Source: GAMLS. This data may not be complete. We recommend contacting the local school district to confirm school assignments for this home.
- $399,9004 bd2 ba2.2k sqft905 Sweet Magnolia Ln, Dublin, GA 31021New Construction

- $405,0004 bd4 ba3.1k sqft734 Sweet Magnolia Cir, Dublin, GA 31021Sold

- $378,700-- bd2 ba2.5k sqft790 Sweet Magnolia Cir, Dublin, GA 31021Off Market
- $356,3004 bd3 ba2.6k sqft758 Sweet Magnolia Cir, Dublin, GA 31021Off Market
Similar homes
- $399,9004 bd2 ba2.2k sqft905 Sweet Magnolia Ln, Dublin, GA 31021Active
 MLS ID #10867646, Adam H White, AHW Real Estate Group. GAMLS
 - $525,0004 bd3 ba2.8k sqft240 Westfield Dr, Dublin, GA 31021Active
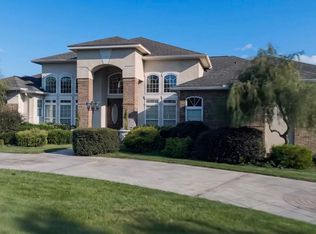 MLS ID #10866906, Michelle Baird, Chelle Realty. GAMLS
 - $--4 bd3 ba3k sqft215 Palisade Dr, Dublin, GA 31021Auction
 Auction.com 2
 - $469,9994 bd4 ba3.1k sqft1206 Jasmine Rd, Dublin, GA 31021Active
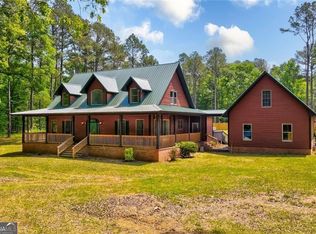 MLS ID #10736210, Raphael Merilien, Vylla Home. GAMLS
 - $450,0005 bd3 ba3k sqft124 Cedar Creek Dr, Dublin, GA 31021ActiveMLS ID #10858044, Janice Nhare, Coldwell Banker Curry Residential. GAMLS
- $389,9003 bd3 ba2.6k sqft201 Strawberry Cir, Dublin, GA 31021ActiveMLS ID #10842133, Angelica Moyer, Real Broker, LLC. GAMLS
- $379,0003 bd3 ba2.5k sqft110 Walke Ridge Trl, Dublin, GA 31021ActiveMLS ID #10823037, Matthew Surine, Chelle Realty. GAMLS
- $359,9003 bd3 ba2.7k sqft531 Brookdale Dr, Dublin, GA 31021ActiveMLS ID #10845308, Brittany Lancaster, Chelle Realty. GAMLS
- $365,0003 bd3 ba3.3k sqft1210 King Edward Dr, Dublin, GA 31021ActiveMLS ID #10842085, Helen E Sellers, BHGRE Metro Brokers. GAMLS
- $337,9003 bd2 ba2.2k sqft733 Flanders Ln, Dublin, GA 31021ActiveMLS ID #10854340, Rayna B Dubberly, Premier Properties of Dublin, LLC. GAMLS
- $298,5003 bd3 ba1.8k sqft602 Holly Dr, Dublin, GA 31021ActiveMLS ID #10867663, Ria Mathew, Premier Properties of Dublin, LLC. GAMLS
- $439,0005 bd3 ba3k sqft315 Old Pine Rd, Dudley, GA 31022ActiveMLS ID #10719243, Callie Ricks, Redeemed Realty. GAMLS
- $269,0003 bd3 ba3.8k sqft112 Geneva St, Dublin, GA 31021ActiveMLS ID #10766473, Brittany Lancaster, Chelle Realty. GAMLS
- $279,9003 bd2 ba2.2k sqft111 Roberson St, Dublin, GA 31021ActiveMLS ID #10854647, Pamela W. Lee, Dublin GA Real Estate. GAMLS
- $325,0003 bd2 ba2.1k sqft201 Fox Ridge Dr, Dublin, GA 31021ActiveMLS ID #10802747, Donna W Harmon, Wright Way Real Estate Services. GAMLS
- $315,0003 bd2 ba2.5k sqft427 Hilton Pope Rd, Dublin, GA 31021ActiveMLS ID #10848235, Rayna B Dubberly, Premier Properties of Dublin, LLC. GAMLS
- $269,0003 bd2 ba1.8k sqft1012 Springdale Rd, Dublin, GA 31021ActiveMLS ID #10857383, Julie M Angulo, Coldwell Banker Curry Residential. GAMLS
- $374,0004 bd2 ba1.8k sqft628 Ellie Cir, Dublin, GA 31021ActiveMLS ID #10756471, Yvonne S Robertson, Premier Properties of Dublin, LLC. GAMLS
- $525,0004 bd3 ba2.8k sqft130 Colby Cir, Dublin, GA 31021ActiveMLS ID #10845583, Collin Sellers, Chelle Realty. GAMLS
