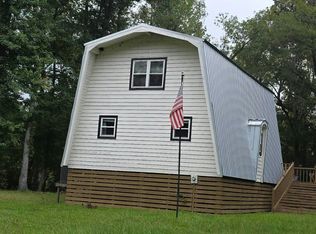
Metal barndominium that sits back in the woods on 11. 25 acres. Comes with new central heating and air conditioning, all stainless-steel appliances including refrigerator, stove and microwave. 25x25 insulated shop, 3 country carports, concrete pad dog kennel also included. Also has fenced in area for animals and a chickens. Property sits minutes from the Oconee river. River can be accessed from four local boat ramps.
Active
$330,000
584 Turkey Creek Cir, Dublin, GA 31021
2beds
1,440sqft
Single Family Residence
Built in 2004
11.25 Acres Lot
$-- Zestimate®
$229/sqft
$-- HOA
What's special
Metal barndominium
- 111 days
- 277
- 6
Zillow last checked:
Listing updated:
Listed by:
Jonathan Minerick 478-697-0510,
Homecoin.com
Source: GAMLS,MLS#: 10800321
Facts & features
Interior
Bedrooms & bathrooms
- Bedrooms: 2
- Bathrooms: 1
- Full bathrooms: 1
- Main level bathrooms: 1
- Main level bedrooms: 2
Rooms
- Room types: Other
Dining room
- Features: Dining Rm/Living Rm Combo
Kitchen
- Features: Kitchen Island
Heating
- Central, Propane
Cooling
- Central Air
Appliances
- Included: Stainless Steel Appliance(s), Ice Maker, Oven/Range (Combo), Dryer, Washer, Microwave, Electric Water Heater, Refrigerator
- Laundry: In Hall
Features
- Beamed Ceilings, High Ceilings, Walk-In Closet(s)
- Flooring: Laminate
- Basement: None
- Attic: Expandable
- Has fireplace: No
Interior area
- Total structure area: 1,440
- Total interior livable area: 1,440 sqft
- Finished area above ground: 1,440
- Finished area below ground: 0
Property
Parking
- Parking features: Carport
- Has carport: Yes
Features
- Levels: One
- Stories: 1
- Patio & porch: Porch
- Fencing: Other
- Has view: Yes
- View description: Seasonal View
Lot
- Size: 11.25 Acres
- Features: Open Lot, Private
- Residential vegetation: Grassed, Wooded
Details
- Additional structures: Kennel/Dog Run, Other, Workshop
- Parcel number: 207A 007
- Special conditions: As Is
Construction
Type & style
- Home type: SingleFamily
- Architectural style: Other
- Property subtype: Single Family Residence
Materials
- Concrete, Steel Siding
- Foundation: Slab
- Roof: Metal
Condition
- Resale
- New construction: No
- Year built: 2004
Utilities & green energy
- Electric: 220 Volts
- Sewer: Septic Tank
- Water: Well
- Utilities for property: Cable Available, Electricity Available, High Speed Internet, Phone Available
Community & HOA
Community
- Features: None
- Security: Smoke Detector(s)
- Subdivision: None
HOA
- Has HOA: No
- Services included: None
Location
- Region: Dublin
Financial & listing details
- Price per square foot: $229/sqft
- Tax assessed value: $100,402
- Annual tax amount: $783
- Date on market: 7/3/2026
- Cumulative days on market: 111 days
- Listing agreement: Exclusive Agency
- Listing terms: Conventional
- Electric utility on property: Yes
Estimated market value
Not available
Estimated sales range
Not available
$1,257/mo
Price history
| Date | Event | Price |
|---|---|---|
| 7/7/2026 | Listed for sale | $330,000+1.5%$229/sqft |
Source:  GAMLS #10800321 Report a problem GAMLS #10800321 Report a problem | ||
| 3/1/2026 | Listing removed | -- |
Source: Owner Report a problem | ||
| 12/2/2025 | Price change | $325,000-4.7%$226/sqft |
Source: Owner Report a problem | ||
| 11/6/2025 | Price change | $341,000-2.6%$237/sqft |
Source: Owner Report a problem | ||
| 10/20/2025 | Listed for sale | $350,000$243/sqft |
Source: Owner Report a problem | ||
| 8/17/2025 | Listing removed | $350,000$243/sqft |
Source: GAMLS #10467268 Report a problem | ||
| 8/13/2025 | Price change | $350,000-12.3%$243/sqft |
Source: GAMLS #10467268 Report a problem | ||
| 4/20/2025 | Price change | $399,000-9.3%$277/sqft |
Source: GAMLS #10467268 Report a problem | ||
| 2/27/2025 | Listed for sale | $439,900$305/sqft |
Source: GAMLS #10467268 Report a problem | ||
| 2/26/2025 | Listing removed | $439,900$305/sqft |
Source: GAMLS #10463604 Report a problem | ||
| 2/21/2025 | Listed for sale | $439,900$305/sqft |
Source: GAMLS #10463604 Report a problem | ||
Public tax history
| Year | Property taxes | Tax assessment |
|---|---|---|
| 2025 | $709 -2.2% | $40,161 +4.7% |
| 2024 | $725 +0.7% | $38,359 +6% |
| 2023 | $720 +0% | $36,203 +0.9% |
| 2022 | $720 +18.5% | $35,892 +20.2% |
| 2021 | $607 -0.2% | $29,862 |
| 2020 | $609 +14.3% | $29,862 |
| 2019 | $532 +0.3% | $29,862 |
| 2018 | $531 -8.7% | $29,862 |
| 2017 | $581 -6.7% | $29,862 |
| 2016 | $623 +7.7% | $29,862 |
| 2015 | $578 +50% | $29,862 +43.6% |
| 2014 | $386 | $20,802 |
| 2013 | -- | -- |
| 2012 | -- | -- |
| 2011 | -- | -- |
| 2010 | -- | -- |
| 2002 | -- | $120 +30.4% |
| 2001 | -- | $92 |
| 2000 | -- | $92 |
Find assessor info on the county website
Monthly payment
Est. payment
Payment breakdown
Explore the cost of this home by adjusting the details. Changes won't be saved.Climate risks
Neighborhood: 31021
Nearby schools
Schools provided by the listing agent
- Elementary: Southwest Laurens
- Middle: West Laurens
- High: West Laurens
Source: GAMLS. This data may not be complete. We recommend contacting the local school district to confirm school assignments for this home.
Similar homes
- $--3 bd2 ba1.3k sqft872 Henderson Rd, Dublin, GA 31021Auction
 Auction.com 2
 - $325,0003 bd2 ba1.7k sqft233 Veal Ln, Dublin, GA 31021Active
 MLS ID #10806103, Tressie Harrison, RE/MAX Realty Team. GAMLS
 - $298,5003 bd3 ba1.8k sqft602 Holly Dr, Dublin, GA 31021Active
 MLS ID #10867663, Ria Mathew, Premier Properties of Dublin, LLC. GAMLS
 - $349,0003 bd2 ba1.8k sqft887 Orianna Rd, East Dublin, GA 31027Active
 MLS ID #10820891, T AND T Group, RE/MAX Realty Team. GAMLS
 - $290,0003 bd2 ba1.6k sqft585 Live Oak Way, Dublin, GA 31021ActiveMLS ID #10789141, Candace Sikes, Lovins Realty. GAMLS
- $215,0003 bd2 ba1.6k sqft2325 Claxton Dairy Rd, Dublin, GA 31021ActiveMLS ID #10857579, Becky Smart, Landmark Realty. GAMLS
- $209,9003 bd2 ba1.6k sqft208 Comer Dr, Dublin, GA 31021ActiveMLS ID #10874796, Rayna B Dubberly, Premier Properties of Dublin, LLC. GAMLS
- $299,0004 bd2 ba2k sqft311 Fairmont Dr, Dublin, GA 31021ActiveMLS ID #10643886, Lehman O Routh, Routh Realtors, LLC. GAMLS
- $284,9003 bd2 ba1.7k sqft504 Payne Pl, Dublin, GA 31021ActiveMLS ID #10645482, Matthew Surine, Chelle Realty. GAMLS
- $299,0003 bd2 ba1.5k sqft1277 Mark Wood Rd, Dexter, GA 31019ActiveMLS ID #10875141, Yvonne S Robertson, Premier Properties of Dublin, LLC. GAMLS
- $245,0003 bd2 ba1.7k sqft113 Bobwhite Dr, Dublin, GA 31021ActiveMLS ID #10822201, Pamela W. Lee, Dublin GA Real Estate. GAMLS
- $299,0003 bd2 ba1.5k sqft1283 Mark Wood Rd, Dexter, GA 31019ActiveMLS ID #10875043, Yvonne S Robertson, Premier Properties of Dublin, LLC. GAMLS
- $379,0003 bd2 ba1.8k sqft506 Clearwater Cir, Dublin, GA 31021ActiveMLS ID #10873750, Pamela W. Lee, Dublin GA Real Estate. GAMLS
- $270,0003 bd2 ba1.8k sqft501 Hillside Dr, Dublin, GA 31021ActiveMLS ID #10807849, Briana McNear, eXp Realty. GAMLS
- $328,8003 bd2 ba1.5k sqft105 Garden Ln, Dublin, GA 31021ActiveMLS ID #10843792, William M Curry, Curry Real Estate. GAMLS
- $259,9003 bd2 ba1.9k sqft1802 Springdale Rd, Dublin, GA 31021ActiveMLS ID #10813469, Jonathan Senn, K. Grace & Company. GAMLS
- $289,0004 bd2 ba1.7k sqft1229 Mark Wood Rd, Dexter, GA 31019ActiveMLS ID #10876373, Rayna B Dubberly, Premier Properties of Dublin, LLC. GAMLS
- $235,0003 bd2 ba1.3k sqft3032 Us Highway 80 W, Dublin, GA 31021ActiveMLS ID #10793639, Catina Pittman, Fickling & Company Inc.. GAMLS
- $219,0003 bd2 ba1.5k sqft306 Brookwood Dr, Dublin, GA 31021ActiveMLS ID #10856676, Rayna B Dubberly, Premier Properties of Dublin, LLC. GAMLS
- $275,0003 bd2 ba1.6k sqft11054 State Highway 15, Soperton, GA 30457ActiveMLS ID #10828356, Candace Sikes, Lovins Realty. GAMLS
