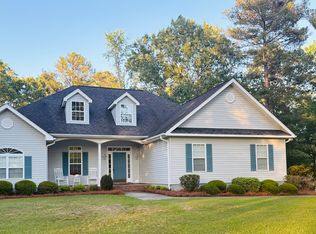
Craftsman style architecture with modern updates & amenities. The "Maple II" features include: rear entry garage, open floorplan, space for separate dining room or study, granite counters and custom cabinetry, and spacious master suite. This plan lives larger than the stated sq.footage. Residents have full use of all amenities including swimming pool, Clubhouse, gym, putting green, fire pit, stocked ponds for fishing, garden plots, playground and walking trails. Weekly yard maintenance included in HOA dues. Broker has ownership interest.
Active
$328,800
105 Garden Ln, Dublin, GA 31021
3beds
1,543sqft
Single Family Residence
Built in 2023
7,840 Square Feet Lot
$328,100 Zestimate®
$213/sqft
$-- HOA
What's special
Rear entry garageOpen floorplanModern updates and amenitiesCraftsman style architectureGranite countersSpacious master suiteCustom cabinetry
- 8 days
- 119
- 4
Likely to sell faster than
Zillow last checked:
Listing updated:
Listed by:
William M Curry 4782722335,
Curry Real Estate
Source: GAMLS,MLS#: 10843792
Facts & features
Interior
Bedrooms & bathrooms
- Bedrooms: 3
- Bathrooms: 2
- Full bathrooms: 2
- Main level bathrooms: 2
- Main level bedrooms: 3
Rooms
- Room types: Laundry
Heating
- Electric, Heat Pump
Cooling
- Electric, Heat Pump
Appliances
- Included: Dishwasher, Disposal, Gas Water Heater, Microwave, Oven/Range (Combo)
- Laundry: Other
Features
- Master On Main Level
- Flooring: Other
- Basement: None
- Has fireplace: No
Interior area
- Total structure area: 1,543
- Total interior livable area: 1,543 sqft
- Finished area above ground: 1,543
- Finished area below ground: 0
Video & virtual tour
Property
Parking
- Parking features: Attached, Garage, Garage Door Opener
- Has attached garage: Yes
Features
- Levels: One
- Stories: 1
- Patio & porch: Deck, Porch
- Exterior features: Sprinkler System
Lot
- Size: 7,840 Square Feet
- Features: City Lot
- Residential vegetation: Grassed
Details
- Parcel number: D04E 001 D32
Construction
Type & style
- Home type: SingleFamily
- Architectural style: Traditional
- Property subtype: Single Family Residence
Materials
- Other
- Foundation: Slab
- Roof: Composition
Condition
- Resale
- New construction: No
- Year built: 2023
Details
- Warranty included: Yes
Utilities & green energy
- Sewer: Public Sewer
- Water: Public
- Utilities for property: Cable Available, Electricity Available, High Speed Internet, Phone Available, Sewer Available, Water Available
Community & HOA
Community
- Features: Clubhouse, Pool
- Subdivision: Moore Station Village
HOA
- Has HOA: Yes
- Services included: Other
Location
- Region: Dublin
Financial & listing details
- Price per square foot: $213/sqft
- Date on market: 9/10/2026
- Cumulative days on market: 9 days
- Listing agreement: Exclusive Right To Sell
- Electric utility on property: Yes
Estimated market value
$328,100
$312,000 - $345,000
$1,945/mo
Price history
| Date | Event | Price |
|---|---|---|
| 9/10/2026 | Listed for sale | $328,800$213/sqft |
Source:  GAMLS #10843792 Report a problem GAMLS #10843792 Report a problem | ||
Public tax history
Tax history is unavailable.
Monthly payment
Est. payment
Payment breakdown
Explore the cost of this home by adjusting the details. Changes won't be saved.Climate risks
Neighborhood: 31021
Nearby schools
Schools provided by the listing agent
- Middle: Dublin
- High: Dublin
Source: GAMLS. This data may not be complete. We recommend contacting the local school district to confirm school assignments for this home.
Similar homes
- $349,0003 bd2 ba1.8k sqft887 Orianna Rd, East Dublin, GA 31027Active

 MLS ID #10820891, T AND T Group, RE/MAX Realty Team. GAMLS
 - $339,0003 bd2 ba2k sqft733 Flanders Ln, Dublin, GA 31021Active
 MLS ID #10742000, Chess Thigpen, Premier Properties of Dublin, LLC. GAMLS
 - $325,0003 bd2 ba1.7k sqft233 Veal Ln, Dublin, GA 31021Active
 MLS ID #10806103, Tressie Harrison, RE/MAX Realty Team. GAMLS
 - $335,0003 bd2 ba2.1k sqft201 Fox Ridge Dr, Dublin, GA 31021Active
 MLS ID #10802747, Donna W Harmon, Wright Way Real Estate Services. GAMLS
 - $284,0003 bd2 ba1.7k sqft221 Buckingham Parc Cir, East Dublin, GA 31027ActiveMLS ID #10826212, Lee Ann Evans, Coldwell Banker Curry Residential. GAMLS
- $330,0002 bd1 ba1.4k sqft584 Turkey Creek Cir, Dublin, GA 31021ActiveMLS ID #10800321, Jonathan Minerick, Homecoin.com. GAMLS
- $315,0003 bd3 ba1.9k sqft840 Tanglewood Dr, Dublin, GA 31021ActiveMLS ID #10811823, Pamela W. Lee, Dublin GA Real Estate. GAMLS
- $290,0003 bd2 ba1.6k sqft585 Live Oak Way, Dublin, GA 31021ActiveMLS ID #10789141, Candace Sikes, Lovins Realty. GAMLS
- $323,0002 bd2 ba1.7k sqft848 Tanglewood Dr, Dublin, GA 31021Active Under ContractMLS ID #10727569, Jonathan Senn, K. Grace & Company. GAMLS
- $339,9003 bd2 ba1.7k sqft110 Cherokee Rose Cir, Dublin, GA 31021ActiveMLS ID #10781644, Ria Mathew, Premier Properties of Dublin, LLC. GAMLS
- $249,9003 bd2 ba1.5k sqft1512 Buckeye Rd, East Dublin, GA 31027ActiveMLS ID #10650170, Lehman O Routh, Routh Realtors, LLC. GAMLS
- $284,9003 bd2 ba1.7k sqft504 Payne Pl, Dublin, GA 31021ActiveMLS ID #10645482, Matthew Surine, Chelle Realty. GAMLS
- $299,0004 bd2 ba2k sqft311 Fairmont Dr, Dublin, GA 31021ActiveMLS ID #10643886, Lehman O Routh, Routh Realtors, LLC. GAMLS
- $344,5003 bd2 ba1.7k sqft624 Ellie Cir, Dublin, GA 31021ActiveMLS ID #10756469, Yvonne S Robertson, Premier Properties of Dublin, LLC. GAMLS
- $295,0004 bd2 ba2.2k sqft105 Lacross St, Dublin, GA 31021ActiveMLS ID #10663219, Lehman O Routh, Routh Realtors, LLC. GAMLS
- $239,0004 bd2 ba960 sqft247 Mamie Graham Rd, East Dublin, GA 31027ActiveMLS ID #10762861, Ashley Campbell, RE/MAX Realty Team. GAMLS
- $265,0003 bd2 ba1.9k sqft403 Payne Pl, Dublin, GA 31021ActiveMLS ID #10735402, T AND T Group, RE/MAX Realty Team. GAMLS
- $352,0003 bd2 ba1.8k sqft3042 Plantation Dr, Dublin, GA 31021ActiveMLS ID #10835533, Adam H White, AHW Real Estate Group. GAMLS
- $209,0003 bd2 ba1.3k sqft304 Clairmont Dr, Dublin, GA 31021ActiveMLS ID #10844976, Janice Nhare, Coldwell Banker Curry Residential. GAMLS
- $270,0003 bd2 ba1.8k sqft501 Hillside Dr, Dublin, GA 31021ActiveMLS ID #10807849, Briana McNear, eXp Realty. GAMLS
