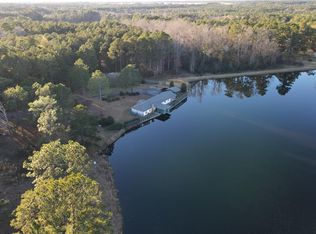
Discover refined country living in this exceptional 3-bedroom, 3.5 bath residence where luxury, privacy and breathtaking waterfront views come together to create an extraordinary place to call home. Thoughtfully renovated with quality craftsmanship throughout, this home is truly move-in ready. The beautifully redesigned kitchen showcases tasteful upgrades with brand new appliances. Extensive recent improvements provide confidence and long-term value, including a new septic system, fresh interior paint, and beautifully refinished hardwood floors that add warmth and sophistication throughout. Designed to embrace both indoor and outdoor living, the spacious floor plan opens to a stunning screened porch overlooking the peaceful pond. A generous open-air porch provides the perfect setting for entertaining, morning coffee, or relaxation. Every detail has been carefully maintained, allowing the next owner to simply move in and begin enjoying the lifestyle this remarkable home offers. Opportunities to own a home with this level of renovation, privacy and waterfront appeal are rare--schedule your private showing today and experience it for yourself.
Active
$689,900
265 N Main St, Reidsville, GA 30453
3beds
3,411sqft
Single Family Residence
Built in 1995
3.48 Acres Lot
$-- Zestimate®
$202/sqft
$-- HOA
What's special
Breathtaking waterfront viewsBeautifully redesigned kitchenBeautifully refinished hardwood floorsSpacious floor planGenerous open-air porchWarmth and sophistication throughoutFresh interior paint
- 89 days
- 155
- 4
Zillow last checked:
Listing updated:
Listed by:
Arlene Davis 912-293-2265,
Brown Realty Company
Source: GAMLS,MLS#: 10811094
Facts & features
Interior
Bedrooms & bathrooms
- Bedrooms: 3
- Bathrooms: 4
- Full bathrooms: 3
- 1/2 bathrooms: 1
- Main level bathrooms: 3
- Main level bedrooms: 3
Rooms
- Room types: Family Room, Foyer, Laundry, Library, Office
Heating
- Central, Electric
Cooling
- Central Air
Appliances
- Included: Cooktop, Dishwasher, Disposal, Double Oven, Electric Water Heater, Microwave
- Laundry: In Hall
Features
- High Ceilings, Master On Main Level, Separate Shower, Soaking Tub, Split Bedroom Plan, Walk-In Closet(s)
- Flooring: Carpet, Hardwood, Tile
- Basement: Crawl Space
- Number of fireplaces: 1
Interior area
- Total structure area: 3,411
- Total interior livable area: 3,411 sqft
- Finished area above ground: 3,411
- Finished area below ground: 0
Property
Parking
- Parking features: Attached, Garage Door Opener
- Has attached garage: Yes
Features
- Levels: One
- Stories: 1
Lot
- Size: 3.48 Acres
- Features: Level
Details
- Parcel number: 038B 021
Construction
Type & style
- Home type: SingleFamily
- Architectural style: Brick 4 Side,Traditional
- Property subtype: Single Family Residence
Materials
- Brick
- Roof: Composition
Condition
- Resale
- New construction: No
- Year built: 1995
Utilities & green energy
- Sewer: Septic Tank
- Water: Public
- Utilities for property: Cable Available, Electricity Available, High Speed Internet
Community & HOA
Community
- Features: Lake
- Subdivision: None
HOA
- Has HOA: No
- Services included: None
Location
- Region: Reidsville
Financial & listing details
- Price per square foot: $202/sqft
- Tax assessed value: $210,690
- Annual tax amount: $4,531
- Date on market: 7/23/2026
- Cumulative days on market: 89 days
- Listing agreement: Exclusive Right To Sell
- Electric utility on property: Yes
Estimated market value
Not available
Estimated sales range
Not available
Not available
Price history
| Date | Event | Price |
|---|---|---|
| 7/23/2026 | Listed for sale | $689,900+48.4%$202/sqft |
Source:  GAMLS #10811094 Report a problem GAMLS #10811094 Report a problem | ||
| 10/6/2021 | Listing removed | -- |
Source: GAMLS #9037805 Report a problem | ||
| 8/24/2021 | Contingent | $464,900$136/sqft |
Source: GAMLS #9037805 Report a problem | ||
| 8/21/2021 | Listed for sale | $464,900+1.1%$136/sqft |
Source: GAMLS #9037805 Report a problem | ||
| 7/30/2021 | Listing removed | -- |
Source: Altamaha Basin BOR Report a problem | ||
| 6/29/2021 | Listed for sale | $459,900$135/sqft |
Source: Altamaha Basin BOR #19009 Report a problem | ||
| 6/19/2021 | Pending sale | $459,900$135/sqft |
Source: Altamaha Basin BOR #19009 Report a problem | ||
| 5/19/2021 | Listed for sale | $459,900$135/sqft |
Source: Altamaha Basin BOR #19009 Report a problem | ||
Public tax history
| Year | Property taxes | Tax assessment |
|---|---|---|
| 2017 | $2,926 | $84,276 -0.1% |
| 2016 | -- | $84,396 +1.2% |
| 2015 | -- | $83,436 -7.2% |
| 2014 | -- | $89,916 |
| 2013 | -- | $89,916 |
| 2012 | -- | -- |
| 2011 | -- | -- |
| 2010 | -- | -- |
Find assessor info on the county website
Monthly payment
Est. payment
Payment breakdown
Explore the cost of this home by adjusting the details. Changes won't be saved.Climate risks
Neighborhood: 30453
Nearby schools
Schools provided by the listing agent
- Middle: North Tattnall
- High: Tattnall
Source: GAMLS. This data may not be complete. We recommend contacting the local school district to confirm school assignments for this home.
Similar homes
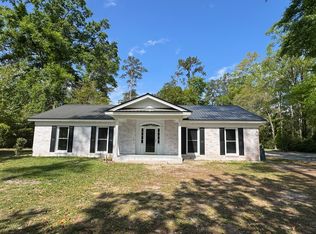
- $499,9003 bd2 ba2.1k sqft1948 Us Highway 280 W, Reidsville, GA 30453Active

 MLS ID #10820067, Charla Nail, Triple Nail Realty. GAMLS
 - $349,9004 bd3 ba2.8k sqft123 Kennedy St, Reidsville, GA 30453Active
 MLS ID #10769082, Michelle A Lands, South Central Realty. GAMLS
 - $739,9003 bd3 ba3k sqft3999 Oscar Tippins Rd, Baxley, GA 31513Active
 MLS ID #10868113, Ryker Carter, Keller Williams Atlantic Partners. GAMLS
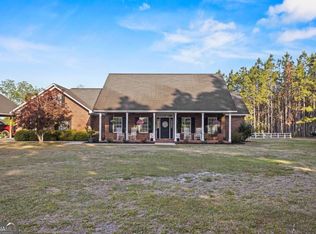
 - $624,9994 bd3 ba3.1k sqft2209 State Highway 86 W, Lyons, GA 30436Active
 MLS ID #10848146, Sara Brown, Brown Realty Company. GAMLS
 - $650,0004 bd3 ba2.9k sqft1431 Community Rd, Glennville, GA 30427ActiveMLS ID #10680307, Heather S Womack, Georgia Hometown Realty. GAMLS
- $539,0004 bd4 ba3.8k sqft2955 State Highway 56 E, Lyons, GA 30436ActiveMLS ID #10816333, Sara Brown, Brown Realty Company. GAMLS
- $820,0005 bd4 ba4.7k sqft3603 Adabelle Rd, Register, GA 30452ActiveMLS ID #10813857, Wade C Hodges IV, Home Team Real Estate. GAMLS
- $824,9005 bd3 ba4.9k sqft117 Edgewood Rd, Vidalia, GA 30474ActiveMLS ID #10790148, Melvin Charles Tapley, South Central Realty. GAMLS
- $549,0004 bd4 ba3.1k sqft220 Pinewood Dr, Vidalia, GA 30474Active Under ContractMLS ID #10798243, Jenna Phillips, Brown Realty Company. GAMLS
- $835,0004 bd4 ba2.7k sqft9999 Lynntown Rd, Collins, GA 30421ActiveMLS ID #10840101, Melvin Charles Tapley, South Central Realty. GAMLS
- $499,0004 bd2 ba3k sqft144 Live Oak Ln, Claxton, GA 30417ActiveMLS ID #10784294, Michelle A Lands, South Central Realty. GAMLS
- $395,0003 bd3 ba3.3k sqft1729 Green Acres Dr, Vidalia, GA 30474ActiveMLS ID #10868163, Nancy L Peterson, Tom Peterson, Inc. Realtors. GAMLS
- $395,0003 bd3 ba2.1k sqft109 High Bluff Rd NE, Baxley, GA 31513ActiveMLS ID #10818269, Jordan Orvin, Elevation Property Group. GAMLS
- $465,0004 bd4 ba3k sqft1741 Green Acres Dr, Vidalia, GA 30474ActiveMLS ID #10835305, Jessie Higgs, Brown Realty Company. GAMLS
- $975,0005 bd3 ba3.6k sqft1833 Tom Odum Rd, Vidalia, GA 30474ActiveMLS ID #10829929, Patrick Mitchell, Real Broker, LLC. GAMLS
- $439,0003 bd3 ba3.3k sqft2056 Old Normantown Rd, Vidalia, GA 30474ActiveMLS ID #10767822, Maggie Brice Snell, Georgia Properties. GAMLS
- $399,0005 bd4 ba3.2k sqft1508 N Cheney Dr, Vidalia, GA 30474ActiveMLS ID #10756209, Sara Brown, Brown Realty Company. GAMLS
- $998,0004 bd3 ba3.4k sqft13637 Highway 23, Glennville, GA 30427ActiveMLS ID #10771944, Sandra Feitosa, Rawls Realty Inc.. GAMLS
- $369,0004 bd3 ba2.7k sqft805 Mitchell Dr, Vidalia, GA 30474ActiveMLS ID #10689128, Kathryn Moore, South Central Realty. GAMLS
