Welcome to your next chapter at 123 Kennedy Street in Reidsville! This beautifully remodeled home is searching for a new family to enjoy all of its spacious charm and modern updates. Practically everything is brand new, offering peace of mind and move-in ready convenience. Designed with comfort and flexibility in mind, this home features two spacious master suites - one located on each end of the house - providing the perfect setup for multi-generational living, guests, or added privacy. Two additional bedrooms and another full bath complete the well-designed floor plan. The heart of the home is the huge sprawling kitchen featuring solid surface countertops, stainless steel appliances, abundant cabinet space, and plenty of room for gathering and entertaining. You'll also love the multiple living spaces including a formal dining room, a welcoming living room, and a cozy den with a fireplace. This home truly has it all - space, style, and modern updates throughout. A must-see property that is ready for its new owners to start making memories. Landscape coming soon. Schedule your private showing today!
Active
Price cut: $20K (10/6)
$349,900
123 Kennedy St, Reidsville, GA 30453
4beds
2,888sqft
Single Family Residence
Built in 1966
0.8 Acres Lot
$344,700 Zestimate®
$121/sqft
$-- HOA
What's special
Multiple living spacesStainless steel appliancesAbundant cabinet spaceSolid surface countertopsWell-designed floor planHuge sprawling kitchenTwo spacious master suites
- 152 days
- 116
- 7
Zillow last checked:
Listing updated:
Listed by:
Michelle A Lands 912-213-0316,
South Central Realty
Source: GAMLS,MLS#: 10769082
Facts & features
Interior
Bedrooms & bathrooms
- Bedrooms: 4
- Bathrooms: 3
- Full bathrooms: 3
- Main level bathrooms: 3
- Main level bedrooms: 4
Rooms
- Room types: Laundry, Bonus Room
Dining room
- Features: Separate Room
Kitchen
- Features: Breakfast Bar, Breakfast Room, Country Kitchen, Pantry, Second Kitchen, Solid Surface Counters
Heating
- Central
Cooling
- Central Air
Appliances
- Included: Electric Water Heater, Microwave, Oven/Range (Combo), Refrigerator
- Laundry: Mud Room
Features
- Bookcases, Master On Main Level
- Flooring: Carpet, Vinyl
- Basement: None
- Has fireplace: No
Interior area
- Total structure area: 2,888
- Total interior livable area: 2,888 sqft
- Finished area above ground: 2,888
- Finished area below ground: 0
Property
Parking
- Parking features: Parking Pad
- Has uncovered spaces: Yes
Features
- Levels: One
- Stories: 1
Lot
- Size: 0.8 Acres
- Features: Level, City Lot
Details
- Parcel number: R07 031
Construction
Type & style
- Home type: SingleFamily
- Architectural style: Brick 4 Side
- Property subtype: Single Family Residence
Materials
- Wood Siding, Brick
- Roof: Other
Condition
- Updated/Remodeled
- New construction: No
- Year built: 1966
Utilities & green energy
- Sewer: Public Sewer
- Water: Public
- Utilities for property: Cable Available, Sewer Connected, Electricity Available, High Speed Internet, Phone Available, Water Available
Community & HOA
Community
- Features: None
- Subdivision: Reidsville
HOA
- Has HOA: No
- Services included: None
Location
- Region: Reidsville
Financial & listing details
- Price per square foot: $121/sqft
- Tax assessed value: $227,170
- Annual tax amount: $3,352
- Date on market: 5/21/2026
- Cumulative days on market: 152 days
- Listing agreement: Exclusive Right To Sell
- Electric utility on property: Yes
Estimated market value
$344,700
$327,000 - $362,000
$2,030/mo
Price history
| Date | Event | Price |
|---|---|---|
| 10/6/2026 | Price change | $349,900-5.4%$121/sqft |
Source:  GAMLS #10769082 Report a problem GAMLS #10769082 Report a problem | ||
| 9/10/2026 | Price change | $369,900-2.6%$128/sqft |
Source: GAMLS #10769082 Report a problem | ||
| 8/4/2026 | Price change | $379,900-2.6%$132/sqft |
Source: GAMLS #10769082 Report a problem | ||
| 5/21/2026 | Listed for sale | $389,900+148.3%$135/sqft |
Source: GAMLS #10769082 Report a problem | ||
| 1/16/2024 | Sold | $157,000-7.6%$54/sqft |
Source: GAMLS #20139647 Report a problem | ||
| 11/3/2023 | Pending sale | $170,000$59/sqft |
Source: GAMLS #20139647 Report a problem | ||
| 11/2/2023 | Listed for sale | $170,000$59/sqft |
Source: GAMLS #20139647 Report a problem | ||
| 8/15/2023 | Pending sale | $170,000$59/sqft |
Source: GAMLS #20139647 Report a problem | ||
| 8/11/2023 | Listed for sale | $170,000+0.6%$59/sqft |
Source: GAMLS #20139647 Report a problem | ||
| 8/4/2023 | Listing removed | $169,000$59/sqft |
Source: GAMLS #20115339 Report a problem | ||
| 7/20/2023 | Price change | $169,000-0.6%$59/sqft |
Source: GAMLS #20115339 Report a problem | ||
| 5/25/2023 | Price change | $170,000-8.1%$59/sqft |
Source: GAMLS #20115339 Report a problem | ||
| 5/1/2023 | Listed for sale | $185,000+23.3%$64/sqft |
Source: GAMLS #20115339 Report a problem | ||
| 7/27/2021 | Sold | $150,000+7.2%$52/sqft |
Source: HABR #138454 Report a problem | ||
| 6/28/2021 | Contingent | $139,900$48/sqft |
Source:  Hive MLS #242633 Report a problem Hive MLS #242633 Report a problem | ||
| 6/20/2021 | Listed for sale | $139,900$48/sqft |
Source: Hive MLS #242633 Report a problem | ||
| 6/17/2021 | Pending sale | $139,900$48/sqft |
Source: GAMLS #8943700 Report a problem | ||
| 6/4/2021 | Listed for sale | $139,900$48/sqft |
Source: Hive MLS #242633 Report a problem | ||
| 4/9/2021 | Pending sale | $139,900$48/sqft |
Source: GAMLS #8943700 Report a problem | ||
| 4/9/2021 | Contingent | $139,900$48/sqft |
Source: Hive MLS #242633 Report a problem | ||
| 3/1/2021 | Price change | $139,900-6.7%$48/sqft |
Source: Hive MLS #242633 Report a problem | ||
| 2/9/2021 | Listed for sale | $149,900+7.1%$52/sqft |
Source: Hive MLS #242633 Report a problem | ||
| 9/5/2018 | Listing removed | $139,900$48/sqft |
Source: Kicklighter Realty, Inc #16307 Report a problem | ||
| 5/31/2018 | Price change | $139,900-4.8%$48/sqft |
Source: Kicklighter Realty, Inc #16307 Report a problem | ||
| 4/26/2018 | Price change | $147,000-1.9%$51/sqft |
Source: Kicklighter Realty, Inc #16307 Report a problem | ||
| 12/4/2017 | Listed for sale | $149,900-5.4%$52/sqft |
Source: Kicklighter Realty, Inc #16307 Report a problem | ||
| 7/3/2007 | Sold | $158,500$55/sqft |
Source: Public Record Report a problem | ||
Public tax history
| Year | Property taxes | Tax assessment |
|---|---|---|
| 2025 | $3,352 +43.5% | $90,868 +39.7% |
| 2024 | $2,335 +3.1% | $65,068 |
| 2023 | $2,264 +22.5% | $65,068 +20.3% |
| 2022 | $1,849 +3.1% | $54,108 +3.1% |
| 2021 | $1,793 -1.6% | $52,468 |
| 2020 | $1,822 -8.4% | $52,468 -7.1% |
| 2019 | $1,989 +9.1% | $56,508 +9.1% |
| 2018 | $1,823 +24.8% | $51,788 |
| 2017 | $1,461 | $51,788 -0.2% |
| 2016 | -- | $51,868 +1.2% |
| 2015 | -- | $51,268 -7.2% |
| 2014 | -- | $55,228 |
| 2013 | -- | $55,228 |
| 2012 | -- | -- |
| 2011 | -- | -- |
| 2010 | -- | -- |
Find assessor info on the county website
Monthly payment
Est. payment
Payment breakdown
Explore the cost of this home by adjusting the details. Changes won't be saved.Climate risks
Neighborhood: 30453
Nearby schools
Schools provided by the listing agent
- Elementary: North Tattnall
- Middle: North Tattnall
- High: Tattnall
Source: GAMLS. This data may not be complete. We recommend contacting the local school district to confirm school assignments for this home.
Similar homes
- $235,0003 bd3 ba2.6k sqft129 E Brumby Ave, Reidsville, GA 30453Active
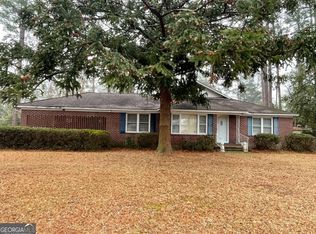
 MLS ID #10704212, Tiffany K Sittle, Kicklighter Realty. GAMLS
 - $299,0003 bd2 ba1.9k sqft657 State Highway 147, Reidsville, GA 30453Active
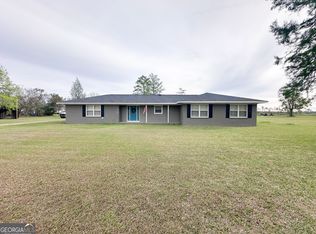 MLS ID #10727925, Sara Brown, Brown Realty Company. GAMLS
 - $225,0003 bd2 ba1.4k sqft121 Camellia Dr, Reidsville, GA 30453Active
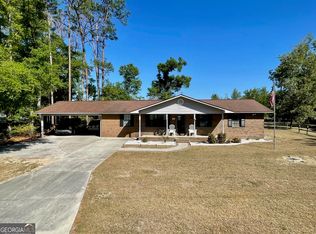 MLS ID #10754570, Krystal Kurtz, Weichert Realtors-Webb & Associates. GAMLS
 - $250,0004 bd3 ba2.4k sqft968 Edwin Phillips Rd, Reidsville, GA 30453Active
 MLS ID #10844461, Tanya Pickens, Opendoor Brokerage. GAMLS
 - $499,9003 bd2 ba2.1k sqft1948 Us Highway 280 W, Reidsville, GA 30453ActiveMLS ID #10820067, Charla Nail, Triple Nail Realty. GAMLS
- $199,0003 bd2 ba2.5k sqft495 Mitchell Dr, Reidsville, GA 30453ActiveMLS ID #10705627, Michelle A Lands, South Central Realty. GAMLS
- $360,0005 bd3 ba3k sqft172 W Leo Trapnell Ave, Lyons, GA 30436ActiveMLS ID #10756363, Sara Brown, Brown Realty Company. GAMLS
- $300,0003 bd2 ba1.5k sqft52 Northgate Ln, Collins, GA 30421ActiveMLS ID #10729760, Jennifer Zubis, eXp Realty. GAMLS
- $395,0003 bd3 ba3.3k sqft1729 Green Acres Dr, Vidalia, GA 30474ActiveMLS ID #10868163, Nancy L Peterson, Tom Peterson, Inc. Realtors. GAMLS
- $319,0003 bd3 ba2.2k sqft511 W Smith St, Claxton, GA 30417ActiveMLS ID #10821460, Audrey S Lewis, Community Realty. GAMLS
- $395,0003 bd3 ba2.1k sqft109 High Bluff Rd NE, Baxley, GA 31513ActiveMLS ID #10818269, Jordan Orvin, Elevation Property Group. GAMLS
- $339,0003 bd3 ba1.6k sqft591 Cv Mosley Blvd, Lyons, GA 30436ActiveMLS ID #10842135, Deidre H Barnett, South Central Realty. GAMLS
- $359,0003 bd2 ba1.7k sqft3 Willow Pointe Dr, Claxton, GA 30417ActiveMLS ID #10775362, Michelle A Lands, South Central Realty. GAMLS
