Spacious brick home located in the heart of Reidsville! This well-maintained property offers 2,624 heated square feet and features 3 bedrooms and 2.5 baths with plenty of room for comfortable living. Inside, you'll find a formal dining room, kitchen, family room, and separate living room, providing great space for entertaining or everyday life. The home also includes a large utility room with a sink, offering excellent space for laundry, storage, and everyday convenience. A two-car carport provides covered parking. One of the most unique features of this property is the approximately 800 square foot mother-in-law suite, complete with its own living room, kitchen, bedroom, and bathroom. This is perfect for extended family, guests, or even potential rental income, college student or elderly parents. Situated on a .53-acre lot within the city limits of Reidsville, this home provides convenience. Built in 1955, this home is full of classic charm and character.
Active
Price cut: $10K (5/28)
$235,000
129 E Brumby Ave, Reidsville, GA 30453
3beds
2,624sqft
:
Get pre-qualified$1,532/mo
Single Family Residence
Built in 1955
0.53 Acres Lot
$234,100 Zestimate®
$90/sqft
$-- HOA
What's special
Family roomSpacious brick homeFormal dining room
- 143 days |
- 94 |
- 3 |
Zillow last checked:
Listing updated:
Listed by:
Tiffany K Sittle 912-237-1403,
Kicklighter Realty
Source: GAMLS,MLS#: 10704212
Facts & features
Interior
Bedrooms & bathrooms
- Bedrooms: 3
- Bathrooms: 3
- Full bathrooms: 2
- 1/2 bathrooms: 1
- Main level bathrooms: 2
- Main level bedrooms: 3
Rooms
- Room types: Family Room
Heating
- Central
Cooling
- Central Air
Appliances
- Included: Refrigerator
- Laundry: Mud Room
Features
- Walk-In Closet(s)
- Flooring: Hardwood, Laminate
- Basement: None
- Has fireplace: No
Interior area
- Total structure area: 2,624
- Total interior livable area: 2,624 sqft
- Finished area above ground: 2,624
- Finished area below ground: 0
Property
Parking
- Parking features: Carport
- Has carport: Yes
Features
- Levels: One
- Stories: 1
- Patio & porch: Deck
Lot
- Size: 0.53 Acres
- Features: City Lot
Details
- Additional structures: Second Residence
- Parcel number: R07 026
Construction
Type & style
- Home type: SingleFamily
- Architectural style: Brick 4 Side
- Property subtype: Single Family Residence
Materials
- Brick
- Roof: Composition
Condition
- Resale
- New construction: No
- Year built: 1955
Utilities & green energy
- Sewer: Public Sewer
- Water: Public
- Utilities for property: Electricity Available
Community & HOA
Community
- Features: None
- Subdivision: None
HOA
- Has HOA: No
- Services included: None
Location
- Region: Reidsville
Financial & listing details
- Price per square foot: $90/sqft
- Tax assessed value: $243,880
- Annual tax amount: $3,501
- Date on market: 3/5/2026
- Cumulative days on market: 143 days
- Listing agreement: Exclusive Right To Sell
- Electric utility on property: Yes
Estimated market value
$234,100
$222,000 - $246,000
$1,836/mo
Price history
| Date | Event | Price |
|---|---|---|
| 5/28/2026 | Price change | $235,000-4.1%$90/sqft |
Source:  GAMLS #10704212 Report a problem GAMLS #10704212 Report a problem | ||
| 3/5/2026 | Listed for sale | $245,000+69%$93/sqft |
Source: Altamaha Basin BOR #26038 Report a problem | ||
| 2/3/2022 | Sold | $145,000-9.3%$55/sqft |
Source: Public Record Report a problem | ||
| 10/25/2021 | Pending sale | $159,900$61/sqft |
Source: Altamaha Basin BOR #19208 Report a problem | ||
| 8/6/2021 | Listed for sale | $159,900$61/sqft |
Source: Altamaha Basin BOR #19208 Report a problem | ||
Public tax history
| Year | Property taxes | Tax assessment |
|---|---|---|
| 2025 | $3,599 +39.2% | $97,552 +35.4% |
| 2024 | $2,585 +28.1% | $72,032 |
| 2023 | $2,018 -1.1% | $72,032 +20.6% |
| 2022 | $2,040 +7.9% | $59,712 +4.9% |
| 2021 | $1,891 -1.6% | $56,912 |
| 2020 | $1,921 -2.7% | $56,912 -1.3% |
| 2019 | $1,974 +9.5% | $57,672 +9.2% |
| 2018 | $1,802 +25.8% | $52,792 |
| 2017 | $1,433 | $52,792 -0.5% |
| 2016 | -- | $53,032 +1% |
| 2015 | -- | $52,512 -11.2% |
| 2014 | -- | $59,160 |
| 2013 | -- | $59,160 |
| 2012 | -- | -- |
| 2011 | -- | -- |
| 2010 | -- | -- |
Find assessor info on the county website
Monthly payment
Est. payment
Payment breakdown
Explore the cost of this home by adjusting the details. Changes won't be saved.Climate risks
Neighborhood: 30453
Nearby schools
GreatSchools rating
- 6/10North Tattnall Elementary SchoolGrades: PK-5Distance: 1.4 mi
- 7/10Reidsville Middle SchoolGrades: 6-8Distance: 0.9 mi
- 5/10Tattnall County High SchoolGrades: 9-12Distance: 5.1 mi
Schools provided by the listing agent
- Elementary: North Tattnall
- Middle: North Tattnall
- High: Tattnall
Source: GAMLS. This data may not be complete. We recommend contacting the local school district to confirm school assignments for this home.
- $171,600-- bd2 ba1.6k sqft135 E Brumby Ave, Reidsville, GA 30453Off Market
- $206,400-- bd2 ba1.8k sqft115 Kennedy St, Reidsville, GA 30453Off Market
- $242,500-- bd2 ba2.3k sqft123 E Brumby Ave, Reidsville, GA 30453Off Market
- $96,000-- bd1 ba642 sqft214 E Brazell St, Reidsville, GA 30453Off Market
- $389,9004 bd3 ba2.8k sqft123 Kennedy St, Reidsville, GA 30453For Sale
- $95,200-- bd1 ba1.2k sqft141 E Brumby Ave, Reidsville, GA 30453Off Market
- $156,600-- bd2 ba1.6k sqft212 E Brazell St, Reidsville, GA 30453Off Market
- $80,0002 bd1 ba768 sqft107 Kennedy St, Reidsville, GA 30453Sold
A local agent can set up tours, give advice and negotiate with sellers.
A local lender can help you make sure your offer is ready when you are.
Similar homes
- $210,0003 bd2 ba1.3k sqft104 Azalea Ln, Reidsville, GA 30453Active
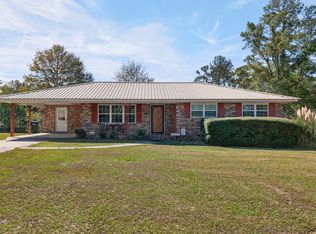
 MLS ID #10720337, Julie Mock, Weichert Realtors-Webb & Associates. GAMLS
 - $235,0004 bd4 ba1.6k sqft1427 & 1427C Magnolia Rd, Reidsville, GA 30453Active
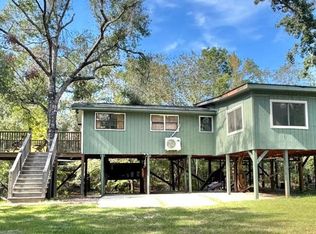 MLS ID #10714304, Charla Nail, Triple Nail Realty. GAMLS
 - $225,0003 bd2 ba1.4k sqft121 Camellia Dr, Reidsville, GA 30453Active
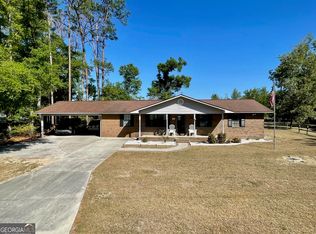 MLS ID #10754570, Krystal Kurtz, Weichert Realtors-Webb & Associates. GAMLS
 - $235,0004 bd4 ba1.6k sqft1427 Magnolia Rd, Reidsville, GA 30453For Sale
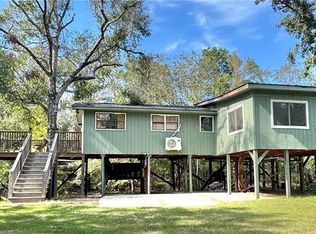 MLS ID #1658403, Charla Nail, Triple Nail Realty. Scout MLS
 - $129,9003 bd2 ba1.8k sqft208 E Brazell St, Reidsville, GA 30453ActiveMLS ID #10757580, Darla J Kicklighter, Kicklighter Realty. GAMLS
- $250,0003 bd2 ba1.4k sqft624 Darwin Joseph Rd, Reidsville, GA 30453For SaleMLS ID #169907, India Easterling, MCLEOD PROPERTIES. HABR
- $209,0003 bd2 ba2.5k sqft495 Mitchell Dr, Reidsville, GA 30453ActiveMLS ID #10705627, Michelle A Lands, South Central Realty. GAMLS
- $237,0003 bd2 ba1.4k sqft21 Billy Alexander Rd, Collins, GA 30421ActiveMLS ID #10772647, Brenda O'Quinn, Weichert Realtors-Webb & Associates. GAMLS
- $214,9004 bd3 ba2.1k sqft242 Joy Bluff Rd, Reidsville, GA 30453For SaleMLS ID #166616, India Easterling, MCLEOD PROPERTIES. HABR
- $294,0002 bd2 ba1.9k sqft1564 Joy Bluff Rd, Reidsville, GA 30453ActiveMLS ID #10689788, Robbiette Kicklighter, Kicklighter Realty. GAMLS
- $299,0003 bd2 ba1.9k sqft657 State Highway 147, Reidsville, GA 30453ActiveMLS ID #10727925, Sara Brown, Brown Realty Company. GAMLS
- $220,0004 bd2 ba1.5k sqft2224 Howard Alexander Rd, Collins, GA 30421ActiveMLS ID #10796253, Amy Cowart, Great GA Realty, LLC. GAMLS
- $235,0003 bd2 ba1.4k sqft207 Bull St, Glennville, GA 30427For SaleMLS ID #170974, Payton Tatum, EXP Realty LLC. HABR
- $225,0003 bd2 ba1.5k sqft348 S Victory Dr, Lyons, GA 30436Active Under ContractMLS ID #10770436, Amber Botelho, Brown Realty Company. GAMLS
- $170,0003 bd2 ba1.3k sqft945 Us Highway 280 W, Reidsville, GA 30453ActiveMLS ID #10737021, Deidre H Barnett, South Central Realty. GAMLS
- $269,0003 bd3 ba2.3k sqft9441 Hwy 169, Glennville, GA 30427ActiveMLS ID #10800083, Julie Mock, Weichert Realtors-Webb & Associates. GAMLS
- $173,7503 bd2 ba1.8k sqft205 Bay St, Collins, GA 30421ActiveMLS ID #10773706, Debra B Willis-Joiner, Premier Realty. GAMLS
- $329,0003 bd2 ba2.2k sqft936 Live Oak St, Collins, GA 30421For SaleMLS ID #170281, India Easterling, MCLEOD PROPERTIES. HABR
- $204,9003 bd2 ba1.3k sqft4100 Jeb Ct, Collins, GA 30421ActiveMLS ID #10800676, Audrey S Lewis, Community Realty. GAMLS
- $286,0003 bd2 ba2.5k sqft6901 Us Highway 280, Claxton, GA 30417ActiveMLS ID #10755052, John Spandle, Southern Property Services Inc. GAMLS
