Welcome to this exceptional custom-built farmhouse situated on 7.5 beautiful acres in the peaceful New Branch community, 9 miles south of Lyons, 13 miles from Vidalia, and 8 miles west of Reidsville, GA. Completed in 2020, this thoughtfully designed home offers approximately 3,840 square feet of living space with quality craftsmanship, modern amenities, and room to enjoy both indoor and outdoor living. Inside, you'll find an expansive open-concept living and dining area featuring 11.5-foot tray ceilings, a gas fireplace, built-in television stand and shelving, and plenty of space for entertaining. The chef's kitchen is designed for both function and style with abundant cabinetry, extensive counter space, a custom farmhouse pantry, oversized island with double sink, prep sink, vented hood, and modern appliances. The spacious primary suite offers private access to the back porch and pool, a remarkable walk-in closet with custom shelving, and a luxurious ensuite bath complete with a jetted soaking tub, oversized zero-entry tiled shower with rainfall showerhead, dual vanities, and private water closet. The home also features four bedrooms, three and a half baths, walk-in closets, a bonus room that can serve as an office or fifth bedroom, wide accessible hallways, 9-foot ceilings, endless hot water, luxury vinyl plank flooring, and energy-efficient spray foam insulation throughout. Outdoor living is just as impressive with oversized covered front and back porches, a large Trex deck surrounding a 43-foot saltwater pool, approximately two fenced acres, and beautiful, mature oak trees that create a picturesque setting. Additional features include a gated entrance with keypad access, deep well, utility building, carport, generous attic storage, and an energy-efficient HVAC system that helps keep utility costs low. If you're looking for a move-in-ready country retreat that combines custom craftsmanship, modern comfort, and plenty of room to spread out, this one is truly a must-see.
Active
Price cut: $50K (9/30)
$539,000
2955 State Highway 56 E, Lyons, GA 30436
4beds
3,840sqft
Single Family Residence
Built in 2019
7.5 Acres Lot
$525,300 Zestimate®
$140/sqft
$-- HOA
What's special
Gas fireplaceModern appliancesApproximately two fenced acresDeep wellSpacious primary suiteCustom farmhouse pantryUtility building
- 81 days
- 534
- 41
Zillow last checked:
Listing updated:
Listed by:
Sara Brown 912-293-2225,
Brown Realty Company
Source: GAMLS,MLS#: 10816333
Facts & features
Interior
Bedrooms & bathrooms
- Bedrooms: 4
- Bathrooms: 4
- Full bathrooms: 3
- 1/2 bathrooms: 1
- Main level bathrooms: 3
- Main level bedrooms: 4
Rooms
- Room types: Laundry, Office
Heating
- Central, Electric
Cooling
- Central Air
Appliances
- Included: Cooktop, Dishwasher, Microwave, Oven, Refrigerator, Tankless Water Heater
- Laundry: Mud Room
Features
- Double Vanity, High Ceilings, Separate Shower, Split Bedroom Plan, Tray Ceiling(s), Walk-In Closet(s)
- Flooring: Carpet, Tile, Vinyl
- Basement: None
- Number of fireplaces: 1
- Fireplace features: Gas Log
Interior area
- Total structure area: 3,840
- Total interior livable area: 3,840 sqft
- Finished area above ground: 3,840
- Finished area below ground: 0
Property
Parking
- Parking features: Carport
- Has carport: Yes
Features
- Levels: One
- Stories: 1
- Patio & porch: Porch
- Has private pool: Yes
- Pool features: Above Ground, Salt Water
- Has spa: Yes
- Spa features: Bath
- Fencing: Other
Lot
- Size: 7.5 Acres
- Features: None
Details
- Parcel number: C57 062
Construction
Type & style
- Home type: SingleFamily
- Architectural style: Craftsman
- Property subtype: Single Family Residence
Materials
- Other
- Foundation: Slab
- Roof: Metal
Condition
- Resale
- New construction: No
- Year built: 2019
Utilities & green energy
- Sewer: Septic Tank
- Water: Well
- Utilities for property: High Speed Internet
Community & HOA
Community
- Features: None
- Subdivision: none
HOA
- Has HOA: No
- Services included: None
Location
- Region: Lyons
Financial & listing details
- Price per square foot: $140/sqft
- Tax assessed value: $504,435
- Annual tax amount: $4,475
- Date on market: 7/31/2026
- Cumulative days on market: 81 days
- Listing agreement: Exclusive Right To Sell
Estimated market value
$525,300
$499,000 - $552,000
$3,586/mo
Price history
| Date | Event | Price |
|---|---|---|
| 9/30/2026 | Price change | $539,000-8.5%$140/sqft |
Source:  GAMLS #10816333 Report a problem GAMLS #10816333 Report a problem | ||
| 7/31/2026 | Listed for sale | $589,000-4.8%$153/sqft |
Source: GAMLS #10816333 Report a problem | ||
| 7/8/2026 | Listing removed | -- |
Source: Owner Report a problem | ||
| 6/12/2026 | Listed for sale | $619,000+3437.1%$161/sqft |
Source: Owner Report a problem | ||
| 11/21/2012 | Sold | $17,500-41.7%$5/sqft |
Source: Public Record Report a problem | ||
| 10/27/2006 | Sold | $30,000$8/sqft |
Source: Public Record Report a problem | ||
Public tax history
| Year | Property taxes | Tax assessment |
|---|---|---|
| 2025 | $4,477 | $201,774 |
| 2024 | $4,477 +9.7% | $201,774 +12.1% |
| 2023 | $4,082 +14.7% | $179,975 +18.4% |
| 2022 | $3,559 +9.3% | $152,049 +12.4% |
| 2021 | $3,256 +14.1% | $135,224 +12% |
| 2020 | $2,853 +924.7% | $120,759 +924.1% |
| 2019 | $278 -6.8% | $11,792 -6.4% |
| 2018 | $299 -4.1% | $12,604 -1.6% |
| 2017 | $311 | $12,808 |
Find assessor info on the county website
Monthly payment
Est. payment
Payment breakdown
Explore the cost of this home by adjusting the details. Changes won't be saved.Climate risks
Neighborhood: 30436
Nearby schools
Schools provided by the listing agent
- Elementary: Toombs Central
- Middle: Toombs
- High: Toombs
Source: GAMLS. This data may not be complete. We recommend contacting the local school district to confirm school assignments for this home.

Similar homes
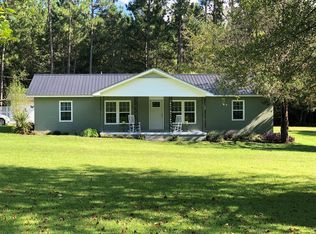
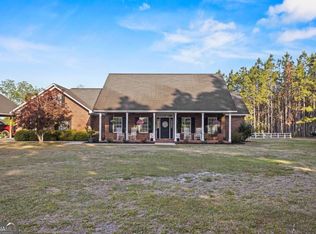
- $624,9994 bd3 ba3.1k sqft2209 State Highway 86 W, Lyons, GA 30436Active
 MLS ID #10848146, Sara Brown, Brown Realty Company. GAMLS
 - $499,9003 bd2 ba2.1k sqft1948 Us Highway 280 W, Reidsville, GA 30453Active
 MLS ID #10820067, Charla Nail, Triple Nail Realty. GAMLS
 - $549,0004 bd4 ba3.1k sqft220 Pinewood Dr, Vidalia, GA 30474Active Under Contract
 MLS ID #10798243, Jenna Phillips, Brown Realty Company. GAMLS
 - $575,0004 bd3 ba3.2k sqft1620 Fairway Dr, Vidalia, GA 30474Active
 MLS ID #10759281, Arlene Davis, Brown Realty Company. GAMLS
 - $305,0003 bd2 ba2k sqft247 Darrell Thompson Rd, Lyons, GA 30436ActiveMLS ID #10794854, Arlene Davis, Brown Realty Company. GAMLS
- $689,9003 bd4 ba3.4k sqft265 N Main St, Reidsville, GA 30453ActiveMLS ID #10811094, Arlene Davis, Brown Realty Company. GAMLS
- $439,0003 bd3 ba3.3k sqft2056 Old Normantown Rd, Vidalia, GA 30474ActiveMLS ID #10767822, Maggie Brice Snell, Georgia Properties. GAMLS
- $460,0005 bd4 ba3.2k sqft1003 Darby Cir, Vidalia, GA 30474ActiveMLS ID #10831201, Patrick Mitchell, Real Broker, LLC. GAMLS
- $360,0005 bd3 ba3k sqft172 W Leo Trapnell Ave, Lyons, GA 30436ActiveMLS ID #10756363, Sara Brown, Brown Realty Company. GAMLS
- $585,0003 bd3 ba2.1k sqft1501 Old Savannah Rd, Vidalia, GA 30474ActiveMLS ID #10774756, Deidre H Barnett, South Central Realty. GAMLS
- $490,0005 bd2 ba3k sqft654 Fire Tower Rd, Mount Vernon, GA 30445ActiveMLS ID #10792245, Elizabeth Harvill, eXp Realty. GAMLS
- $459,0006 bd5 ba4.6k sqft1012 Mount Vernon Rd, Vidalia, GA 30474ActiveMLS ID #10810903, Maggie Brice Snell, Georgia Properties. GAMLS
- $465,0004 bd4 ba3k sqft1741 Green Acres Dr, Vidalia, GA 30474ActiveMLS ID #10835305, Jessie Higgs, Brown Realty Company. GAMLS
- $454,3004 bd3 ba3.1k sqft300 Lewis Dr, Vidalia, GA 30474ActiveMLS ID #10842949, Sara Brown, Brown Realty Company. GAMLS
- $575,0003 bd4 ba4.1k sqft703 Church St, Vidalia, GA 30474ActiveMLS ID #10733424, Melvin Charles Tapley, South Central Realty. GAMLS
- $299,9004 bd4 ba4k sqft1002 Jackson Street Ext, Vidalia, GA 30474ActiveMLS ID #10836600, Lindy Bengston, Keller Williams Georgia Communities. GAMLS
- $349,9003 bd2 ba2.3k sqft143 Sadie Galbreath Rd, Vidalia, GA 30474ActiveMLS ID #10834710, Patrick Mitchell, Real Broker, LLC. GAMLS
- $395,0003 bd3 ba3.3k sqft1729 Green Acres Dr, Vidalia, GA 30474ActiveMLS ID #10868163, Nancy L Peterson, Tom Peterson, Inc. Realtors. GAMLS
- $739,9003 bd3 ba3k sqft3999 Oscar Tippins Rd, Baxley, GA 31513ActiveMLS ID #10868113, Ryker Carter, Keller Williams Atlantic Partners. GAMLS
