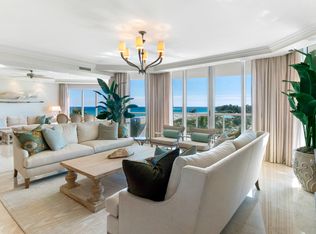
RARE "1" STACK RESIDENCE IN "A" BUILDING — METICULOUSLY RENOVATED WITH HIGH-END FINISHES. From the moment you enter, the attention to detail is clear—custom millwork, wood beam ceilings, architectural accents, and integrated lighting create a warm, refined space. The kitchen features quartz countertops, a seamless backsplash, and top-tier Sub-Zero and Wolf appliances, ideal for everyday living and entertaining. Every room is thoughtfully designed, including a stylish den with custom built-ins and guest bedrooms with designer feature walls. Additional upgrades include new A/C systems and generator-backed outlets, offering comfort and peace of mind. Partial furnishings allow for an easy, seamless move-in.
For sale
$4,250,000
2700 N Ocean Drive #1401a, Riviera Beach, FL 33404
3beds
3,605sqft
Condominium
Built in 2008
-- sqft lot
$3,798,400 Zestimate®
$1,179/sqft
$5,628/mo HOA
What's special
Integrated lightingQuartz countertopsCustom millworkWood beam ceilingsArchitectural accentsSeamless backsplash
- 152 days
- 236
- 7
Zillow last checked:
Listing updated:
Listed by:
John Nugent 561-301-3371,
Compass Florida LLC,
Brian Rosenberger 561-971-2411,
Compass Florida LLC
Source: BeachesMLS,MLS#: B26009075 Originating MLS: BeachesMLS
Originating MLS: BeachesMLSFacts & features
Interior
Bedrooms & bathrooms
- Bedrooms: 3
- Bathrooms: 4
- Full bathrooms: 3
- 1/2 bathrooms: 1
- Main level bathrooms: 4
- Main level bedrooms: 3
Primary bedroom
- Level: Main
- Area: 288
- Dimensions: 16 X 18
Bedroom 2
- Level: Main
- Area: 184.8
- Dimensions: 15.4 X 12
Bedroom 3
- Level: Main
- Area: 202.8
- Dimensions: 15.6 X 13
Den
- Level: Main
- Area: 195
- Dimensions: 15 X 13
Dining room
- Level: Main
- Area: 320
- Dimensions: 20 X 16
Kitchen
- Level: Main
- Area: 240
- Dimensions: 16 X 15
Living room
- Level: Main
- Area: 580
- Dimensions: 20 X 29
Heating
- Central, Electric, Individual
Cooling
- Central Air
Appliances
- Included: Cooktop, Dryer, Dishwasher, Gas Cooktop, Disposal, Gas Range, Microwave, Water Purifier Owned, Refrigerator, Water Purifier, Washer
- Laundry: Laundry Room, Laundry Tub, In Unit, Washer Dryer Install Allowed
Features
- Breakfast Bar, Built-in Features, Bedroom on Main Level, Bathtub, Closet Cabinetry, Dual Sinks, Entrance Foyer, Elevator, Garden Tub/Roman Tub, High Ceilings, Kitchen Island, Kitchen/Dining Combo, Main Level Primary, Pantry, Split Bedrooms, Storage, Soaking Tub, Separate Shower, Walk-In Closet(s), Bar
- Flooring: Carpet, Engineered Hardwood, Tile
- Doors: French Doors
- Windows: Blinds, Drapes, Storm Window(s)
- Has fireplace: No
Interior area
- Total structure area: 4,110
- Total interior livable area: 3,605 sqft
Video & virtual tour
Property
Parking
- Total spaces: 2
- Parking features: Attached, Concrete, Covered, Deeded, Garage
- Attached garage spaces: 2
Accessibility
- Accessibility features: None
Features
- Levels: One
- Stories: 1
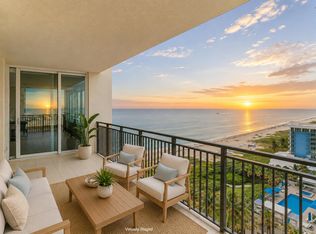
- Patio & porch: Covered, Balcony
- Exterior features: Balcony, Outdoor Living Area
- Pool features: Association, Heated
- Fencing: Gate,Security
- Has view: Yes
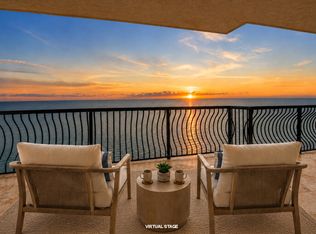
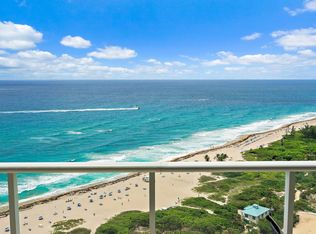
- View description: Beach, Intercoastal, Ocean, Water
- Has water view: Yes
- Water view: Beach,Intercoastal,Ocean,Water
- Waterfront features: Intracoastal Access, Ocean Access, Ocean Front, Shoreline - Sand
Lot
- Features: Landscaped, Sprinklers Automatic
Details
- Parcel number: 56434226140011401
- Zoning: RH (city)
- Special conditions: Standard,Listed As-Is
Construction
Type & style
- Home type: Condo
- Property subtype: Condominium
Materials
- Block
- Foundation: Block
- Roof: Flat
Condition
- Resale
- New construction: No
- Year built: 2008
Utilities & green energy
- Sewer: Public Sewer
- Water: Public
- Utilities for property: Cable Available, Electricity Connected, Natural Gas Connected, Sewer Connected, Water Available
Community & HOA
Community
- Features: Gated, Property Manager On-Site, Street Lights
- Security: Building Security, Closed Circuit Camera(s), Elevator Secured, Fire Alarm, Fire Sprinkler System, Gated with Guard, Secured Garage/Parking, Gated Community, Key Card Entry, Lobby Secured, Security Lights
- Subdivision: 2700 NORTH OCEAN CONDO
HOA
- Has HOA: Yes
- Amenities included: Beach Rights, Beach Access, Billiard Room, Bike Storage, Business Center, Cabana, Clubhouse, Dog Park, Fitness Center, Maintenance Grounds, Gated, Hot Water, Library, Management, Maintenance, Picnic Area, Pool, Parking, Restaurant, Sauna, Spa/Hot Tub
- Services included: Common Areas, Cable TV, Gas, Insurance, Legal/Accounting, Maintenance Grounds, Maintenance Structure, Pest Control, Pool(s), Recreation Facilities, Reserve Fund, Roof, Sewer, Security, Trash, Water, Internet
- HOA fee: $5,628 monthly
Location
- Region: Riviera Beach
Financial & listing details
- Price per square foot: $1,179/sqft
- Tax assessed value: $2,928,200
- Annual tax amount: $62,366
- Date on market: 3/31/2026
- Cumulative days on market: 152 days
- Listing terms: Cash,Conventional,1031 Exchange
- Electric utility on property: Yes
- Road surface type: Asphalt
Estimated market value
$3,798,400
$3.61M - $3.99M
$7,531/mo
Price history
| Date | Event | Price |
|---|---|---|
| 3/31/2026 | Listed for sale | $4,250,000+142.9%$1,179/sqft |
Source:  BeachesMLS #B26009075 Report a problem BeachesMLS #B26009075 Report a problem | ||
| 9/22/2010 | Sold | $1,750,000$485/sqft |
Source: Public Record Report a problem | ||
Public tax history
| Year | Property taxes | Tax assessment |
|---|---|---|
| 2025 | $62,366 +6.5% | $2,928,200 +10% |
| 2024 | $58,555 +5.4% | $2,662,000 +10% |
| 2023 | $55,552 +9.8% | $2,420,000 +10% |
| 2022 | $50,598 +15.9% | $2,200,000 +10% |
| 2021 | $43,657 -0.8% | $2,000,000 |
| 2020 | $43,994 -1% | $2,000,000 |
| 2019 | $44,420 | $2,000,000 |
| 2018 | $44,420 +2.5% | $2,000,000 -19.4% |
| 2017 | $43,326 -15.4% | $2,480,000 +20.2% |
| 2016 | $51,234 +9.4% | $2,063,050 +10% |
| 2015 | $46,851 +15.7% | $1,875,500 +10% |
| 2014 | $40,495 +5.1% | $1,705,000 +5.6% |
| 2013 | $38,532 +4.9% | $1,615,000 +8% |
| 2012 | $36,740 +9.9% | $1,496,000 +10% |
| 2011 | $33,438 +12.4% | $1,360,000 +13.3% |
| 2010 | $29,738 +5.3% | $1,200,000 |
| 2009 | $28,244 +1291.2% | $1,200,000 +1213.6% |
| 2008 | $2,030 | $91,349 |
Find assessor info on the county website
Monthly payment
Est. payment
Payment breakdown
Explore the cost of this home by adjusting the details. Changes won't be saved.Climate risks
Neighborhood: Singer Island
Nearby schools
Schools provided by the listing agent
- Elementary: Lincoln
- Middle: John F. Kennedy (Palm Beach)
- High: William T. Dwyer
Source: BeachesMLS. This data may not be complete. We recommend contacting the local school district to confirm school assignments for this home.
- $2,389,2003 bd3 ba2.6k sqft2700 N Ocean Dr APT 802B, Riviera Beach, FL 33404Off Market
- $2,210,9002 bd3 ba2.3k sqft2700 N Ocean Dr APT 1203B, Riviera Beach, FL 33404Off Market
- $1,796,4002 bd2 ba1.9k sqft2700 N Ocean Dr APT 604B, Riviera Beach, FL 33404Off Market
- $3,444,5003 bd4 ba3.6k sqft2700 N Ocean Dr APT 404A, Riviera Beach, FL 33404Off Market
Similar homes
- $3,800,0003 bd4 ba4k sqft3920 N OCEAN Drive #6A, Singer Island, FL 33404For Sale

 MLS ID #B26060432, Robert A. Scarmazzo, RE/MAX Ocean Properties. BeachesMLS
 - $3,730,0003 bd5 ba3.4k sqftVia Delfino, Singer Island, FL 33404For Sale
 MLS ID #B26056923, Dermot C. OBrien, Sotheby's Intl. Realty, Inc.. BeachesMLS
 - $5,500,0004 bd4 ba3.2k sqftRitz-Carlton Residences on Singer Island, Singer Island, FL 33404For Sale
 MLS ID #B26038997, Talbot K Sutter, Sutter & Nugent LLC. BeachesMLS
 - $2,200,0003 bd4 ba2.7k sqftThe Resort at Singer Island, Singer Island, FL 33404For Sale
 MLS ID #B26059965, Dermot C. OBrien, Sotheby's Intl. Realty, Inc.. BeachesMLS
 - $2,350,0003 bd4 ba2.7k sqft3800 N Ocean Drive #2050, Singer Island, FL 33404For SaleMLS ID #R11167719, Judy Ballard, Illustrated Properties LLC (Co. BeachesMLS
- $2,750,0003 bd4 ba2.8k sqftVistablue, Singer Island, FL 33404For SaleMLS ID #B26038987, Judy Ballard, Illustrated Properties LLC (Co. BeachesMLS
- $4,950,0005 bd6 ba4.2k sqft1200 Bimini Lane, Riviera Beach, FL 33404For SaleMLS ID #B26047007, Karen Melissa Jackson, Relentless Real Estate Co.. BeachesMLS
- $2,700,0003 bd3 ba2.6k sqft3730, Singer Island, FL 33404For SaleMLS ID #R11120241, Vincent Marotta Jr, Illustrated Properties LLC (Co. BeachesMLS
- $2,149,0003 bd4 ba2.8k sqft5050, Singer Island, FL 33404For SaleMLS ID #R11136099, Ann P Cusa, Serhant. BeachesMLS
- $3,250,0002 bd3 ba2.5k sqft3100 N Ocean Drive #1702p, Singer Island, FL 33404For SaleMLS ID #R11166997, Seth Koretzky, Compass Florida LLC. BeachesMLS
- $2,815,0002 bd3 ba2.6k sqft1, Palm Beach Shores, FL 33404New ConstructionBeachesMLS
- $2,375,0002 bd3 ba2.6k sqft184 Lake Drive #3101, Palm Beach Shores, FL 33404New ConstructionBeachesMLS
- $4,450,0003 bd4 ba2.4k sqft2 Water Club Way #2001, North Palm Beach, FL 33408For SaleMLS ID #B26003298, Robert L Floyd, Village Realty Group LLC. BeachesMLS
- $3,299,0003 bd4 ba3.2k sqft2700, Palm Beach Gardens, FL 33410For SaleMLS ID #B26069623, Andrew Seifter, Echo Fine Properties. BeachesMLS
- $3,650,0004 bd5 ba3.7k sqft608 Inlet Road, North Palm Beach, FL 33408For SaleMLS ID #B26041662, Kevin M Spina, The Keyes Company (PBG). BeachesMLS
- $3,950,0002 bd3 ba2.1k sqftTwo City Plaza, West Palm Beach, FL 33401For SaleMLS ID #B26064156, Lori Cronican, Douglas Elliman. BeachesMLS
- $3,950,0003 bd4 ba2.8k sqft800 Ocean Drive #1105, Juno Beach, FL 33408For SaleMLS ID #B26027899, Kevin Rodden Keogh Jr, Lighthouse Realty Group, Inc. BeachesMLS
- $4,400,0003 bd4 ba3.5k sqft7881 Old Marsh Road, Palm Beach Gardens, FL 33418For SaleMLS ID #B26061385, Craig Alan Bretzlaff, Compass Florida LLC. BeachesMLS
- $3,290,0003 bd4 ba2.1k sqftTwo City Plaza, West Palm Beach, FL 33401For SaleMLS ID #B26064410, Christopher Cronican, Douglas Elliman. BeachesMLS
