WOW!! Check out this new listing soon before it's gone! Thoughtfully updated, move-in ready and definitely checks all the boxes! Tucked away at the end of a peaceful cul-de-sac, the beautifully updated 4 bedroom, 3 bathroom brick home offers the perfect blend of style, space, and comfort - with plenty of extras you'll love. From the moment you step inside, you'll notice the natural light that fills the open living room, and highlights the fresh updates throughout.
The main level flows effortlessly from room to room, making entertaining and everyday living a breeze. The kitchen has been thoughtfully updated with modern finishes, ready for your favorite recipes and morning coffee rituals Upstairs, you'll find generous bedrooms with remodeled bathrooms that feel crisp, clean and current. The lower level includes a spacious family room, fourth bedroom and an additional bathroom - ideal for guests, home office, or your own private retreat.
Step outside to your fully fenced backyard - this space is truly a highlight to this home. Whether you're hosting friends or winding down after a long day, the patio and hot tub create the perfect space to relax. There's even a storage shed for all your tools and toys, keeping everything neat and organized.
The exterior of this home is truly just as impressive as the interior, thanks to its immaculate landscaping that surrounds the entire property. Thoughtfully maintained flower beds, lush green lawn, and mature trees create a picture-perfect setting from front to back. Whether you're enjoying the front porch or hosting a backyard gathering, the manicured grounds add a sense of serenity and curb appeal that's hard to find. It's the kind of outdoor space that feels like home the moment you arrive.
Other recent upgrades include new carpet, new windows in the garage and lower lever, new gutters and downspouts, new hot water heater, and HVAC system that is only 6 years old.
It's the kind of home you can move into today
Sold for $345,000
$345,000
2700 Richlawn Cir, Dayton, OH 45440
4beds
2,238sqft
Single Family Residence
Built in 1959
0.37 Acres Lot
$366,700 Zestimate®
$154/sqft
$2,644 Estimated rent
Home value
$366,700
$348,000 - $385,000
$2,644/mo
Zestimate® history
Owner options
List your home for rent
$2,644/mo
Rent Zestimate®
Find your next renter with Zillow Rental Manager. Plus, with online applications, you can quickly screen prospective tenants – for free.
$2,644/mo
Rent Zestimate®
Refinance and save
$2,363/mo
Est. payment
Refinancing to a lower rate could help reduce your monthly payments and save thousands over the life of the loan.
$2,363/mo
Est. payment
Explore your selling options
Work with a Zillow partner agent
Leverage their expertise and Zillow's premium Showcase listings to get your home seen by more buyers.
Get startedList with your own agent
Get your home in front of millions of buyers by listing it on Zillow.
Learn how to do itSell it yourself
Take full control of how buyers see your home on Zillow by listing For Sale by Owner (FSBO).
List your homeWhat's special
Generous bedroomsManicured groundsSpacious family roomImmaculate landscapingPeaceful cul-de-sacFully fenced backyardRemodeled bathrooms
Zillow last checked:
Listing updated:
Listed by:
Candace Sarber 937-572-3124,
Howard Hanna Real Estate Serv
Bought with:
Tim Bemis, 2014001175
Coldwell Banker Heritage
Source: DABR MLS,MLS#: 938256 Originating MLS: Dayton Area Board of REALTORS
Originating MLS: Dayton Area Board of REALTORSFacts & features
Interior
Bedrooms & bathrooms
- Bedrooms: 4
- Bathrooms: 3
- Full bathrooms: 3
Primary bedroom
- Level: Second
- Dimensions: 15 x 12
Bedroom
- Level: Second
- Dimensions: 12 x 11
Bedroom
- Level: Second
- Dimensions: 12 x 11
Bedroom
- Level: Lower
- Dimensions: 14 x 12
Dining room
- Level: Main
- Dimensions: 11 x 11
Family room
- Level: Lower
- Dimensions: 23 x 15
Kitchen
- Level: Main
- Dimensions: 15 x 10
Living room
- Level: Main
- Dimensions: 19 x 14
Heating
- Natural Gas
Cooling
- Central Air
Appliances
- Included: Dryer, Dishwasher, Range, Refrigerator, Washer
Features
- Ceiling Fan(s)
- Basement: Full,Finished
- Number of fireplaces: 1
- Fireplace features: One
Interior area
- Total structure area: 2,238
- Total interior livable area: 2,238 sqft
Property
Parking
- Total spaces: 2
- Parking features: Attached, Garage, Two Car Garage, Storage
- Attached garage spaces: 2
Features
- Levels: Three Or More,Multi/Split
- Patio & porch: Patio, Porch
- Exterior features: Fence, Porch, Patio, Storage
Lot
- Size: 0.37 Acres
- Dimensions: .3733 AC
Details
- Additional structures: Shed(s)
- Parcel number: N64018110010
- Zoning: Residential
- Zoning description: Residential
Construction
Type & style
- Home type: SingleFamily
- Property subtype: Single Family Residence
Materials
- Brick
Condition
- Year built: 1959
Community & HOA
Community
- Subdivision: Rean Meadows
HOA
- Has HOA: No
Location
- Region: Dayton
Financial & listing details
- Price per square foot: $154/sqft
- Tax assessed value: $234,940
- Annual tax amount: $5,234
- Date on market: 7/4/2025
- Listing terms: Conventional,FHA,VA Loan
Price history
| Date | Event | Price |
|---|---|---|
| 9/12/2025 | Sold | $345,000-1.4%$154/sqft |
Source:  DABR MLS #938256 Report a problem DABR MLS #938256 Report a problem | ||
| 9/7/2025 | Pending sale | $350,000$156/sqft |
Source: DABR MLS #938256 Report a problem | ||
| 8/11/2025 | Listed for sale | $350,000$156/sqft |
Source: DABR MLS #938256 Report a problem | ||
| 7/27/2025 | Pending sale | $350,000$156/sqft |
Source: DABR MLS #938256 Report a problem | ||
| 7/27/2025 | Contingent | $350,000$156/sqft |
Source: DABR MLS #938256 Report a problem | ||
| 7/24/2025 | Price change | $350,000-2.5%$156/sqft |
Source: DABR MLS #938256 Report a problem | ||
| 7/4/2025 | Listed for sale | $359,000+136.2%$160/sqft |
Source: DABR MLS #938256 Report a problem | ||
| 7/23/2002 | Sold | $152,000$68/sqft |
Source: Public Record Report a problem | ||
Public tax history
| Year | Property taxes | Tax assessment |
|---|---|---|
| 2025 | $5,234 -0.2% | $82,230 |
| 2024 | $5,244 +2.9% | $82,230 |
| 2023 | $5,094 +2.7% | $82,230 +29.8% |
| 2022 | $4,961 +8.1% | $63,330 |
| 2021 | $4,587 -0.3% | $63,330 |
| 2020 | $4,601 -0.8% | $63,330 +12.2% |
| 2019 | $4,638 -0.5% | $56,440 |
| 2018 | $4,662 +8.6% | $56,440 |
| 2017 | $4,293 +5.2% | $56,440 +12% |
| 2016 | $4,081 +3.3% | $50,390 |
| 2015 | $3,950 +1.3% | $50,390 |
| 2014 | $3,898 | $50,390 |
Find assessor info on the county website
Neighborhood: 45440
Nearby homes
- $381,6003 bd4 ba2.7k sqft4804 Rean Meadow Dr, Kettering, OH 45440Off Market
- $276,5003 bd2 ba1.7k sqft2704 Richlawn Cir, Dayton, OH 45440Off Market
- $287,6003 bd2 ba1.5k sqft2701 Richlawn Cir, Dayton, OH 45440Off Market
- $350,0003 bd2 ba1.7k sqft4801 Rean Meadow Dr, Dayton, OH 45440For Sale
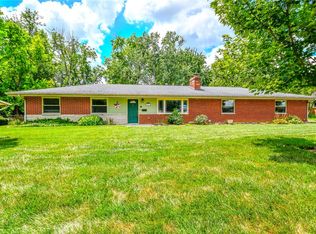
- $436,0005 bd4 ba3k sqft4808 Rean Meadow Dr, Dayton, OH 45440Sold
- $239,7503 bd3 ba1.7k sqft4725 Rean Meadow Dr, Dayton, OH 45440Sold
- $296,1003 bd3 ba1.7k sqft2705 Richlawn Cir, Dayton, OH 45440Off Market
- $313,2003 bd3 ba2.2k sqft2708 Richlawn Cir, Dayton, OH 45440Off Market
Nearby schools
GreatSchools rating
- 8/10Prass Elementary SchoolGrades: K-5Distance: 0.4 mi
- 6/10Kettering Middle SchoolGrades: 6-8Distance: 1.4 mi
- 7/10Kettering Fairmont High SchoolGrades: 9-12Distance: 3.1 mi
Schools provided by the listing agent
- District: Kettering
Source: DABR MLS. This data may not be complete. We recommend contacting the local school district to confirm school assignments for this home.
Get a cash offer in 3 minutes
Find out how much your home could sell for in as little as 3 minutes with a no-obligation cash offer.
Estimated market value
$366,700
Get a cash offer in 3 minutes
Find out how much your home could sell for in as little as 3 minutes with a no-obligation cash offer.
Estimated market value
$366,700
- Ohio
- Montgomery County
- Kettering
- 45440
- 2700 Richlawn Cir
Nearby cities
Nearby zip codes
Other Kettering Topics
