Looking for a turnkey home to call your own? This brick ranch in Kettering has been lovingly cared for the past 25 years and has been tastefully remodeled throughout. Located on a large lot (.38 acres), the large side driveway offers a rear parking pad and access to the immaculate oversized 2-car garage with coated floor.
Step inside to find updated LVP flooring, 2 remote controlled gas fireplaces with stylish surrounds and thoughtful details like new quartz hearths and electrical integrated into the mantels, a GORGEOUS kitchen with high end conduction cooktop and oven with integrated air fryer, quartz counters and arabesque tiled backsplash. The family room offers access to the backyard through custom glass doors, and an added coat closet for coming and going via the garage. A newer concrete patio and storage shed complement the versatile flat lot just waiting for your summer gatherings! On the other end of the home you will find 3 bedrooms and 2 remodeled bathrooms. The primary suite offers dual closets with original built-in drawers and cabinets for those who love mid-century character. This home offers an accessible and easy layout for all stages of life.
Updates include: tankless water heater, newer custom windows & blinds, Roof was installed in 2011 with a 25-year shingle along with gutters, guards and downspouts, HVAC 2018, kitchen remodeled in 2022, glass block windows in garage. This home is a 10 out of 10! Come see it today.
Accepting backups
$350,000
4801 Rean Meadow Dr, Dayton, OH 45440
3beds
1,769sqft
Single Family Residence
Built in 1958
0.38 Acres Lot
$351,000 Zestimate®
$198/sqft
$-- HOA
What's special
Storage shedNew quartz hearthsQuartz countersLarge side drivewayVersatile flat lotAccessible and easy layoutArabesque tiled backsplash
- 41 days |
- 146 |
- 0 |
Zillow last checked:
Listing updated:
Listed by:
Laura Quinn 937-554-0154,
Keller Williams Advisors Rlty
Source: DABR MLS,MLS#: 964120 Originating MLS: Dayton Area Board of REALTORS
Originating MLS: Dayton Area Board of REALTORSFacts & features
Interior
Bedrooms & bathrooms
- Bedrooms: 3
- Bathrooms: 2
- Full bathrooms: 2
- Main level bathrooms: 2
Primary bedroom
- Level: Main
- Dimensions: 15 x 14
Bedroom
- Level: Main
- Dimensions: 10 x 14
Bedroom
- Level: Main
- Dimensions: 10 x 10
Dining room
- Level: Main
- Dimensions: 8 x 14
Family room
- Level: Main
- Dimensions: 14 x 27
Kitchen
- Level: Main
- Dimensions: 14 x 14
Laundry
- Level: Main
- Dimensions: 9 x 3
Living room
- Level: Main
- Dimensions: 22 x 14
Heating
- Forced Air
Cooling
- Central Air
Appliances
- Included: Dryer, Dishwasher, Disposal, Range, Refrigerator, Washer, Tankless Water Heater
Features
- High Speed Internet, Quartz Counters, Remodeled, Solid Surface Counters
- Windows: Bay Window(s)
- Number of fireplaces: 2
- Fireplace features: Two, Gas
Interior area
- Total structure area: 1,769
- Total interior livable area: 1,769 sqft
Property
Parking
- Total spaces: 2
- Parking features: Garage, Two Car Garage
- Garage spaces: 2
Features
- Levels: One
- Stories: 1
- Patio & porch: Patio
- Exterior features: Fence, Patio, Storage
- Fencing: Partial
Lot
- Size: 0.38 Acres
- Dimensions: 148 x 128 x 155 x 79
Details
- Additional structures: Shed(s)
- Parcel number: N64018110011
- Zoning: Residential
- Zoning description: Residential
Construction
Type & style
- Home type: SingleFamily
- Architectural style: Ranch
- Property subtype: Single Family Residence
Materials
- Brick, Shingle Siding
- Foundation: Slab
Condition
- Year built: 1958
Community & HOA
Community
- Security: Smoke Detector(s)
- Subdivision: Rean Mdws Sec 01
HOA
- Has HOA: No
Location
- Region: Dayton
Financial & listing details
- Price per square foot: $198/sqft
- Tax assessed value: $214,410
- Annual tax amount: $4,136
- Date on market: 7/15/2026
- Listing terms: Conventional,FHA,VA Loan
Estimated market value
$351,000
$333,000 - $369,000
$2,124/mo
Price history
| Date | Event | Price |
|---|---|---|
| 7/18/2026 | Pending sale | $350,000$198/sqft |
Source: DABR MLS #964120 Report a problem | ||
| 7/15/2026 | Listed for sale | $350,000+163.2%$198/sqft |
Source:  DABR MLS #964120 Report a problem DABR MLS #964120 Report a problem | ||
| 6/18/2001 | Sold | $133,000$75/sqft |
Source: Public Record Report a problem | ||
Public tax history
| Year | Property taxes | Tax assessment |
|---|---|---|
| 2025 | $4,136 -0.7% | $75,050 |
| 2024 | $4,167 +2% | $75,050 |
| 2023 | $4,087 +6.2% | $75,050 +29.9% |
| 2022 | $3,847 +8.1% | $57,790 |
| 2021 | $3,558 -0.3% | $57,790 |
| 2020 | $3,569 +5.4% | $57,790 +15.9% |
| 2019 | $3,385 -0.5% | $49,860 |
| 2018 | $3,403 +8.6% | $49,860 |
| 2017 | $3,134 +8% | $49,860 +12% |
| 2016 | $2,903 +3.3% | $44,510 |
| 2015 | $2,809 +1.3% | $44,510 |
| 2014 | $2,773 | $44,510 |
Find assessor info on the county website
Monthly payment
Est. payment
Payment breakdown
Explore the cost of this home by adjusting the details. Changes won't be saved.Climate risks
Neighborhood: 45440
Nearby schools
GreatSchools rating
- 8/10Prass Elementary SchoolGrades: K-5Distance: 0.4 mi
- 6/10Kettering Middle SchoolGrades: 6-8Distance: 1.5 mi
- 7/10Kettering Fairmont High SchoolGrades: 9-12Distance: 3.1 mi
Schools provided by the listing agent
- District: Kettering
Source: DABR MLS. This data may not be complete. We recommend contacting the local school district to confirm school assignments for this home.
- $295,9003 bd1 ba2.1k sqft4805 Rean Meadow Dr, Dayton, OH 45440Off Market
- $239,7503 bd3 ba1.7k sqft4725 Rean Meadow Dr, Dayton, OH 45440Sold
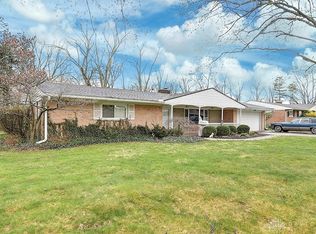
- $394,9004 bd3 ba2.8k sqft4732 Bokay Dr, Dayton, OH 45440Off Market

- $337,4004 bd3 ba2k sqft4728 Bokay Dr, Dayton, OH 45440Off Market
- $364,4004 bd3 ba2.1k sqft4809 Rean Meadow Dr, Dayton, OH 45440Off Market
- $288,0003 bd2 ba1.7k sqft4721 Rean Meadow Dr, Dayton, OH 45440Off Market
- $345,0004 bd3 ba2.2k sqft2700 Richlawn Cir, Dayton, OH 45440Sold
- $326,0003 bd2 ba2.2k sqft4736 Bokay Dr, Dayton, OH 45440Off Market
A local agent can set up tours, give advice and negotiate with sellers.
A local lender can help you make sure your offer is ready when you are.
Similar homes
- $385,0004 bd3 ba2.2k sqft2276 Brookpark Dr, Dayton, OH 45440For Sale

 MLS ID #966084, Dina Cain, NavX Realty, LLC. DABR MLS
 - $315,0003 bd2 ba2k sqft2228 E Whipp Rd, Dayton, OH 45440For Sale
 MLS ID #964896, Georgiana C Nye, Coldwell Banker Heritage. DABR MLS
 - $298,0003 bd2 ba1.6k sqft4408 Fernbrook St, Dayton, OH 45440For Sale
 MLS ID #966482, Terri Johnson, Glasshouse Realty Group. DABR MLS
 - $300,0004 bd2 ba2.1k sqft4809 Algood Pl, Dayton, OH 45429For Sale
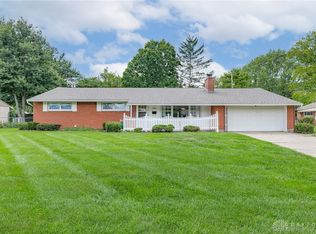 MLS ID #967161, Jeffrey P Jett, Irongate Inc.. DABR MLS
 - $313,5003 bd2 ba1.7k sqft201 S Pelham Dr, Dayton, OH 45429For SaleMLS ID #964828, Peter Davies, Irongate Inc.. DABR MLS
- $299,9003 bd2 ba1.5k sqft4048 Upham Rd, Dayton, OH 45429For SaleMLS ID #965778, Terry Blakley, RE/MAX Victory + Affiliates. DABR MLS
- $354,9003 bd2 ba1.9k sqft3998 Willowcrest Rd, Dayton, OH 45430For SaleMLS ID #957994, Stephen Perry, Howard Hanna Real Estate Serv. DABR MLS
- $349,9004 bd3 ba2.1k sqft77 Lammers Ave, Dayton, OH 45459For SaleMLS ID #961560, Jill Aldineh, RE/MAX Victory + Affiliates. DABR MLS
- $343,0003 bd2 ba1.9k sqft991 Stanwick Dr, Dayton, OH 45430For SaleMLS ID #962666, Ryan S Riddell, Keller Williams Community Part. DABR MLS
- $339,9004 bd2 ba1.9k sqft3475 Clar Von Dr, Dayton, OH 45430For SaleMLS ID #965399, Matthew Witt, Howard Hanna Real Estate Serv. DABR MLS
- $300,0003 bd3 ba1.3k sqft1428 E Social Row Rd, Dayton, OH 45458For SaleMLS ID #967309, John M Bissman, Keller Williams Advisors Rlty. DABR MLS
- $419,0003 bd3 ba1.7k sqft4139 Overland Trl, Dayton, OH 45429For SaleMLS ID #966160, Robert J Jagielski, eXp Realty. DABR MLS
- $334,9004 bd2 ba1.8k sqft4460 E Mohave Dr, Dayton, OH 45431For SaleMLS ID #965970, Shaun M Hayes, BHHS Professional Realty. DABR MLS
- $364,9004 bd3 ba2.3k sqft3091 Shakertown Rd, Dayton, OH 45434For SaleMLS ID #963269, Matt Riffel, Irongate Inc.. DABR MLS
- $319,5003 bd2 ba1.5k sqft7847 Lockport Blvd, Dayton, OH 45459For SaleMLS ID #965772, Andrew Gaydosh, eXp Realty. DABR MLS
- $369,9003 bd2 ba1.5k sqft201 Brookside Dr, New Carlisle, OH 45344For SaleMLS ID #967317, Kimberly I Clark-Boggs, Keller Williams Home Town Rlty. DABR MLS
- $325,0003 bd2 ba1.9k sqft7439 Barr Cir, Dayton, OH 45459For SaleMLS ID #961394, Mark J Peebles, NavX Realty, LLC. DABR MLS
- $299,0005 bd2 ba2.2k sqft1376 Hanes Rd, Dayton, OH 45434For SaleMLS ID #967209, Terri D'Andrea, Keller Williams Community Part. DABR MLS
- $349,9004 bd3 ba1.9k sqft4081 Berrywood Dr, Dayton, OH 45424For SaleMLS ID #966581, Natalie M Jackson, Mumma Realty. DABR MLS
- $297,9003 bd2 ba2k sqft4210 White Oak Dr, Dayton, OH 45432For SaleMLS ID #965293, Stephanie A Ball, Glasshouse Realty Group. DABR MLS
