This is certainly not a cookie cutter home! Unique features make it stand out from the rest! If you're looking for a modern, move in ready home, with space, this is it! Everything has been thoughtfully updated with open concept where you'll want it! The spacious foyer features a wall with unique hooks for hanging coats, bags etc. On the main floor, you'll love the separation of the formal living and dining rooms, each with modern feature walls. The spacious, eat-in kitchen....It's awesome! Tons of storage. Prep island. Huge peninsula with space for 5 or 6! All new everything including quartz counter tops, soft close cabinetry, open shelving, all new black ss appliances! Open to the kitchen is the spacious and light-filled family room with new electric fireplace. This fireplace provides the ambience and heat of a wood or gas but with the ease of a remote control! Rounding out the main level is a large laundry room with plenty of storage and a beautiful half bath! On the second level are three nice sized bedrooms which all share the brand new hall bath with double sink vanities, all new jetted tub. Very practical and looks great! LED lit faucets turn colors based on the water temperature! Great for little ones! The primary bedroom is very spacious featuring his and her closets and a completely updated en suite with everything new and classy! Trough sink with double faucets, gorgeous sconces and lots of storage. The lower level features a huge rec room. The perfect kid or adult space, but large enough for both!! There is also a 5th bedroom with egress, perfect for a guest room, teen, in law suite or office. There's also a brand new full bath right across the hall. This house has it all. Modern updates, all new everything including luxury vinyl plank flooring, new hvac, new roof, new windows, and so much more. This home not only looks great, but will be maintenance free for years to come! Please see sticky notes placed around the home for more unique details!
Sold for $436,000
$436,000
4808 Rean Meadow Dr, Dayton, OH 45440
5beds
3,008sqft
Single Family Residence
Built in 1971
0.4 Acres Lot
$442,900 Zestimate®
$145/sqft
$2,978 Estimated rent
Home value
$442,900
$407,000 - $478,000
$2,978/mo
Zestimate® history
Owner options
List your home for rent
$2,978/mo
Rent Zestimate®
Find your next renter with Zillow Rental Manager. Plus, with online applications, you can quickly screen prospective tenants – for free.
$2,978/mo
Rent Zestimate®
Refinance and save
$3,004/mo
Est. payment
Refinancing to a lower rate could help reduce your monthly payments and save thousands over the life of the loan.
$3,004/mo
Est. payment
Explore your selling options
Work with a Zillow partner agent
Leverage their expertise and Zillow's premium Showcase listings to get your home seen by more buyers.
Get startedList with your own agent
Get your home in front of millions of buyers by listing it on Zillow.
Learn how to do itSell it yourself
Take full control of how buyers see your home on Zillow by listing For Sale by Owner (FSBO).
List your homeWhat's special
Prep islandThree nice sized bedroomsBeautiful half bathSpacious foyerQuartz counter topsOpen shelvingModern feature walls
Zillow last checked:
Listing updated:
Listed by:
Amanda Kosak (937)470-6469,
NavX Realty, LLC
Bought with:
Christopher Endres, 2017000996
Glasshouse Realty Group
Source: DABR MLS,MLS#: 955681 Originating MLS: Dayton Area Board of REALTORS
Originating MLS: Dayton Area Board of REALTORSFacts & features
Interior
Bedrooms & bathrooms
- Bedrooms: 5
- Bathrooms: 4
- Full bathrooms: 3
- 1/2 bathrooms: 1
- Main level bathrooms: 1
Bedroom
- Level: Second
- Dimensions: 13 x 12
Bedroom
- Level: Second
- Dimensions: 13 x 12
Bedroom
- Level: Second
- Dimensions: 10 x 10
Bedroom
- Level: Second
- Dimensions: 18 x 12
Bedroom
- Level: Lower
- Dimensions: 14 x 11
Dining room
- Level: Main
- Dimensions: 14 x 11
Entry foyer
- Level: Main
- Dimensions: 9 x 6
Family room
- Level: Main
- Dimensions: 18 x 16
Kitchen
- Features: Eat-in Kitchen
- Level: Main
- Dimensions: 18 x 14
Laundry
- Level: Main
- Dimensions: 12 x 5
Living room
- Level: Main
- Dimensions: 18 x 15
Recreation
- Level: Lower
- Dimensions: 25 x 21
Heating
- Forced Air
Cooling
- Central Air
Features
- Basement: Finished
Interior area
- Total structure area: 3,008
- Total interior livable area: 3,008 sqft
Property
Parking
- Total spaces: 2
- Parking features: Attached, Garage, Two Car Garage
- Attached garage spaces: 2
Features
- Levels: Three Or More
- Stories: 3
Lot
- Size: 0.4 Acres
- Dimensions: 103 x 168
Details
- Parcel number: N64039060002
- Zoning: Residential
- Zoning description: Residential
Construction
Type & style
- Home type: SingleFamily
- Property subtype: Single Family Residence
Materials
- Fiber Cement, Frame
Condition
- Year built: 1971
Community & HOA
Community
- Subdivision: Rean Meadows
HOA
- Has HOA: No
Location
- Region: Dayton
Financial & listing details
- Price per square foot: $145/sqft
- Tax assessed value: $297,490
- Annual tax amount: $6,757
- Date on market: 4/2/2026
Price history
| Date | Event | Price |
|---|---|---|
| 4/27/2026 | Sold | $436,000-2.2%$145/sqft |
Source:  DABR MLS #955681 Report a problem DABR MLS #955681 Report a problem | ||
| 4/3/2026 | Pending sale | $445,900$148/sqft |
Source: DABR MLS #955681 Report a problem | ||
| 4/3/2026 | Listed for sale | $445,900+65.1%$148/sqft |
Source: DABR MLS #955681 Report a problem | ||
| 1/6/2026 | Sold | $270,000$90/sqft |
Source: Public Record Report a problem | ||
Public tax history
| Year | Property taxes | Tax assessment |
|---|---|---|
| 2025 | $6,757 +1.9% | $104,120 |
| 2024 | $6,634 +2.9% | $104,120 |
| 2023 | $6,445 +2.7% | $104,120 +29.8% |
| 2022 | $6,277 +8.1% | $80,200 |
| 2021 | $5,804 -0.3% | $80,200 |
| 2020 | $5,821 +7.4% | $80,200 +21.5% |
| 2019 | $5,420 -0.5% | $66,010 |
| 2018 | $5,449 +8.6% | $66,010 |
| 2017 | $5,018 +5% | $66,010 +11.8% |
| 2016 | $4,778 +3.3% | $59,050 |
| 2015 | $4,625 +1.3% | $59,050 |
| 2014 | $4,564 | $59,050 |
Find assessor info on the county website
Neighborhood: 45440
Nearby homes
- $378,2003 bd4 ba2.7k sqft4804 Rean Meadow Dr, Kettering, OH 45440Off Market
- $418,1004 bd4 ba3k sqft4812 Rean Meadow Dr, Dayton, OH 45440Off Market
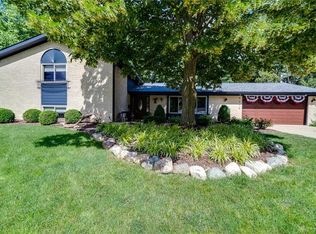
- $233,0003 bd1 ba1k sqft4815 Glenmina Dr, Dayton, OH 45440Off Market
- $294,7003 bd1 ba2.1k sqft4805 Rean Meadow Dr, Dayton, OH 45440Off Market
- $353,6003 bd2 ba1.8k sqft4816 Rean Meadow Dr, Dayton, OH 45440Off Market
- $345,0004 bd3 ba2.2k sqft2700 Richlawn Cir, Dayton, OH 45440Sold
- $320,4003 bd2 ba1.7k sqft4807 Glenmina Dr, Dayton, OH 45440Off Market
- $350,0003 bd2 ba1.7k sqft4801 Rean Meadow Dr, Dayton, OH 45440For Sale
Nearby schools
GreatSchools rating
- 8/10Prass Elementary SchoolGrades: K-5Distance: 0.4 mi
- 6/10Kettering Middle SchoolGrades: 6-8Distance: 1.5 mi
- 7/10Kettering Fairmont High SchoolGrades: 9-12Distance: 3.1 mi
Schools provided by the listing agent
- District: Kettering
Source: DABR MLS. This data may not be complete. We recommend contacting the local school district to confirm school assignments for this home.
Get a cash offer in 3 minutes
Find out how much your home could sell for in as little as 3 minutes with a no-obligation cash offer.
Estimated market value
$442,900
Get a cash offer in 3 minutes
Find out how much your home could sell for in as little as 3 minutes with a no-obligation cash offer.
Estimated market value
$442,900
- Ohio
- Montgomery County
- Kettering
- 45440
- 4808 Rean Meadow Dr
Nearby cities
Nearby zip codes
Other Kettering Topics
