Located in 3 Creek Ranch, one of Jackson Hole's premier communities, this fully transformed 4-bedroom, 5-bathroom home delivers over 4,300 square feet of thoughtfully curated living space. Blending modern elegance with functional design, the residence offers a seamless balance of form and comfort, with open interiors, refined materials, and purposeful details throughout.
Originally designed by Carney Architects and re-envisioned by Willow Creek Design Group, the home has been completely reimagined inside and out. Sunlight filters through the windows, highlighting the clean lines, custom furnishings, and sophisticated alpine style that define each space. Outdoor living is equally intentional, with a multi-level patio, built-in kitchen, and mature landscaping that frame sweeping views. Natural textures and contemporary finishes come together in warm, livable ways--from exposed wood beams and wide-plank floors to sleek steel accents and tailored lighting. At the heart of the home, a climate-controlled glass wine room makes a striking statement, while a two-sided fireplace brings connection and ambiance to both kitchen and living areas. Designed for gatherings large and small, the chef's kitchen features Miele appliances, Leicht cabinetry, and quartz countertops, all arranged to enhance flow and function.
Integrated lighting controls, motorized window coverings, and built-in media systems offer convenience throughout the home. Upstairs, the primary suite takes inspiration from classic European design, with a spa-style bath, large walk-in closet, and a private balcony overlooking the grounds. Three additional guest suites each provide their own unique views and en-suite baths, creating privacy and comfort for all.
Utility and design extend into every corner--from the oversized garage to a custom mudroom with abundant built-ins and thoughtful storage. A built-in desk area on the upper landing and a cozy reading nook tucked into a guest suite add flexibility for work or quiet retreat. Materials were selected for beauty and resilience, making the home ideal for four-season living in the Tetons.
The backyard is an extension of the home's design philosophy--inviting, layered, and practical. Built by Teton Heritage Builders, the outdoor spaces include a sunken fire pit, Kalamazoo grill with integrated smoker, lounge seating, and landscape lighting, all enhanced by a discreet audio system that connects seamlessly indoors and out.
Located just steps from the 12th fairway of the Rees Jones-designed golf course and within walking distance of 3 Creek's dining, fitness, and Nordic skiing amenities, the property offers both privacy and connection. With HOA-managed maintenance and a dedicated caretaker available, this is a true turnkey opportunity in one of Jackson Hole's most desirable neighborhoods.
Pending
$12,500,000
2700 W Peregrine Ln, Jackson, WY 83001
4beds
4,325sqft
:
Get pre-qualified$76,478/mo
Single Family Residence, Residential
Built in 2007
0.62 Acres Lot
$-- Zestimate®
$2,890/sqft
$1,053/mo HOA
What's special
Two-sided fireplaceSunken fire pitOpen interiorsLounge seatingMature landscapingThoughtful storageSweeping views
- 355 days |
- 1,011 |
- 23 |
Zillow last checked:
Listing updated:
Listed by:
Todd A. Domenico 307-739-9292,
3 Creek Ranch Real Estate Services, LLC
Source: TBOR,MLS#: 25-2143
Facts & features
Interior
Bedrooms & bathrooms
- Bedrooms: 4
- Bathrooms: 5
- Full bathrooms: 2
- 3/4 bathrooms: 2
- 1/2 bathrooms: 1
Heating
- Electric, Forced Air, Floor Furnace
Cooling
- Central Air
Features
- High Speed Internet, Cathedral Ceiling(s)
- Flooring: Hardwood, Hickory
- Basement: None
- Furnished: Yes
Interior area
- Total structure area: 4,325
- Total interior livable area: 4,325 sqft
- Finished area above ground: 1,629
- Finished area below ground: 0
Video & virtual tour
Property
Parking
- Total spaces: 2
- Parking features: Garage Door Opener
- Garage spaces: 2
Features
- Patio & porch: Deck, Patio
- Exterior features: Balcony, Water Feature
- Has spa: Yes
- Spa features: Bath
- Has view: Yes
- View description: Water, Teton View, Munger Mountain View, Mountain(s), Golf Course, Scenic
- Has water view: Yes
- Water view: Water
- Waterfront features: Pond, Stream
- Frontage type: Stream,Golf Course
Lot
- Size: 0.62 Acres
- Features: Year Round Access, Adjacent Open Space, Level, Landscaped
Details
- Parcel number: 22401712401046
- Zoning description: Single Family
Construction
Type & style
- Home type: SingleFamily
- Property subtype: Single Family Residence, Residential
Materials
- Stone, Wood Siding, Stick Built On Site
- Roof: Metal,Shake
Condition
- Year built: 2007
- Major remodel year: 2018
Utilities & green energy
- Sewer: Private Sewer
- Water: Private
Community & HOA
Community
- Features: Fishing
- Security: Gated Community, Security System
- Subdivision: 3 Creek Ranch
HOA
- Has HOA: Yes
- Amenities included: Clubhouse
- HOA fee: $12,636 annually
Location
- Region: Jackson
Financial & listing details
- Price per square foot: $2,890/sqft
- Tax assessed value: $8,478,633
- Annual tax amount: $45,408
- Date on market: 8/7/2025
- Electric utility on property: Yes
- Road surface type: Paved, Asphalt
Estimated market value
Not available
Estimated sales range
Not available
$30,612/mo
Price history
| Date | Event | Price |
|---|---|---|
| 7/22/2026 | Pending sale | $12,500,000$2,890/sqft |
Source:  TBOR #25-2143 Report a problem TBOR #25-2143 Report a problem | ||
| 8/7/2025 | Listed for sale | $12,500,000$2,890/sqft |
Source: TBOR #25-2143 Report a problem | ||
| 7/28/2025 | Listing removed | $12,500,000$2,890/sqft |
Source: TBOR #24-2138 Report a problem | ||
| 8/14/2024 | Listed for sale | $12,500,000$2,890/sqft |
Source: TBOR #24-2138 Report a problem | ||
| 8/23/2016 | Sold | -- |
Source: TBOR #16-1118 Report a problem | ||
Public tax history
| Year | Property taxes | Tax assessment |
|---|---|---|
| 2025 | $45,750 +0.8% | $805,470 -1.4% |
| 2024 | $45,409 +2.1% | $816,717 +3.2% |
| 2023 | $44,482 +19.4% | $791,078 +18.9% |
| 2022 | $37,239 +64.4% | $665,227 +67.3% |
| 2021 | $22,652 +2.7% | $397,546 +1.8% |
| 2020 | $22,061 +10111.8% | $390,599 +4.1% |
| 2019 | $216 -98.3% | $375,356 +24.8% |
| 2018 | $12,395 | $300,659 -2.2% |
| 2017 | $12,395 | $307,489 +5.5% |
| 2016 | $12,395 | $291,489 +15.2% |
| 2015 | $12,395 | $252,957 +19.1% |
| 2014 | $12,395 | $212,416 |
| 2013 | $12,395 | $212,416 +3.8% |
| 2012 | -- | $204,602 +23.2% |
| 2010 | $9,527 | $166,127 |
Find assessor info on the county website
Monthly payment
Est. payment
Payment breakdown
Explore the cost of this home by adjusting the details. Changes won't be saved.Climate risks
Neighborhood: South Park
Nearby schools
GreatSchools rating
- 8/10Colter Elementary SchoolGrades: K-5Distance: 1.5 mi
- 6/10Jackson Hole Middle SchoolGrades: 6-8Distance: 1.6 mi
- 7/10Jackson Hole High SchoolGrades: 9-12Distance: 1.2 mi
- $3,000,000-- bd-- ba-- sqft2595 S Red Tailed Hawk Ln, Jackson, WY 83001Off Market
- $10,200,0004 bd5 ba4.2k sqft2790 W Peregrine Ln, Jackson, WY 83001For Sale
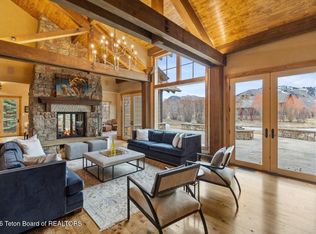
- $8,779,1004 bd5 ba5.5k sqft2695 W Peregrine Ln, Jackson, WY 83001Off Market
- $3,000,0000.67 Acres2800 W Peregrine Ln, Jackson, WY 83001Off Market

- $9,135,6004 bd5 ba4.5k sqft2725 W Peregrine Ln, Jackson, WY 83001Off Market
- $11,264,9004 bd4 ba5.4k sqft2625 S Red Tailed Hawk Ln, Jackson, WY 83001Off Market
- $7,965,6003 bd3 ba3.2k sqft2620 S Red Tailed Hawk Ln, Jackson, WY 83001Off Market
- $8,126,7003 bd5 ba4.5k sqft2795 W Peregrine Ln, Jackson, WY 83001Off Market
A local agent can set up tours, give advice and negotiate with sellers.
Similar homes
- $11,750,0004 bd5 ba4.7k sqft2740 W Raptor View Ln, Jackson, WY 83001For Sale
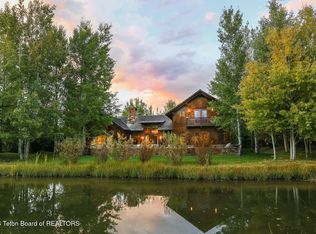
 MLS ID #26-243, Tom Evans & Ashley DiPrisco Real Estate, Jackson Hole Sotheby's International Realty. TBOR
 - $10,200,0004 bd5 ba4.2k sqft2790 W Peregrine Ln, Jackson, WY 83001For SaleMLS ID #23-2423, Todd A. Domenico, 3 Creek Ranch Real Estate Services, LLC. TBOR
- $12,695,0004 bd5 ba6.2k sqft135 Huckleberry Dr, Jackson, WY 83001For Sale
 MLS ID #26-1952, Darren Kleiman, Jackson Hole Sotheby's International Realty. TBOR
 - $9,375,0005 bd4 ba4.3k sqft1300 W Preston Ln, Jackson, WY 83001For Sale
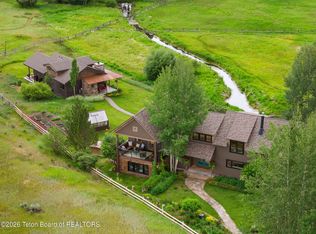 MLS ID #26-1784, Gillespie Real Estate Team, Compass Real Estate. TBOR
 - $10,800,0004 bd5 ba5.2k sqft365 W Calliope Dr, Jackson, WY 83001For SaleMLS ID #26-1693, Matthew Belford, Coldwell Banker Mountain Properties - Wyoming. TBOR
- $9,850,0003 bd4 ba4.7k sqft1955 W Bohnetts Rd, Jackson, WY 83001For SaleMLS ID #25-1806, Huff/Vaughn/Sassi, Jackson Hole Sotheby's International Realty. TBOR
- $9,750,0006 bd5 ba4.2k sqft1325 Munger Mountain Rd, Jackson, WY 83001For SaleMLS ID #25-2562, Audrey L. Williams, Jackson Hole Sotheby's International Realty. TBOR
- $16,850,0004 bd4 ba6k sqft250 Moose St, Jackson, WY 83001For SaleMLS ID #26-1496, Deb Keenan, Compass Real Estate. TBOR
- $6,250,0005 bd5 ba4.3k sqft855 N Bar Y Rd, Jackson, WY 83001For SaleMLS ID #26-368, Katie Colbert Brady, Keller Williams Jackson Hole. TBOR
- $11,000,0004 bd5 ba5.4k sqft10285 N Fern Ln, Moose, WY 83001For SaleMLS ID #26-1419, Tom Evans & Ashley DiPrisco Real Estate, Jackson Hole Sotheby's International Realty. TBOR
- $12,450,0005 bd6 ba5.9k sqft1675 N Prosperity Ln, Wilson, WY 83014For SaleMLS ID #26-1598, Jim Kandolin, Keller Williams Jackson Hole. TBOR
- $10,495,0004 bd5 ba6.4k sqft5070 W Beavertail Rd, Jackson, WY 83014For SaleMLS ID #26-1522, Ciara Malone, Jackson Hole Sotheby's International Realty. TBOR
- $15,400,0004 bd5 ba6.2k sqft6625 N Upper Cascade Dr, Jackson, WY 83001For SaleMLS ID #25-2042, Dan Visosky, Prugh Real Estate LLC. TBOR
- $6,395,0004 bd5 ba4.3k sqft150 N Jean St, Jackson, WY 83001For SaleMLS ID #25-1991, Bill Van Gelder, Jackson Hole Sotheby's International Realty. TBOR
- $9,950,0005 bd6 ba3.9k sqft175 Huckleberry Dr, Jackson, WY 83001For SaleMLS ID #26-843, Gregory Prugh, Prugh Real Estate LLC. TBOR
- $9,500,0004 bd4 ba5.2k sqft10720 & 10700 N Upper Meadow Rd, Jackson, WY 83001For SaleMLS ID #26-1462, Jill Sassi-Neison, Jackson Hole Sotheby's International Realty. TBOR
- $8,500,0005 bd6 ba4.8k sqft705 Rodeo Dr, Jackson, WY 83001For SaleMLS ID #24-62, Jake Kilgrow, Jackson Hole Sotheby's International Realty. TBOR
- $14,900,0004 bd6 ba5.8k sqft5660 N Stone Creek Ln, Jackson, WY 83001For SaleMLS ID #26-46, Jocelyn Emery, Jackson Hole Sotheby's International Realty. TBOR
- $10,950,0004 bd6 ba4.3k sqft415 Teton Ave, Jackson, WY 83001For SaleMLS ID #26-940, Brenda Tawney Wylie, Todd Domenico Real Estate LLC. TBOR
- $17,500,0004 bd5 ba5.6k sqft3125 Tucker Ranch Rd, Wilson, WY 83014For SaleMLS ID #26-1705, Graham-Faupel-Mendenhall, Compass Real Estate. TBOR
