Waiting for you to MOVE RIGHT IN to this spacious and accommodating home! Located in Brookforest - a GATED COMMUNITY within SEVEN OAKS! This home meets everyone's needs with large master bedroom on first level, with dual closets, a spacious master bath that also is shared with additional bedroom/nursery or office/den; 2 additional bedrooms on first level with shared bath. Private upstairs huge bedroom and full bath designed to be a perfect second master suite/guest room or fantastic bonus room. Master and upstairs bath have dual sinks, garden tubs, separate oversized showers and large walk-in closets. Kitchen features wood cabinets, granite, backsplash, Stainless Steel appliances, island 2 pantry/closts and breakfast nook that opens to family room and overlooks expansive screened lanai w/pond views. Living/dining areas are roomy for open entertaining. Family room has large windows and sliders out to the lanai and room for everyone to gather for movie or game night. Flooring in common living areas is “Travertine-look” large Porcelain tiles. Front entrance is beautifully landscaped w/covered patio. Stunning rear view overlooking the pond and conservation from the fully covered, extra wide and screened lanai is where you will want to spend all your time, enjoying the best of Florida living. Back yard if fully fenced and has room to add a pool if desired. Large laundry room with washer and dryer included and 3 car garage space accommodates all your storage needs. Newer A/C's and new roof to be completed shortly! Resort-style Seven Oaks community offers the most complete amenities package in Wesley Chapel with a beautiful clubhouse, 3 swimming pools, water slide, har-tru tennis courts, basketball and volleyball courts within walking distance. Easy access to I-75/275 and to all the shopping and dining that the Wesley Chapel area offers. Nearby schools are highly rated and nearby hospitals and medical facilities add to your peace of mind. You can't beat all this home has to offer, make your appointment to see this beautiful house today!
Sold for $715,000
$715,000
27007 Fordham Dr, Zephyrhills, FL 33544
5beds
3,500sqft
Single Family Residence
Built in 2004
8,926 Square Feet Lot
$708,800 Zestimate®
$204/sqft
$3,694 Estimated rent
Home value
$708,800
$673,000 - $744,000
$3,694/mo
Zestimate® history
Owner options
List your home for rent
$3,694/mo
Rent Zestimate®
Find your next renter with Zillow Rental Manager. Plus, with online applications, you can quickly screen prospective tenants – for free.
$3,694/mo
Rent Zestimate®
Refinance and save
$4,839/mo
Est. payment
Refinancing to a lower rate could help reduce your monthly payments and save thousands over the life of the loan.
$4,839/mo
Est. payment
Explore your selling options
Work with a Zillow partner agent
Leverage their expertise and Zillow's premium Showcase listings to get your home seen by more buyers.
Get startedList with your own agent
Get your home in front of millions of buyers by listing it on Zillow.
Learn how to do itSell it yourself
Take full control of how buyers see your home on Zillow by listing For Sale by Owner (FSBO).
List your homeWhat's special
Screened lanaiHar-tru tennis courtsWater slideBeautiful clubhouseWesley chapelVolleyball courtsWood cabinets
Zillow last checked:
Listing updated:
Listed by:
Brenna Eddins 813-469-3450,
WELCOME HOME FLORIDA REALTY LLC 813-469-3450
Bought with:
Brenna Eddins, 3081759
WELCOME HOME FLORIDA REALTY LLC
Source: Stellar MLS,MLS#: T3456862 Originating MLS: Tampa
Originating MLS: Tampa
Facts & features
Interior
Bedrooms & bathrooms
- Bedrooms: 5
- Bathrooms: 3
- Full bathrooms: 3
Rooms
- Room types: Bonus Room, Family Room, Dining Room, Living Room, Utility Room
Primary bedroom
- Features: Walk-In Closet(s)
- Level: First
- Dimensions: 20x14
Bedroom 2
- Level: First
- Dimensions: 112x12
Bedroom 3
- Features: Built-in Closet
- Level: First
- Dimensions: 12x11
Bedroom 4
- Features: Built-in Closet
- Level: First
- Dimensions: 12x11
Bedroom 5
- Features: Walk-In Closet(s)
- Level: Second
- Dimensions: 20x14
Family room
- Level: First
- Dimensions: 16x22
Kitchen
- Level: First
- Dimensions: 12x14
Living room
- Level: First
- Dimensions: 17x13
Heating
- Central, Electric
Cooling
- Central Air
Appliances
- Included: Cooktop, Dishwasher, Disposal, Dryer, Electric Water Heater, Microwave, Range, Refrigerator, Washer
- Laundry: Inside, Laundry Room
Features
- Built-in Features, Ceiling Fan(s), High Ceilings, Primary Bedroom Main Floor, Solid Wood Cabinets, Split Bedroom, Stone Counters, Walk-In Closet(s)
- Flooring: Carpet, Ceramic Tile
- Doors: Sliding Doors
- Has fireplace: No
Interior area
- Total structure area: 4,737
- Total interior livable area: 3,500 sqft
Property
Parking
- Total spaces: 3
- Parking features: Driveway, Garage Door Opener
- Attached garage spaces: 3
- Has uncovered spaces: Yes
- Details: Garage Dimensions: 20x30
Features
- Levels: Two
- Stories: 2
- Exterior features: Irrigation System, Sidewalk
- Fencing: Vinyl
- Has view: Yes
- View description: Trees/Woods, Water, Pond
- Has water view: Yes
- Water view: Water,Pond
Lot
- Size: 8,926 Square Feet
- Features: Conservation Area, In County, Landscaped, Sidewalk
Details
- Parcel number: 192625002.0014.00015.0
- Zoning: MPUD
- Special conditions: None
Construction
Type & style
- Home type: SingleFamily
- Property subtype: Single Family Residence
Materials
- Block
- Foundation: Slab
- Roof: Shingle
Condition
- New construction: No
- Year built: 2004
Utilities & green energy
- Sewer: Public Sewer
- Water: Public
- Utilities for property: BB/HS Internet Available, Cable Connected, Electricity Connected, Sewer Connected, Sprinkler Recycled, Street Lights, Underground Utilities, Water Connected
Community & HOA
Community
- Security: Smoke Detector(s)
- Pet fee: $0 monthly
- Subdivision: SEVEN OAKS PCLS S-11 & S-15 A
HOA
- Has HOA: Yes
- HOA fee: $11 monthly
- HOA name: Associa Gulf Coast Cheryl Waring
- HOA phone: 813-386-2561
Location
- Region: Zephyrhills
Financial & listing details
- Price per square foot: $204/sqft
- Tax assessed value: $635,536
- Annual tax amount: $9,991
- Date on market: 7/5/2023
- Cumulative days on market: 9 days
- Listing terms: Cash,Conventional,VA Loan
- Ownership: Fee Simple
- Total actual rent: 0
- Electric utility on property: Yes
- Road surface type: Asphalt
Price history
| Date | Event | Price |
|---|---|---|
| 8/4/2023 | Sold | $715,000-1.4%$204/sqft |
Source:  Stellar MLS #T3456862 Report a problem Stellar MLS #T3456862 Report a problem | ||
| 7/15/2023 | Pending sale | $725,000$207/sqft |
Source: Stellar MLS #T3456862 Report a problem | ||
| 7/5/2023 | Listed for sale | $725,000+98.6%$207/sqft |
Source: Stellar MLS #T3456862 Report a problem | ||
| 7/5/2019 | Listing removed | $2,695$1/sqft |
Source: Renters Warehouse Report a problem | ||
| 5/31/2019 | Listed for rent | $2,695$1/sqft |
Source: Renters Warehouse Report a problem | ||
| 6/23/2015 | Sold | $365,000-5.2%$104/sqft |
Source: Public Record Report a problem | ||
| 5/2/2015 | Pending sale | $385,000$110/sqft |
Source: BHHS FLORIDA PROPERTIES GROUP #T2750893 Report a problem | ||
| 4/23/2015 | Price change | $385,000-3.5%$110/sqft |
Source: BHHS FLORIDA PROPERTIES GROUP #T2750893 Report a problem | ||
| 4/10/2015 | Listed for sale | $399,000+56.5%$114/sqft |
Source: BHHS FLORIDA PROPERTIES GROUP #T2750893 Report a problem | ||
| 3/20/2012 | Sold | $255,000-3.8%$73/sqft |
Source: Public Record Report a problem | ||
| 2/11/2012 | Listed for sale | $265,000-1.5%$76/sqft |
Source: QUICKSILVER REAL ESTATE GROUP #T2431580 Report a problem | ||
| 8/6/2011 | Listing removed | $269,000$77/sqft |
Source: QUICKSILVER REAL ESTATE GROUP #T2431580 Report a problem | ||
| 7/24/2011 | Price change | $269,000-2.2%$77/sqft |
Source: QUICKSILVER REAL ESTATE GROUP #T2431580 Report a problem | ||
| 6/25/2011 | Price change | $275,000-1.8%$79/sqft |
Source: QUICKSILVER REAL ESTATE GROUP #T2431580 Report a problem | ||
| 3/8/2011 | Price change | $279,900-1.8%$80/sqft |
Source: QUICKSILVER REAL ESTATE GROUP #T2431580 Report a problem | ||
| 1/15/2011 | Price change | $285,000-3.4%$81/sqft |
Source: QUICKSILVER REAL ESTATE GROUP #T2431580 Report a problem | ||
| 12/18/2010 | Price change | $295,000-0.6%$84/sqft |
Source: QUICKSILVER REAL ESTATE GROUP #T2431580 Report a problem | ||
| 11/19/2010 | Price change | $296,900-0.2%$85/sqft |
Source: QUICKSILVER REAL ESTATE GROUP #T2431580 Report a problem | ||
| 11/3/2010 | Price change | $297,350-0.9%$85/sqft |
Source: QUICKSILVER REAL ESTATE GROUP #T2431580 Report a problem | ||
| 8/29/2010 | Listed for sale | $299,900-8.2%$86/sqft |
Source: NCI Report a problem | ||
| 2/18/2004 | Sold | $326,783$93/sqft |
Source: Public Record Report a problem | ||
Public tax history
| Year | Property taxes | Tax assessment |
|---|---|---|
| 2024 | $10,841 -6.1% | $525,696 -13.5% |
| 2023 | $11,548 +15.6% | $607,474 +27.1% |
| 2022 | $9,991 +12.3% | $477,960 +21% |
| 2021 | $8,898 +1.2% | $395,015 +3.9% |
| 2020 | $8,794 -0.4% | $380,027 -0.5% |
| 2019 | $8,827 | $382,106 +2.3% |
| 2018 | $8,827 +2.6% | $373,638 +9.2% |
| 2017 | $8,604 +4.4% | $342,137 +12.2% |
| 2016 | $8,239 +29.2% | $304,814 +11.9% |
| 2015 | $6,378 +3.2% | $272,476 -2.8% |
| 2014 | $6,178 | $280,289 +5.2% |
| 2013 | -- | $266,318 -1.2% |
| 2012 | -- | $269,428 -5.4% |
| 2011 | -- | $284,739 -1.8% |
| 2010 | -- | $289,939 -2.5% |
| 2009 | -- | $297,350 -22.1% |
| 2008 | -- | $381,673 -10% |
| 2007 | -- | $424,191 +8.3% |
| 2006 | -- | $391,805 +24.5% |
| 2005 | -- | $314,597 +445.1% |
| 2004 | -- | $57,713 +10.8% |
| 2003 | -- | $52,088 +1792% |
| 2002 | -- | $2,753 |
Find assessor info on the county website
Neighborhood: Seven Oaks
Nearby homes
- $634,4005 bd4 ba3.4k sqft27013 Fordham Dr, Zephyrhills, FL 33544Off Market
- $690,4005 bd3 ba3.5k sqft27001 Fordham Dr, Zephyrhills, FL 33544Off Market
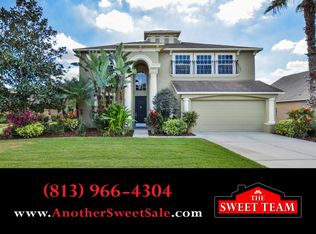
- $563,8004 bd3 ba2.8k sqft27021 Fordham Dr, Zephyrhills, FL 33544Off Market
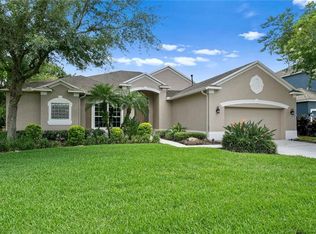
- $655,100-- bd3 ba3.4k sqft2607 Millhopper Ave, Zephyrhills, FL 33544Off Market
- $696,2005 bd3 ba3.7k sqft27316 Briarglade Loop, Zephyrhills, FL 33544Off Market
- $615,8004 bd3 ba3.3k sqft27006 Fordham Dr, Wesley Chapel, FL 33544Off Market
- $485,0004 bd3 ba2.6k sqft27014 Fordham Dr, Zephyrhills, FL 33544Sold
- $474,700-- bd2 ba2k sqft27022 Fordham Dr, Zephyrhills, FL 33544Off Market
Nearby schools
GreatSchools rating
- 9/10Seven Oaks Elementary SchoolGrades: PK-5Distance: 1.2 mi
- 6/10Cypress Creek Middle SchoolGrades: 6-8Distance: 5.9 mi
- 5/10Cypress Creek High SchoolGrades: 9-12Distance: 6.3 mi
Schools provided by the listing agent
- Elementary: Seven Oaks Elementary-PO
- Middle: Cypress Creek Middle School
- High: Cypress Creek High-PO
Source: Stellar MLS. This data may not be complete. We recommend contacting the local school district to confirm school assignments for this home.
Get a cash offer in 3 minutes
Find out how much your home could sell for in as little as 3 minutes with a no-obligation cash offer.
Estimated market value
$708,800
Get a cash offer in 3 minutes
Find out how much your home could sell for in as little as 3 minutes with a no-obligation cash offer.
Estimated market value
$708,800
- Florida
- Pasco County
- Wesley Chapel
- 33544
- Seven Oaks
- 27007 Fordham Dr
Nearby cities
Nearby neighborhoods
Nearby zip codes
Other Wesley Chapel Topics
