Skip main navigation
Off market
  • $563,800

    27021 Fordham Dr, Zephyrhills, FL 33544

    4beds
    2,833sqft
    Single Family Residence
    Built in 2003
    9,631 Square Feet Lot
    $563,800 Zestimate®
    $199/sqft
    $3,103 Estimated rent

    Home value

    $563,800

    $536,000 - $592,000

    $3,103/mo

    Zestimate® history
    Loading
    Loading...

    Owner options

    List your home for rent

    $3,103/mo

    Rent Zestimate®

    Find your next renter with Zillow Rental Manager. Plus, with online applications, you can quickly screen prospective tenants – for free.

    Learn more

    $3,103/mo

    Rent Zestimate®

    Refinance and save

    $3,841/mo

    Est. payment

    Refinancing to a lower rate could help reduce your monthly payments and save thousands over the life of the loan.

    See today's rates

    $3,841/mo

    Est. payment

    Explore your selling options

    Work with a Zillow partner agent

    Leverage their expertise and Zillow's premium Showcase listings to get your home seen by more buyers.

    Get started

    List with your own agent

    Get your home in front of millions of buyers by listing it on Zillow.

    Learn how to do it

    Sell it yourself

    Take full control of how buyers see your home on Zillow by listing For Sale by Owner (FSBO).

    List your home

    What's special

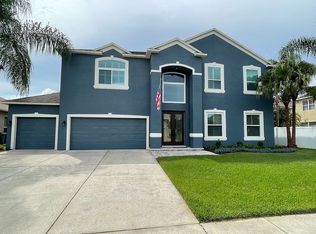
    Yes you can have it all! Resort style living on a sprawling lake front home site. Located in one of the top gated communities in the area, Seven Oaks. This exciting new listing has been updated and offers the perfect open floorplan with 4 bedrooms, 3 baths, office, extended 2 car Garage and large inground spa. You'll love the upscale finishes that include: elegant wood floors, new window in breakfast nook area, newer A/C system and new exterior paint.There is a grand foyer with column accents and art display niche that open to the formal living and dining room. The formal living and dining rooms have large Tray ceilings with archways and column accents. The family room offers a built-in entertainment center, gleaming wood floors and dramatic water views. The chef's kitchen is amazing! It features Staggered 42" Maple cabinetry with glass front uppers, granite island work station, custom tile backsplash, stainless steel appliances, wine refrigerator, contemporary pendant lighting, reverse osmosis water filter, large walk-in pantry, built-in wall oven, gas cooktop and breakfast bar. The breakfast nook will be one of your favorite rooms in the home. The seller recently installed an oversized picture window that floods the room with natural light. The master en suite is generous in size and offers sleek wood flooring, Tray ceilings with extra can lighting, large walk-in closets with built-ins and an expansive master bath. The master bath has a bright open feel with glass block windows, garden tub, separate shower, double sinks and maple cabinetry. The office is conveniently located in the front of the home and features a double French door entry, wood flooring and extra track lighting. The children's split plan allows for one bedroom in the front of the home to have a private bath which makes this perfect for guests.The secondary bedrooms come complete with wood look tile floors, beadboard wall detail and ample closet space. The extended brick paver lanai features an oversized in-ground spa with garden accents and boasts endless water views. Other improvements include Pool pump motor, gutters, garage door opener, blinds and curtains, interior paint, refinished garage floor, alarm system and sprinkler system. Seven Oaks is a premier master planed community with Clubhouse, resort style pools, water slide, tennis and basketball courts. Welcome Home!

    This property is off market, which means it's not currently listed for sale or rent on Zillow. This may be different from what's available on other websites or public sources.
    Originating MLS: Tampa

    Facts & features

    Interior

    Bedrooms & bathrooms
    • Bedrooms: 4
    • Bathrooms: 3
    • Full bathrooms: 3
    Heating
    • Forced air, Electric, Gas
    Cooling
    • Central
    Appliances
    • Included: Dishwasher, Garbage disposal, Microwave, Refrigerator
    • Laundry: Inside, Laundry Room
    Features
    • Ceiling Fans(s), Walk-In Closet(s), Solid Wood Cabinets, Thermostat, Kitchen/Family Room Combo, Living Room/Dining Room Combo, Built in Features, Window Treatments, Coffered Ceiling(s)
    • Flooring: Tile, Hardwood
    • Windows: Blinds, Window Treatments
    Interior area
    • Structure area source: Public Records
    • Total interior livable area: 2,833 sqft

    Property

    Parking
    • Total spaces: 2
    • Parking features: Garage - Attached
    Features
    • Levels: One
    • Patio & porch: Screened, Covered
    • Exterior features: Stucco
    • Has spa: Yes
    • Spa features: In Ground
    • Has view: Yes
    • View description: Water
    • Has water view: Yes
    • Water view: Water
    Lot
    • Size: 9,631 Square Feet
    • Features: Sidewalk
    • Residential vegetation: Trees/Landscaped
    Details
    • Parcel number: 2526190020014000170
    • Zoning: MPUD

    Construction

    Type & style
    • Home type: SingleFamily
    • Architectural style: Contemporary
    • Property subtype: Single Family Residence
    Materials
    • Concrete Block
    • Roof: Shake / Shingle
    Condition
    • Year built: 2003

    Utilities & green energy

    • Sewer: Public Sewer
    • Water: Public
    • Utilities for property: Phone Available, BB/HS Internet Available, Cable Available, Public, Street Lights, Electricity Available, Water Available, Sewer Available, Natural Gas Available
    Green energy
    • Energy efficient items: Thermostat

    Community & HOA

    Community
    • Security: Security System, Gated Community
    • Subdivision: SEVEN OAKS PARCELS S-11 & S-15
    HOA
    • Has HOA: Yes
    • Amenities included: Playground, Clubhouse, Fitness Center, Park, Pool, Gated, Tennis Court(s), Basketball Court, Trails
    • Services included: Community Pool
    • HOA fee: $11 monthly
    Location
    • Region: Zephyrhills

    Financial & listing details

    • Price per square foot: $199/sqft
    • Tax assessed value: $534,637
    • Annual tax amount: $10,710
    • Listing terms: Cash, Conventional, FHA, VA Loan
    • Ownership: Fee Simple

    Price history

    DateEventPrice
    8/7/2020Sold$400,000+1.3%$141/sqft
    Source: Stellar MLS #T3246463 Report a problem
    6/26/2020Pending sale$395,000$139/sqft
    Source: FLORIDA EXECUTIVE REALTY #T3246463 Report a problem
    6/20/2020Price change$395,000-3.7%$139/sqft
    Source: FLORIDA EXECUTIVE REALTY #T3246463 Report a problem
    6/12/2020Listed for sale$410,000+11.7%$145/sqft
    Source: FLORIDA EXECUTIVE REALTY #T3246463 Report a problem
    7/10/2015Sold$367,000+0.6%$130/sqft
    Source: Agent Provided Report a problem
    6/20/2015Pending sale$364,900$129/sqft
    Source: BHHS FLORIDA PROPERTIES GROUP #T2752418 Report a problem
    4/17/2015Listed for sale$364,900-13.1%$129/sqft
    Source: BHHS FLORIDA PROPERTIES GROUP #T2752418 Report a problem
    9/20/2007Sold$420,000+51.2%$148/sqft
    Source: Public Record Report a problem
    7/31/2003Sold$277,773$98/sqft
    Source: Public Record Report a problem

    Public tax history

    YearProperty taxesTax assessment
    2024$10,710 +5.9%$534,637 +20.6%
    2023$10,112 +14.6%$443,140 +10%
    2022$8,822 +11.7%$402,860 +21.2%
    2021$7,898 +19.7%$332,270 +17.4%
    2020$6,596 +1.9%$282,970 +2.3%
    2019$6,472 $276,610 +1.9%
    2018$6,472 +2%$271,459
    2017$6,345 -0.7%$271,459 +4.2%
    2016$6,387 +12%$260,407 +11.8%
    2015$5,703 +3.3%$232,988 -2.7%
    2014$5,519 $239,484 +5.2%
    2013-- $227,723 0%
    2012-- $227,729 -5.6%
    2011-- $241,329 -1.9%
    2010-- $245,960 -2.4%
    2009-- $252,011 -22.6%
    2008-- $325,531 -8.8%
    2007-- $356,933 +7.5%
    2006-- $332,165 +22.2%
    2005-- $271,831 +14.5%
    2004-- $237,343 +352.6%
    2003-- $52,440 +1761.6%
    2002-- $2,817
    Find assessor info on the county website

    Neighborhood: Seven Oaks

    Nearby schools

    GreatSchools rating
    Schools provided by the listing agent
    • Elementary: Seven Oaks Elementary-PO
    • Middle: John Long Middle-PO
    • High: Wiregrass Ranch High-PO

    Source: The MLS. This data may not be complete. We recommend contacting the local school district to confirm school assignments for this home.

    Get a cash offer in 3 minutes
    Find out how much your home could sell for in as little as 3 minutes with a no-obligation cash offer.
    Estimated market value
    $563,800
    Get a cash offer in 3 minutes
    Find out how much your home could sell for in as little as 3 minutes with a no-obligation cash offer.
    Estimated market value
    $563,800