Welcome home to this adorable and well-maintained 3-bedroom, 1-bath home that is truly move-in ready! From the inviting covered front porch to the spacious interior, this home has been lovingly cared for and is in great condition. Outside, you'll love the very large fenced backyard, offering plenty of room for entertaining, pets, gardening, or simply enjoying the outdoors. The property also includes an additional parcel (22-2-19-13-14-304-014), providing even more outdoor space. Two backyard sheds offer plenty of additional storage, and the 2-car carport provides convenient covered parking. This is such a cute home with a fantastic yard and so much to offer. Schedule your showing today!
Pending
Listed by: RE/MAX Alliance • Kenbra Knight • 618-709-0869
$125,000
2701 W 22nd St, Granite City, IL 62040
3beds
1,054sqft
Single Family Residence
Built in 1951
9,374 Square Feet Lot
$-- Zestimate®
$119/sqft
$-- HOA
What's special
Very large fenced backyardInviting covered front porchSpacious interior
- 7 days
- 188
- 19
Zillow last checked:
Listing updated:
Listed by:
Kenbra Knight 618-709-0869,
RE/MAX Alliance
Source: MARIS,MLS#: 26068583 Originating MLS: Southwestern Illinois Board of REALTORS
Facts & features
Interior
Bedrooms & bathrooms
- Bedrooms: 3
- Bathrooms: 1
- Full bathrooms: 1
- Main level bathrooms: 1
- Main level bedrooms: 2
Bedroom
- Level: Main
- Area: 140
- Dimensions: 14x10
Bedroom
- Features: Floor Covering: Carpeting
- Level: Main
- Area: 168
- Dimensions: 12x14
Bedroom
- Features: Floor Covering: Carpeting
- Level: Second
- Area: 260
- Dimensions: 13x20
Bathroom
- Features: Floor Covering: Luxury Vinyl Tile
- Area: 70
- Dimensions: 7x10
Bonus room
- Features: Floor Covering: Carpeting
- Level: Second
- Area: 169
- Dimensions: 13x13
Kitchen
- Features: Floor Covering: Luxury Vinyl Tile
- Level: Main
- Area: 144
- Dimensions: 12x12
Laundry
- Features: Floor Covering: Luxury Vinyl Tile
- Area: 102
- Dimensions: 6x17
Living room
- Features: Floor Covering: Carpeting
- Level: Main
- Area: 224
- Dimensions: 14x16
Heating
- Forced Air
Cooling
- Central Air
Features
- Has basement: No
- Has fireplace: No
Interior area
- Total structure area: 1,054
- Total interior livable area: 1,054 sqft
- Finished area above ground: 1,054
Video & virtual tour
Property
Parking
- Total spaces: 2
- Parking features: Carport
- Carport spaces: 2
Features
- Levels: One
Lot
- Size: 9,374 Square Feet
- Features: Back Yard, Front Yard
Details
- Parcel number: 222191314304013
- Special conditions: Standard
Construction
Type & style
- Home type: SingleFamily
- Architectural style: Cottage
- Property subtype: Single Family Residence
Materials
- Vinyl Siding
Condition
- Year built: 1951
Utilities & green energy
- Electric: Ameren
- Sewer: Public Sewer
- Water: Public
- Utilities for property: Electricity Connected, Natural Gas Connected, Sewer Connected, Water Connected
Community & HOA
Community
- Subdivision: Granite Park Sub
HOA
- Has HOA: No
Location
- Region: Granite City
Financial & listing details
- Price per square foot: $119/sqft
- Tax assessed value: $60,660
- Annual tax amount: $1,230
- Date on market: 11/3/2026
- Cumulative days on market: 7 days
- Listing terms: Cash,Conventional,FHA,VA Loan
- Electric utility on property: Yes
Estimated market value
Not available
Estimated sales range
Not available
$1,190/mo
Price history
| Date | Event | Price |
|---|---|---|
| 11/7/2026 | Pending sale | $125,000$119/sqft |
Source:  MARIS #26068583 Report a problem | ||
| 11/3/2026 | Listed for sale | $125,000+197.6%$119/sqft |
Source: MARIS #26068583 Report a problem | ||
| 2/25/2019 | Sold | $42,000+223.1%$40/sqft |
Source: Public Record Report a problem | ||
| 5/18/2010 | Sold | $13,000+30%$12/sqft |
Source: Public Record Report a problem | ||
| 1/4/2008 | Sold | $10,000$9/sqft |
Source: Public Record Report a problem | ||
Public tax history
| Year | Property taxes | Tax assessment |
|---|---|---|
| 2025 | $1,230 +14.7% | $20,220 +10.4% |
| 2024 | $1,073 +7.3% | $18,310 +11% |
| 2023 | $1,000 +9.6% | $16,500 +9.1% |
| 2022 | $912 +7.8% | $15,120 +6.6% |
| 2021 | $846 +6.1% | $14,180 +4.7% |
| 2020 | $798 +7.8% | $13,540 +5.5% |
| 2019 | $740 | $12,830 +3.1% |
| 2018 | -- | $12,450 |
| 2017 | $689 +5.3% | $12,450 -3.6% |
| 2016 | $655 | $12,910 |
| 2015 | $655 | $12,910 |
| 2014 | $655 | $12,910 |
| 2013 | $655 | $12,910 +1.3% |
| 2012 | -- | $12,740 -22.1% |
| 2011 | -- | $16,350 +4.5% |
| 2010 | -- | $15,650 |
| 2009 | -- | $15,650 +2.1% |
| 2007 | -- | $15,330 +5.7% |
| 2005 | -- | $14,510 +9.8% |
| 2004 | $489 +11.9% | $13,210 -4% |
| 2003 | $437 -2.9% | $13,760 +3.1% |
| 2002 | $450 | $13,340 +5.6% |
| 2001 | -- | $12,630 +3.3% |
| 2000 | $446 | $12,230 |
Find assessor info on the county website
Monthly payment
Est. payment
Payment breakdown
Explore the cost of this home by adjusting the details. Changes won't be saved.Climate risks
Neighborhood: 62040
Nearby schools
Schools provided by the listing agent
- Elementary: Granite City Dist 9
- Middle: Granite City Dist 9
- High: Granite City
Source: MARIS. This data may not be complete. We recommend contacting the local school district to confirm school assignments for this home.


Similar homes
- $--3 bd2 ba864 sqft3008 Edgewood Ave, Granite City, IL 62040Auction
 Auction.com 2
- $129,9002 bd1 ba850 sqft1517 Joy Ave, Granite City, IL 62040For Sale
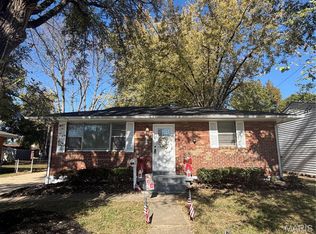
 MLS ID #26070931, Aisha Dinceroglu, Century 21 Bailey & Company. MARIS
- $125,0003 bd2 ba1.4k sqft2445 Edison Ave, Granite City, IL 62040For Sale
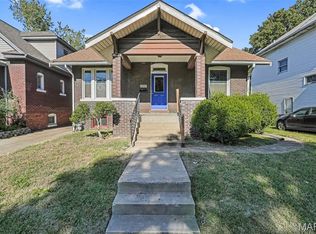 MLS ID #26065966, Caleb A Davis, Keller Williams Marquee. MARIS
- $--3 bd2 ba1k sqft2704 Maryville Rd, Granite City, IL 62040Auction
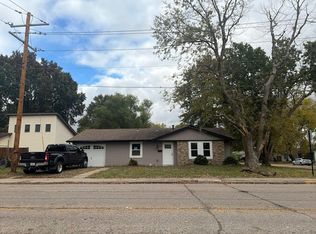 Auction.com 2
- $135,0003 bd1 ba984 sqft4740 Nameoki Rd, Granite City, IL 62040For SaleMLS ID #26070192, Jenny A Wisniewski, Landmark Realty. MARIS
- $95,0003 bd1 ba1k sqft2620 Center St, Granite City, IL 62040For SaleMLS ID #26068247, Summer H Penet, Nettwork Global. MARIS
- $139,9003 bd1 ba1.4k sqft2706 Iowa St, Granite City, IL 62040For SaleMLS ID #26066621, Marisa A Lowry, Coldwell Banker Brown Realtors. MARIS
- $110,0003 bd1 ba1.2k sqft2619 Madison Ave, Granite City, IL 62040For SaleMLS ID #26070067, Jared E Landeros, Real Broker, LLC. MARIS
- $119,0003 bd1 ba1.4k sqft2932 Wayne Ave, Granite City, IL 62040For SaleMLS ID #26067005, Kenbra Knight, RE/MAX Alliance. MARIS
- $129,5002 bd1 ba1.2k sqft713 26th St, Granite City, IL 62040For SaleMLS ID #26067194, Kimberly Hunt, 360 Prime Realty Group, LLC. MARIS
- $109,9002 bd1 ba1.2k sqft2120 Amos Ave, Granite City, IL 62040For SaleMLS ID #26068765, Tami & Zak A Dittamore, RE/MAX Alliance. MARIS
- $150,0003 bd1 ba1k sqft3241 Colgate Pl, Granite City, IL 62040For SaleMLS ID #26070022, Jamie Lenglet, HomePro Real Estate. MARIS
- $94,9003 bd2 ba1.3k sqft4784 Nameoki Rd, Granite City, IL 62040For SaleMLS ID #26070673, Richard J Swain, Keller Williams Marquee. MARIS
- $121,0003 bd1 ba892 sqft2516 Northbridge Ct, Granite City, IL 62040For SaleMLS ID #26045893, Trudy A Lacefield, Re/Max Alliance. MARIS
- $129,9002 bd2 ba960 sqft2842 Washington Ave, Granite City, IL 62040For SaleMLS ID #26058628, Edmilson Yaxcal, eXp Realty. MARIS
