Welcome to 2619 Madison Avenue! If you've been looking for an updated home at an affordable price, this one deserves a spot at the top of your list. Featuring 3 bedrooms, including 2 on the main level, and a fully updated full bathroom, this home offers a great layout with plenty of potential. The full basement provides additional space for storage, hobbies, or future possibilities. With updates throughout and a convenient location close to everyday essentials, this property is a great opportunity for first-time buyers looking to stop renting and start building equity. At an attractive price point, this home makes getting into homeownership more attainable without stretching your budget. Whether you're ready to purchase your first home or looking for your next investment, don't miss the opportunity to see what this property has to offer. Schedule your showing today!
Active
Listed by: Real Broker, LLC • Jared E Landeros • 618-615-7638
$110,000
2619 Madison Ave, Granite City, IL 62040
3beds
1,267sqft
Single Family Residence
Built in 1919
4,800 Square Feet Lot
$108,600 Zestimate®
$87/sqft
$-- HOA
What's special
- 5 days
- 269
- 11
Zillow last checked:
Listing updated:
Listed by:
Jared E Landeros 618-615-7638,
Real Broker, LLC
Source: MARIS,MLS#: 26070067 Originating MLS: Southwestern Illinois Board of REALTORS
Facts & features
Interior
Bedrooms & bathrooms
- Bedrooms: 3
- Bathrooms: 1
- Full bathrooms: 1
- Main level bathrooms: 1
- Main level bedrooms: 2
Heating
- Forced Air
Cooling
- Central Air
Appliances
- Included: None
- Laundry: In Basement
Features
- Basement: Full
- Has fireplace: No
Interior area
- Total structure area: 1,267
- Total interior livable area: 1,267 sqft
- Finished area above ground: 1,267
Property
Parking
- Parking features: Asphalt
Features
- Levels: Three Or More
- Exterior features: Storage
Lot
- Size: 4,800 Square Feet
- Features: Back Yard, City Lot, Few Trees
Details
- Parcel number: 222201812204044
- Special conditions: Standard
Construction
Type & style
- Home type: SingleFamily
- Architectural style: Bungalow
- Property subtype: Single Family Residence
Materials
- Block
Condition
- Year built: 1919
Utilities & green energy
- Electric: 220 Volts
- Sewer: Public Sewer
- Water: Public
- Utilities for property: Electricity Connected, Natural Gas Connected
Community & HOA
Community
- Subdivision: Inglesyde 3rd Add
HOA
- Has HOA: No
Location
- Region: Granite City
Financial & listing details
- Price per square foot: $87/sqft
- Tax assessed value: $79,200
- Annual tax amount: $1,332
- Date on market: 11/3/2026
- Listing terms: Cash,Conventional,FHA,VA Loan
- Electric utility on property: Yes
Estimated market value
$108,600
$103,000 - $114,000
$1,134/mo
Price history
| Date | Event | Price |
|---|---|---|
| 11/3/2026 | Listed for sale | $110,000$87/sqft |
Source:  MARIS #26070067 Report a problem | ||
Public tax history
| Year | Property taxes | Tax assessment |
|---|---|---|
| 2025 | $1,332 +189.6% | $26,400 +10.4% |
| 2024 | $460 -8.5% | $23,910 +11% |
| 2023 | $503 -4.8% | $21,550 +9.1% |
| 2022 | $528 -3.3% | $19,750 +6.6% |
| 2021 | $546 -2.2% | $18,520 +4.7% |
| 2020 | $559 -2.4% | $17,690 +5.5% |
| 2019 | $572 | $16,770 +3% |
| 2018 | -- | $16,280 |
| 2017 | $565 +1.3% | $16,280 -3.6% |
| 2016 | $558 | $16,890 |
| 2015 | $558 | $16,890 |
| 2014 | $558 | $16,890 |
| 2013 | $558 | $16,890 +1.3% |
| 2012 | -- | $16,670 -5.7% |
| 2011 | -- | $17,670 |
| 2010 | -- | $17,670 |
| 2009 | -- | $17,670 +3.5% |
| 2007 | -- | $17,070 +5.8% |
| 2005 | -- | $16,140 +9.9% |
| 2004 | $918 +10% | $14,690 +3.4% |
| 2003 | $835 +3.3% | $14,210 +4.8% |
| 2002 | $808 | $13,560 +5.7% |
| 2001 | -- | $12,830 +3.2% |
| 2000 | $723 | $12,430 |
Find assessor info on the county website
Monthly payment
Est. payment
Payment breakdown
Explore the cost of this home by adjusting the details. Changes won't be saved.Climate risks
Neighborhood: 62040
Nearby schools
Schools provided by the listing agent
- Elementary: Granite City Dist 9
- Middle: Granite City Dist 9
- High: Granite City
Source: MARIS. This data may not be complete. We recommend contacting the local school district to confirm school assignments for this home.
Similar homes
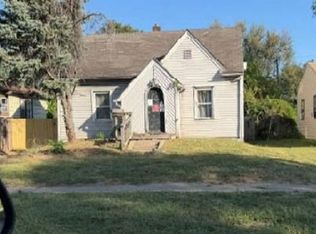
- $--2 bd1 ba1.4k sqft2651 Lincoln Ave, Granite City, IL 62040Auction
 Xome
- $94,9003 bd2 ba1.3k sqft4784 Nameoki Rd, Granite City, IL 62040For Sale
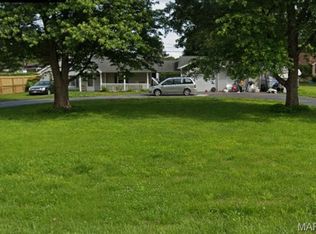
 MLS ID #26070673, Richard J Swain, Keller Williams Marquee. MARIS
- $--3 bd2 ba1k sqft2704 Maryville Rd, Granite City, IL 62040Auction
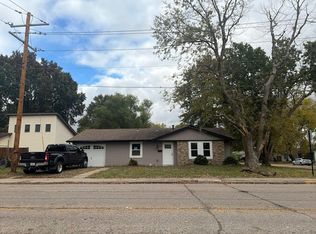 Auction.com 2
- $--3 bd2 ba864 sqft3008 Edgewood Ave, Granite City, IL 62040Auction
 Auction.com 2
- $109,9002 bd1 ba1.2k sqft2120 Amos Ave, Granite City, IL 62040For SaleMLS ID #26068765, Tami & Zak A Dittamore, RE/MAX Alliance. MARIS
- $139,9003 bd1 ba1.4k sqft2706 Iowa St, Granite City, IL 62040For SaleMLS ID #26066621, Marisa A Lowry, Coldwell Banker Brown Realtors. MARIS
- $110,0002 bd1 ba858 sqft2401 Adams St, Granite City, IL 62040For SaleMLS ID #26067501, Sarah Brooks, Tarrant and Harman Real Estate and Auction Co. MARIS
- $89,0002 bd1 ba864 sqft2742 Washington Ave, Granite City, IL 62040For SaleMLS ID #26070397, Mark E Roberts, RE/MAX Alliance. MARIS
- $125,0003 bd2 ba1.4k sqft2445 Edison Ave, Granite City, IL 62040For SaleMLS ID #26065966, Caleb A Davis, Keller Williams Marquee. MARIS
- $119,0003 bd1 ba1.4k sqft2932 Wayne Ave, Granite City, IL 62040For SaleMLS ID #26067005, Kenbra Knight, RE/MAX Alliance. MARIS
- $104,0003 bd2 ba896 sqft2459 Jerden Ave, Granite City, IL 62040For SaleMLS ID #26050612, Kim S Fazio, RE/MAX Alliance. MARIS
- $105,0002 bd1 ba918 sqft2629 E 23rd St, Granite City, IL 62040For SaleMLS ID #26063876, Angel R Lewis, Renee Lewis Realty Llc. MARIS
- $135,0003 bd1 ba984 sqft4740 Nameoki Rd, Granite City, IL 62040For SaleMLS ID #26070192, Jenny A Wisniewski, Landmark Realty. MARIS
- $99,9992 bd1 ba1k sqft2668 E 27th St, Granite City, IL 62040For SaleMLS ID #26067063, Rocco J Ficociello, Keller Williams Marquee. MARIS
