For Sale: 2629 E. 23rd Street, Granite City, IL is a cozy 1 story frame Bungalow located right off Nameoki Road. It has 2-bedrooms, 1 bath and a full unfinished basement. When you walk in the front door, you will notice the beautiful lighting fixtures, the stained-glass window and the modern renovations. You will take note of the open concept between the living room and the kitchen area. The interior updates include freshly painted walls, new lighting and flooring throughout, 6 panel bedroom doors, new kitchen and bathroom cabinetry, a kitchen island with bar stools, and new granite countertops. This house has new plumbing fixtures, new stainless-steel appliances, a new dishwasher, new gas stove and microwave. Did I mention that this home has a new roof, new HVAC system and new windows? Imagine sitting and relaxing on this large front porch. The spacious backyard is ideal for family gatherings and BBQs. This property is close to schools, shopping, restaurants and public transportation.
Active
Listed by: Renee Lewis Realty Llc • Angel R Lewis • 618-397-4460
$110,000
2629 E 23rd St, Granite City, IL 62040
2beds
918sqft
Single Family Residence
Built in 1916
6,242 Square Feet Lot
$110,000 Zestimate®
$120/sqft
$-- HOA
What's special
Modern renovationsStained-glass windowNew dishwasherLarge front porchFreshly painted wallsNew windowsBeautiful lighting fixtures
- 8 days
- 207
- 31
Zillow last checked:
Listing updated:
Listed by:
Angel R Lewis 618-397-4460,
Renee Lewis Realty Llc
Source: MARIS,MLS#: 26063876 Originating MLS: Southwestern Illinois Board of REALTORS
Facts & features
Interior
Bedrooms & bathrooms
- Bedrooms: 2
- Bathrooms: 1
- Full bathrooms: 1
- Main level bathrooms: 1
- Main level bedrooms: 2
Bedroom
- Features: Floor Covering: Luxury Vinyl Plank
- Level: Main
Bathroom
- Features: Floor Covering: Luxury Vinyl Plank
- Level: Main
Bathroom 2
- Features: Floor Covering: Luxury Vinyl Plank
- Level: Main
Kitchen
- Features: Floor Covering: Luxury Vinyl Plank
- Level: Main
Living room
- Features: Floor Covering: Luxury Vinyl Plank
- Level: Main
Heating
- Forced Air
Cooling
- Central Air
Appliances
- Included: ENERGY STAR Qualified Appliances, Stainless Steel Appliance(s), ENERGY STAR Qualified Dishwasher, Microwave, Self Cleaning Oven, Free-Standing Gas Range, Refrigerator, Gas Water Heater
- Laundry: In Basement
Features
- Basement: Concrete,Full,Unfinished
- Has fireplace: No
Interior area
- Total structure area: 918
- Total interior livable area: 918 sqft
- Finished area above ground: 918
- Finished area below ground: 0
Property
Parking
- Parking features: Driveway, On Street
- Has uncovered spaces: Yes
Features
- Levels: One
- Patio & porch: Covered
Lot
- Size: 6,242 Square Feet
- Dimensions: 40 x 158
- Features: Back Yard, City Lot, Interior Lot, Landscaped
Details
- Parcel number: 222201718304037
- Special conditions: Standard
Construction
Type & style
- Home type: SingleFamily
- Architectural style: Bungalow
- Property subtype: Single Family Residence
Materials
- Aluminum Siding
- Roof: Asbestos Shingle
Condition
- Year built: 1916
Utilities & green energy
- Electric: Single Phase
- Sewer: Public Sewer
- Water: Public
- Utilities for property: Cable Available
Community & HOA
Community
- Security: Smoke Detector(s)
- Subdivision: Eastmoor Add
HOA
- Has HOA: No
Location
- Region: Granite City
Financial & listing details
- Price per square foot: $120/sqft
- Tax assessed value: $43,200
- Annual tax amount: $1,246
- Date on market: 10/16/2026
- Cumulative days on market: 8 days
- Listing terms: Cash,Conventional,FHA
- Inclusions: Fixtures, Personal Property
Estimated market value
$110,000
$105,000 - $116,000
$1,048/mo
Price history
| Date | Event | Price |
|---|---|---|
| 10/16/2026 | Listed for sale | $110,000+816.7%$120/sqft |
Source:  MARIS #26063876 Report a problem | ||
| 2/4/2026 | Sold | $12,000$13/sqft |
Source: Public Record Report a problem | ||
| 3/20/2025 | Sold | $12,000$13/sqft |
Source: Public Record Report a problem | ||
Public tax history
| Year | Property taxes | Tax assessment |
|---|---|---|
| 2025 | $1,246 +9.6% | $14,400 +10.4% |
| 2024 | $1,136 +1.6% | $13,040 +11% |
| 2023 | $1,119 +3.9% | $11,750 +9.1% |
| 2022 | $1,077 | $10,770 +6.6% |
| 2021 | -- | $10,100 +4.8% |
| 2020 | $1,020 +2.9% | $9,640 +5.5% |
| 2019 | $991 | $9,140 +2.9% |
| 2018 | -- | $8,880 |
| 2017 | $949 +8.8% | $8,880 -3.6% |
| 2016 | $873 | $9,210 |
| 2015 | $873 | $9,210 |
| 2014 | $873 | $9,210 |
| 2013 | $873 | $9,210 +1.4% |
| 2012 | -- | $9,080 -11.5% |
| 2011 | -- | $10,260 |
| 2010 | -- | $10,260 |
| 2009 | -- | $10,260 -3% |
| 2007 | -- | $10,580 +5.7% |
| 2005 | -- | $10,010 +9.9% |
| 2004 | $948 +8% | $9,110 -19.1% |
| 2003 | $878 +1.8% | $11,260 +4.8% |
| 2002 | $863 | $10,740 +5.7% |
| 2001 | -- | $10,160 +3.3% |
| 2000 | $770 | $9,840 |
Find assessor info on the county website
Monthly payment
Est. payment
Payment breakdown
Explore the cost of this home by adjusting the details. Changes won't be saved.Climate risks
Neighborhood: 62040
Nearby schools
Schools provided by the listing agent
- Elementary: Granite City Dist 9
- Middle: Granite City Dist 9
- High: Granite City
Source: MARIS. This data may not be complete. We recommend contacting the local school district to confirm school assignments for this home.


Similar homes
- $115,0002 bd1 ba1k sqft2668 E 27th St, Granite City, IL 62040For Sale
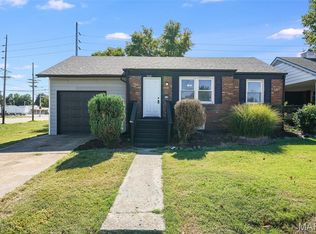
 MLS ID #26067063, Rocco J Ficociello, Keller Williams Marquee. MARIS
- $89,9002 bd1 ba884 sqft2833 Palmer Ave, Granite City, IL 62040For Sale
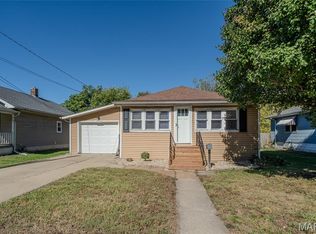 MLS ID #26067006, Kenbra Knight, RE/MAX Alliance. MARIS
- $118,0002 bd1 ba858 sqft2401 Adams St, Granite City, IL 62040For Sale
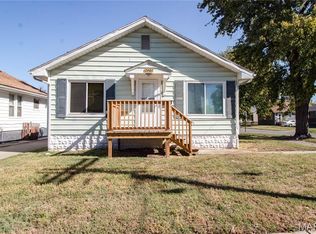 MLS ID #26067501, Sarah Brooks, Tarrant and Harman Real Estate and Auction Co. MARIS
- $95,0002 bd1 ba1.1k sqft1540 Rodger Ave, Granite City, IL 62040For Sale
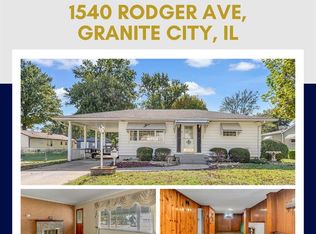 MLS ID #26067814, Kathryn Clark, RE/MAX Alliance. MARIS
- $108,0002 bd1 ba905 sqft2657 E 24th St, Granite City, IL 62040For SaleMLS ID #26020360, Ernesto S Lazaro, eXp Realty. MARIS
- $80,0003 bd1 ba1.1k sqft2236 Lee Ave, Granite City, IL 62040For SaleMLS ID #26067127, Toni Lucas, Worth Clark Realty. MARIS
- $98,5502 bd1 ba885 sqft2429 Jerden Ave, Granite City, IL 62040For SaleMLS ID #26050506, Carson R Klein, Real Broker, LLC. MARIS
- $104,0003 bd2 ba896 sqft2459 Jerden Ave, Granite City, IL 62040For SaleMLS ID #26050612, Kim S Fazio, RE/MAX Alliance. MARIS
- $119,0002 bd1 ba875 sqft2108 Saint Clair Ave, Granite City, IL 62040For SaleMLS ID #26063101, Julie Heltne, HomePro Real Estate. MARIS
- $84,9002 bd1 ba816 sqft2670 Edwards St, Granite City, IL 62040For SaleMLS ID #26063014, Monica Lemp, Keller Williams Marquee. MARIS
- $109,9003 bd1 ba1.2k sqft1031 Reynolds St, Madison, IL 62060For SaleMLS ID #26068167, Diane D Rieger, RE/MAX Alliance. MARIS
- $94,9992 bd1 ba800 sqft1745 Spruce St, Granite City, IL 62040For SaleMLS ID #26053972, Salvador Gaspar Hernandez, Keller Williams Pinnacle. MARIS
- $114,9003 bd1 ba875 sqft3116 Wayne Ave, Granite City, IL 62040For SaleMLS ID #26050184, Sherry R MacKo, Century 21 Bailey & Company. MARIS
- $121,0003 bd1 ba892 sqft2516 Northbridge Ct, Granite City, IL 62040For SaleMLS ID #26045893, Trudy A Lacefield, Re/Max Alliance. MARIS
- $99,9004 bd2 ba1k sqft2335 Pontoon Rd, Granite City, IL 62040For SaleMLS ID #26058188, Tami & Zak A Dittamore, RE/MAX Alliance. MARIS
- $125,0003 bd1 ba912 sqft3221 Aubrey Ave, Granite City, IL 62040For SaleMLS ID #26063824, George Sykes, Worth Clark Realty. MARIS
- $152,5003 bd1 ba960 sqft3712 Johnson Rd, Granite City, IL 62040For SaleMLS ID #26067499, Diane D Rieger, RE/MAX Alliance. MARIS
