Welcome home to this charming 2-bedroom, 1-bath home in Granite City! Offering great potential and plenty of functional space, this home features what the seller believes to be original hardwood flooring beneath the carpeted areas, just waiting to be uncovered! The retro style basement provides additional finished living space, perfect for a family room, hobby area, or home office. Plus plenty of unfinished space for storage. The washer and dryer are included for added convenience. Outside, you'll appreciate the large attached carport, detached garage, covered patio area and fully fenced backyard—ideal for pets, entertaining, or simply enjoying the outdoors. With plenty of possibilities to make it your own, this home is ready for its next chapter!
Active under contract
Listed by: RE/MAX Alliance • Kathryn Clark • 314-974-0888
$95,000
1540 Rodger Ave, Granite City, IL 62040
2beds
1,198sqft
Single Family Residence
Built in 1954
8,215 Square Feet Lot
$-- Zestimate®
$79/sqft
$-- HOA
What's special
Detached garageLarge attached carportCovered patio area
- 21 days
- 570
- 85
Likely to sell faster than
Zillow last checked:
Listing updated:
Listed by:
Kathryn Clark 314-974-0888,
RE/MAX Alliance,
Christi Waddington 618-304-2096,
RE/MAX Alliance
Source: MARIS,MLS#: 26067814 Originating MLS: Southwestern Illinois Board of REALTORS
Facts & features
Interior
Bedrooms & bathrooms
- Bedrooms: 2
- Bathrooms: 1
- Full bathrooms: 1
- Main level bathrooms: 1
- Main level bedrooms: 2
Bedroom
- Level: Main
- Area: 140
- Dimensions: 14x10
Bedroom 2
- Level: Main
- Area: 100
- Dimensions: 10x10
Bathroom
- Level: Main
- Area: 35
- Dimensions: 7x5
Kitchen
- Level: Main
- Area: 144
- Dimensions: 12x12
Living room
- Level: Main
- Area: 198
- Dimensions: 18x11
Recreation room
- Level: Lower
- Area: 480
- Dimensions: 32x15
Heating
- Has Heating (Unspecified Type)
Cooling
- Central Air
Appliances
- Included: Dryer, Freezer, Electric Oven, Refrigerator, Washer
Features
- Basement: Partially Finished
- Has fireplace: No
- Fireplace features: Decorative
Interior area
- Total structure area: 1,198
- Total interior livable area: 1,198 sqft
- Finished area above ground: 792
- Finished area below ground: 406
Property
Parking
- Total spaces: 2
- Parking features: Garage, Carport
- Garage spaces: 1
- Carport spaces: 1
- Covered spaces: 2
Features
- Levels: One
- Patio & porch: Covered
- Fencing: Back Yard
Lot
- Size: 8,215 Square Feet
- Features: Level
Details
- Parcel number: 222200815404019
- Special conditions: Listing As Is
Construction
Type & style
- Home type: SingleFamily
- Architectural style: Ranch
- Property subtype: Single Family Residence
Materials
- Aluminum Siding
Condition
- Year built: 1954
Utilities & green energy
- Electric: Ameren
- Sewer: Public Sewer
- Water: Public
- Utilities for property: Electricity Connected, Natural Gas Connected, Sewer Connected, Water Connected
Community & HOA
Community
- Subdivision: Bellemore Village Sub
HOA
- Has HOA: No
Location
- Region: Granite City
Financial & listing details
- Price per square foot: $79/sqft
- Tax assessed value: $102,690
- Annual tax amount: $2,443
- Date on market: 10/22/2026
- Cumulative days on market: 21 days
- Listing terms: Cash,Conventional,FHA,VA Loan
- Electric utility on property: Yes
Estimated market value
Not available
Estimated sales range
Not available
Not available
Price history
| Date | Event | Price |
|---|---|---|
| 10/29/2026 | Contingent | $95,000$79/sqft |
Source:  MARIS #26067814 Report a problem | ||
| 10/22/2026 | Listed for sale | $95,000$79/sqft |
Source: MARIS #26067814 Report a problem | ||
Public tax history
| Year | Property taxes | Tax assessment |
|---|---|---|
| 2025 | $2,443 +12.1% | $34,230 +10.4% |
| 2024 | $2,179 +4.3% | $31,000 +11% |
| 2023 | $2,089 +6.6% | $27,940 +9.1% |
| 2022 | $1,960 +5.2% | $25,600 +6.6% |
| 2021 | $1,863 +47.6% | $24,010 +4.7% |
| 2020 | $1,262 +8.4% | $22,930 +5.5% |
| 2019 | $1,164 | $21,740 +3% |
| 2018 | -- | $21,100 |
| 2017 | $1,080 +4.7% | $21,100 -3.6% |
| 2016 | $1,031 | $21,880 |
| 2015 | $1,031 | $21,880 |
| 2014 | $1,031 | $21,880 |
| 2013 | $1,031 | $21,880 +1.2% |
| 2012 | -- | $21,610 -19.9% |
| 2011 | -- | $26,990 |
| 2010 | -- | $26,990 |
| 2009 | -- | $26,990 +7.4% |
| 2007 | -- | $25,120 +5.7% |
| 2005 | -- | $23,770 +9.9% |
| 2004 | $1,246 +10.2% | $21,630 +8.2% |
| 2003 | $1,131 +3.7% | $20,000 +4.9% |
| 2002 | $1,090 | $19,070 +5.6% |
| 2001 | -- | $18,060 +3.3% |
| 2000 | $930 | $17,480 |
Find assessor info on the county website
Monthly payment
Est. payment
Payment breakdown
Explore the cost of this home by adjusting the details. Changes won't be saved.Climate risks
Neighborhood: 62040
Nearby schools
Schools provided by the listing agent
- Elementary: Granite City Dist 9
- Middle: Granite City Dist 9
- High: Granite City
Source: MARIS. This data may not be complete. We recommend contacting the local school district to confirm school assignments for this home.

Similar homes
- $99,9992 bd1 ba1k sqft2668 E 27th St, Granite City, IL 62040For Sale
 MLS ID #26067063, Rocco J Ficociello, Keller Williams Marquee. MARIS
- $109,9002 bd1 ba1.2k sqft2120 Amos Ave, Granite City, IL 62040For Sale
 MLS ID #26068765, Tami & Zak A Dittamore, RE/MAX Alliance. MARIS
- $99,9004 bd2 ba1k sqft2335 Pontoon Rd, Granite City, IL 62040For Sale
 MLS ID #26058188, Tami & Zak A Dittamore, RE/MAX Alliance. MARIS
- $119,0003 bd1 ba1.4k sqft2932 Wayne Ave, Granite City, IL 62040For Sale
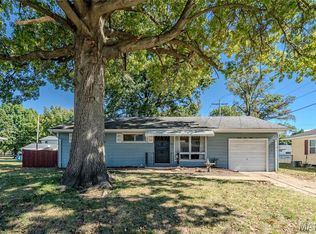 MLS ID #26067005, Kenbra Knight, RE/MAX Alliance. MARIS
- $92,5002 bd1 ba800 sqft1745 Spruce St, Granite City, IL 62040For SaleMLS ID #26053972, Salvador Gaspar Hernandez, Keller Williams Pinnacle. MARIS
- $90,0003 bd1 ba872 sqft2935 Morgan Ave, Granite City, IL 62040For SaleMLS ID #26059152, Jamie L Nishwitz, RE/MAX Alliance. MARIS
- $121,0003 bd1 ba892 sqft2516 Northbridge Ct, Granite City, IL 62040For SaleMLS ID #26045893, Trudy A Lacefield, Re/Max Alliance. MARIS
- $74,5002 bd1 ba736 sqft2411 Benton St, Granite City, IL 62040For SaleMLS ID #26033143, Carol A Stone, RE/MAX Alliance. MARIS
- $115,0003 bd2 ba1.2k sqft556 Margaret Ave, Granite City, IL 62040For SaleMLS ID #26039199, Celia A Robertson, House 2 Home Realty. MARIS
- $84,9002 bd1 ba884 sqft824 Marias Dr, Saint Louis, MO 63137For SaleMLS ID #26068472, Alicia Sierra, EXP Realty, LLC. MARIS
- $89,9003 bd2 ba975 sqft9725 Griffin Dr, Saint Louis, MO 63137For SaleMLS ID #26060440, Vicki J Testerman, Mainstay Brokerage, LLC. MARIS
- $99,9003 bd1 ba873 sqft261 Glen Garry Rd, Saint Louis, MO 63137For SaleMLS ID #26063285, Alicia Sierra, EXP Realty, LLC. MARIS
- $108,0003 bd1 ba1k sqft9805 Duke Dr, Saint Louis, MO 63136For SaleMLS ID #26069333, Yuliana A Erazo Hidalgo, Real Broker LLC. MARIS
- $89,9003 bd1 ba1k sqft1216 Nectar Dr, Saint Louis, MO 63137For SaleMLS ID #26035696, Terry Lynn Jackson, Trelora Realty, Inc. MARIS
- $79,9002 bd1 ba840 sqft9950 Valley Dr, Saint Louis, MO 63137For SaleMLS ID #26068474, Alicia Sierra, EXP Realty, LLC. MARIS
- $140,0002 bd1 ba1.4k sqft10153 Bellefontaine Rd, Saint Louis, MO 63137For SaleMLS ID #26071224, Joe Geary, Nettwork Global. MARIS
- $110,0003 bd1 ba1k sqft416 Lanark Rd, Saint Louis, MO 63137For SaleMLS ID #26062360, Jesse J Pummer, RE/MAX Results. MARIS
- $90,0002 bd1 ba864 sqft7041 Garesche Ave, Saint Louis, MO 63136For SaleMLS ID #26068694, Michele P Graham, RE/MAX Results. MARIS
- $105,0002 bd1 ba932 sqft10512 Durness Dr, Saint Louis, MO 63137For SaleMLS ID #26035731, LaQuita S Franks, Stowers Realty Group LLC. MARIS
- $80,0002 bd1 ba850 sqft10318 Seaton Dr, Saint Louis, MO 63137For SaleMLS ID #26058527, Margaret Meyerkord, Berkshire Hathaway HomeServices Select Properties. MARIS
